
302 W Chestnut St #, Souderton, PA 18964
Local realty services provided by:CENTURY 21 Advantage Gold
302 W Chestnut St #,Souderton, PA 18964
$399,999
- 3 Beds
- 1 Baths
- 1,470 sq. ft.
- Single family
- Pending
Listed by: maureen stumpf
Office: coldwell banker realty
MLS#:PAMC2193380
Source:BRIGHTMLS
Price summary
- Price:$399,999
- Price per sq. ft.:$272.11
About this home
Step back in time while enjoying the comforts of home in this charming brick front residence, built in 1925. From the moment you arrive, the inviting covered front porch welcomes you and sets the tone for the warmth and character found though out this home.
Enter through the front door into a quaint living room filled with charm and character. Just beyond is the spacious eat-in kitchen, offering plenty of room for family meals, entertaining, and gathering with friends. Conveniently located off the kitchen is a charming enclosed rear porch, providing additional space for storage, gardening supplies or everyday household needs.
The first floor offers wonderful flexibility with a comfortable bedroom and full bath, making it ideal for a first-floor living arrangement, guests, or extended family. An additional room on this level can easily adapt to your lifestyle and could be used as a home office, game room, family room or whatever suits your needs. Upstairs, you will find 2 additional bedrooms along with a smaller bonus room that offers even more versatility, which was used as a nursery at one time, could be study, reading room, etc.
The true highlight of the home is the backyard. Beautifull landscaping surrounds a peaceful fish pond creating a prime and serene setting where you can relax, enjoy nature, or entertain outdoors. It's a backyard that invites you to slow down and enjoy the simple pleasures of home.
With its classic brick exterior, welcoming covered porch, flexible living spaces, and tranquil backyard oasis, this 1925 home offers a wonderful combination of character, charm and opportunity.
Close to shopping, train station, restaurants, movie theater and a welcoming community....
Contact an agent
Home facts
- Year built:1925
- Subdivision & Development:NONE AVAILABLE
- Listing ID #:PAMC2193380
- Added:10 day(s) ago
- Updated:September 15, 2026 at 09:19 AM
Rooms and interior
- Bedrooms:3
- Total bathrooms:1
- Full bathrooms:1
- Flooring:Carpet, Vinyl
- Kitchen Description:Built-In Range, Dishwasher, Kitchen - Eat-In, Oven - Self Cleaning, Oven/Range - Electric, Refrigerator, Stain/Lead Glass
- Bedroom Description:Walk In Closet(s)
- Basement:Yes
- Basement Description:Full
- Living area:1,470 sq. ft.
Heating and cooling
- Cooling:Ductless/Mini-Split
- Heating:Central, Hot Water, Oil, Radiator
Structure and exterior
- Year built:1925
- Building area:1,470 sq. ft.
- Lot area:0.52 Acres
- Architectural Style:Cape Cod
- Construction Materials:Brick
- Foundation Description:Concrete Perimeter
- Levels:2 Stories
Utilities
- Water:Public
- Sewer:Public Sewer
Finances and disclosures
- Price:$399,999
- Price per sq. ft.:$272.11
- Tax amount:$6,626 (2026)
Features and amenities
- Laundry features:Dryer, Washer
- Amenities:200+ Amp Service, Attic, Stain/Lead Glass, Window Treatments
Parking
- Parking description:Asphalt Driveway
New listings near 302 W Chestnut St #
- Coming Soon
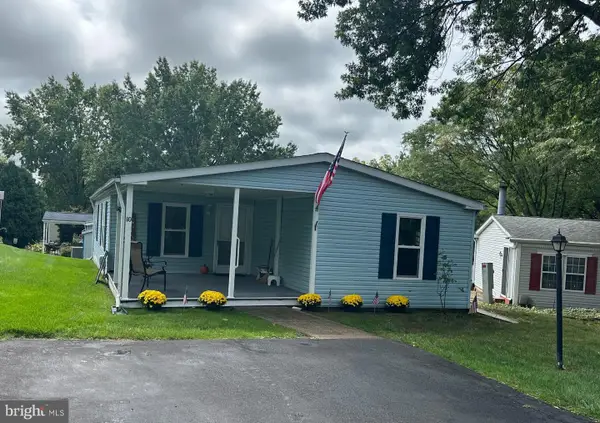 $219,900Coming Soon2 beds 2 baths1,304 sq. ft.
10 Coventry Place, SOUDERTON, PA 18964
MLS# PAMC2194316Listed by: COMPASS PENNSYLVANIA, LLC - New
 $549,900Active5 beds 2 baths2,298 sq. ft.
130 Franklin Ave, SOUDERTON, PA 18964
MLS# PAMC2193596Listed by: LPT REALTY, LLC  $509,900Pending3 beds 3 baths1,733 sq. ft.
158 Cowpath Rd #, SOUDERTON, PA 18964
MLS# PAMC2193432Listed by: RE/MAX PROPERTIES $500,000Pending5 beds -- baths3,032 sq. ft.
10 Hillside Ave, SOUDERTON, PA 18964
MLS# PAMC2192376Listed by: KELLER WILLIAMS REAL ESTATE-BLUE BELL $350,000Pending3 beds 2 baths1,176 sq. ft.
133 Franklin Ave, SOUDERTON, PA 18964
MLS# PAMC2193096Listed by: RE/MAX 440 - QUAKERTOWN- Open Sat, 11am to 1pm
 $515,000Active2 beds 2 baths2,012 sq. ft.
364 Harrington Way, SOUDERTON, PA 18964
MLS# PAMC2187042Listed by: BHHS FOX & ROACH-COLLEGEVILLE  $309,000Pending4 beds 3 baths1,747 sq. ft.
551 E Broad St, SOUDERTON, PA 18964
MLS# PAMC2192408Listed by: RE/MAX RELIANCE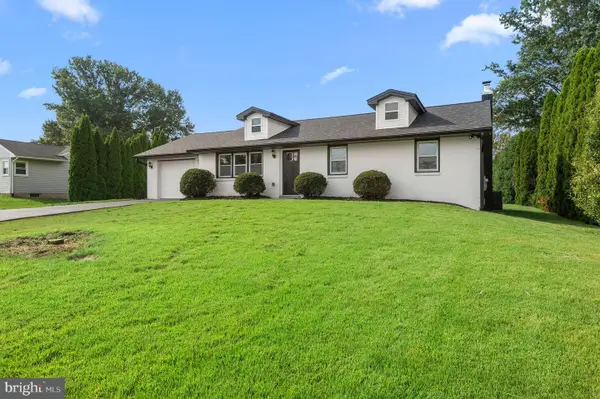 $550,000Active3 beds 2 baths1,812 sq. ft.
14 Cowpath Rd, SOUDERTON, PA 18964
MLS# PAMC2191786Listed by: KELLER WILLIAMS REAL ESTATE-MONTGOMERYVILLE $375,000Pending3 beds 1 baths1,374 sq. ft.
38 W Summit St, SOUDERTON, PA 18964
MLS# PAMC2191098Listed by: RE/MAX RELIANCE


Protect your home and budget from life's surprises with an Assurant Home Warranty, backed by a partner that supports you through every step of homeownership. Explore Plans.
©2026 Century 21 Real Estate LLC. All rights reserved. CENTURY 21®, the CENTURY 21 Logo and C21® are service marks owned by Century 21 Real Estate LLC. Century 21 Real Estate LLC fully supports the principles of the Fair Housing Act and the Equal Opportunity Act. Each office is independently owned and operated. Listing information is deemed reliable but not guaranteed accurate.