
3074 Cowpath Rd, Souderton, PA 18964
Local realty services provided by:CENTURY 21 Norris - Valley Forge
3074 Cowpath Rd,Souderton, PA 18964
$625,000
- 4 Beds
- 4 Baths
- 4,046 sq. ft.
- Single family
- Active
Upcoming open houses
- Sat, Oct 2410:00 am - 12:00 pm
Listed by: rina vachhani
Office: springer realty group
MLS#:PAMC2197898
Source:BRIGHTMLS
Price summary
- Price:$625,000
- Price per sq. ft.:$154.47
About this home
Spacious Colonial | Finished Basement | 0.48-Acre Lot | Outdoor Living | No HOA <br> <br>
Discover this stunning Colonial residence in desirable Hatfield Crossing, meticulously renovated in 2022 to blend modern luxury with timeless charm. Located in the highly sought-after North Penn School District, this spacious 2,746 sq. ft. home features 4 generous bedrooms, 3 full bathrooms, and 1 half bathroom. <br>
<br>
MAIN LEVEL & OPEN CONCEPT FLOW <br>
Step through the main entrance into a welcoming foyer flanked by a formal living room on one side and a dining area on the other. The main hallway, featuring a convenient powder room, leads into an open-concept living space centered around the breakfast area. From here, transition smoothly into the warm family room complete with a cozy fireplace, or into the updated kitchen. Off the kitchen, an alleyway housing a main-floor full bathroom leads directly into a versatile sunroom/gym space, which provides seamless interior access to the spacious attached garage. <br>
<br>
UPPER LEVEL RETREAT & LAUNDRY<br>
The upper level is thoughtfully configured for convenience and comfort. The primary suite serves as a true sanctuary, complete with an elegantly appointed bathroom featuring a dual-sink vanity, tile-surround shower, and a relaxing jetted soaking tub. Three additional bedrooms are served by a full hallway bath. For added daily convenience, the laundry area is located directly on the upper floor. <br>
<br>
LOWER LEVEL & FLEX RECREATION<br>
The fully finished basement expands your total living footprint, offering endless possibilities for a home theater, game room, media space, or extra storage.<br>
<br>
OUTDOOR OASIS & GROUNDS<br>
Set on an expansive 0.48-acre lot, the outdoor grounds are ideal for entertaining. Step out back onto the generous raised wooden deck overlooking a large, open yard. Enjoy private outdoor gatherings on the custom paver patio framed by mature arborvitae privacy landscaping. <br>
<br>
ADDITIONAL HIGHLIGHTS<br>
Oversized attached garage with direct interior entry || Durable vinyl siding || Upper-level laundry || Main-floor full bath & sunroom/gym || 2022 comprehensive renovations || Highly desirable North Penn School District. <br>
<br>
Conveniently located near local shopping, dining, parks, and major commuter routes. Schedule your tour today!<br>...
Contact an agent
Home facts
- Year built:1987
- Subdivision & Development:HATFIELD CROSSING
- Listing ID #:PAMC2197898
- Added:5 day(s) ago
- Updated:October 24, 2026 at 04:44 AM
Rooms and interior
- Bedrooms:4
- Total bathrooms:4
- Full bathrooms:3
- Half bathrooms:1
- Dining Description:Dining Room
- Basement:Yes
- Basement Description:Fully Finished
- Living area:4,046 sq. ft.
Heating and cooling
- Cooling:Central A/C
- Heating:Central, Electric
Structure and exterior
- Roof:Asbestos Shingle
- Year built:1987
- Building area:4,046 sq. ft.
- Lot area:0.48 Acres
- Architectural Style:Colonial
- Construction Materials:Vinyl Siding
- Foundation Description:Slab
- Levels:2 Stories
Schools
- High school:NORTH PENN
- Middle school:PENNFIELD
- Elementary school:WALTON FARM
Utilities
- Water:Public
- Sewer:Public Sewer
Finances and disclosures
- Price:$625,000
- Price per sq. ft.:$154.47
- Tax amount:$8,851 (2026)
Features and amenities
- Amenities:200+ Amp Service
Parking
- Parking description:Asphalt Driveway, Attached Garage, Inside Access, Oversized
- Garage:Yes
- Garage spaces:2
New listings near 3074 Cowpath Rd
- Coming Soon
 $495,000Coming Soon5 beds 2 baths2,275 sq. ft.
19 Green St #, SOUDERTON, PA 18964
MLS# PAMC2197876Listed by: RE/MAX CENTRE REALTORS - Coming Soon
 $525,000Coming Soon3 beds 3 baths1,620 sq. ft.
129 Hedgerow Dr #, SOUDERTON, PA 18964
MLS# PAMC2195730Listed by: COMPASS PENNSYLVANIA, LLC - New
 $325,000Active4 beds 1 baths941 sq. ft.
320 N 4th St, SOUDERTON, PA 18964
MLS# PAMC2198468Listed by: REALTY ONE GROUP EXCLUSIVE - Open Sat, 1 to 3pmNew
 $459,999Active3 beds 3 baths1,632 sq. ft.
491 Berkshire Dr, SOUDERTON, PA 18964
MLS# PAMC2198166Listed by: RE/MAX CENTRE REALTORS - Open Sat, 11am to 3pmNew
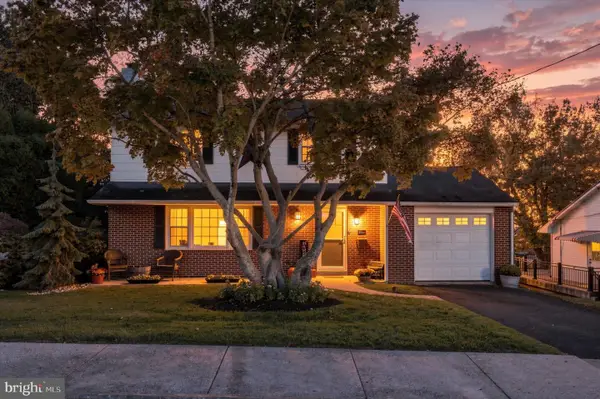 $500,000Active4 beds 2 baths1,800 sq. ft.
226 W Walnut St #, SOUDERTON, PA 18964
MLS# PAMC2197922Listed by: KELLER WILLIAMS REAL ESTATE-MONTGOMERYVILLE - Open Sat, 11am to 1pmNew
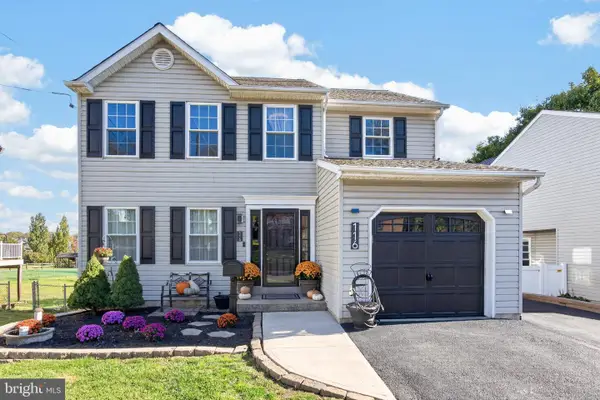 $550,000Active3 beds 3 baths2,097 sq. ft.
116 Central Ave, SOUDERTON, PA 18964
MLS# PAMC2197814Listed by: BHHS FOX & ROACH-COLLEGEVILLE - Open Sat, 1 to 3pmNew
 $469,900Active3 beds 2 baths2,154 sq. ft.
444 E Summit St #, SOUDERTON, PA 18964
MLS# PAMC2197720Listed by: COMPASS PENNSYLVANIA, LLC  $420,000Pending3 beds 2 baths1,484 sq. ft.
165 Hillcrest Ave #, SOUDERTON, PA 18964
MLS# PAMC2197488Listed by: BHHS FOX & ROACH-DOYLESTOWN- New
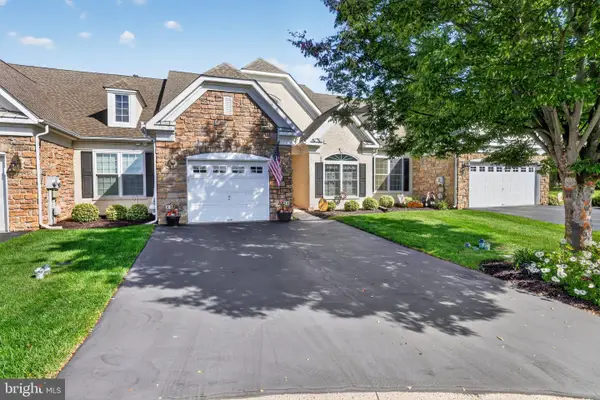 $498,000Active2 beds 2 baths2,168 sq. ft.
368 Harrington Way, SOUDERTON, PA 18964
MLS# PAMC2197154Listed by: BHHS KEYSTONE PROPERTIES


Protect your home and budget from life's surprises with an Assurant Home Warranty, backed by a partner that supports you through every step of homeownership. Explore Plans.
©2026 Century 21 Real Estate LLC. All rights reserved. CENTURY 21®, the CENTURY 21 Logo and C21® are service marks owned by Century 21 Real Estate LLC. Century 21 Real Estate LLC fully supports the principles of the Fair Housing Act and the Equal Opportunity Act. Each office is independently owned and operated. Listing information is deemed reliable but not guaranteed accurate.