
33 Knights Crest Ct, Souderton, PA 18964
Local realty services provided by:CENTURY 21 Above and Beyond
33 Knights Crest Ct,Souderton, PA 18964
$860,000
- 4 Beds
- 3 Baths
- - sq. ft.
- Single family
- Sold
Listed by: jason m ostrowsky
Office: bhhs fox & roach-blue bell
MLS#:PAMC2188908
Source:BRIGHTMLS
Sorry, we are unable to map this address
Price summary
- Price:$860,000
- Monthly HOA dues:$50
About this home
Welcome to this stunning, meticulously maintained brick-front Colonial in Franconia township, perfectly situated on a quiet cul-de-sac in the highly desirable Knights Crest community. Surrounded by beautiful landscaping and exceptional curb appeal, this home offers the perfect blend of elegance, comfort, and functionality. Step inside the 2-story Foyer with gleaming hardwood, flanked by a private first-floor Office/Study and inviting Living Room adorned with crown molding and abundant natural light. The nearby formal Dining Room offers beautiful wainscoting, chair rail, and plenty of space for entertaining family and friends for any occasion. The relaxing Family Room offers ample hang-out space with a gas fireplace and gorgeous surround, creating the perfect spot for everyday living. The heart of the home is the beautifully appointed Eat-In Kitchen, featuring 42-inch cabinetry, plenty of counter space, center island with seating, newer stainless steel appliances with gas cooking and large pantry. The sun-drenched Breakfast Room with vaulted ceiling and skylights lead outside to the expansive 16' x 25' composite deck, complete with decorative stained-glass pillar lighting, overlooking the private backyard, perfect for relaxing with your morning cup of coffee or evening dinner. Upstairs, the spacious Primary Bedroom suite serves as a peaceful retreat with vaulted ceilings, two walk-in closets, a separate sitting area, and a sun-filled ensuite Bath featuring a dual vanity, soaking tub, glassed-in shower, and skylight. There are three additional generously sized Bedrooms and a well-appointed hall bath to provide plenty of room for family and guests. The walkout lower level offers endless possibilities with 9-foot ceilings, a partially finished recreation space, suspended LED lighting, sealed and painted walls, and durable rubber flooring. Walking out of the basement glass slider, enjoy an impressive 16' x 26' additional all-weather entertaining area beneath the deck, extending your outdoor living space year-round. The vinyl-fenced backyard is perfect for pets and play. Completing this exceptional home is a huge three-car Garage, an expansive driveway with ample parking, and the added peace of mind of a roof replaced in 2019. Best of all, you are close to the nearby towns of Harleysville and Souderton, a stone's throw to the Lansdale TP entrance, and close to all kinds of shopping and dining. This is a rare opportunity to own a beautifully maintained home in one of the area's most sought-after neighborhoods. Come take a look before it's gone!...
Contact an agent
Home facts
- Year built:2005
- Subdivision & Development:KNIGHTS CREST
- Listing ID #:PAMC2188908
- Added:39 day(s) ago
- Updated:September 04, 2026 at 10:34 AM
Rooms and interior
- Bedrooms:4
- Total bathrooms:3
- Full bathrooms:2
- Half bathrooms:1
- Rooms Total:12
- Flooring:Carpet, Hardwood, Laminated, Luxury Vinyl Plank
- Dining Description:Dining Area, Dining Room, Formal/Separate Dining Room
- Bathrooms Description:Bathroom 1, Bathroom 2, Primary Bath(s), Primary Bathroom
- Kitchen Description:Breakfast Area, Built-In Microwave, Built-In Range, Carpet, Crown Moldings, Dishwasher, Disposal, Kitchen - Eat-In, Kitchen - Island, Oven - Single, Oven/Range - Gas, Pantry, Recessed Lighting, Refrigerator, Six Burner Stove, Stainless Steel Appliances, Water Heater
- Bedroom Description:Carpet, Primary Bedroom, Walk In Closet(s)
- Basement:Yes
- Basement Description:Full, Interior Access, Partially Finished, Poured Concrete, Sump Pump, Walkout Level, Windows
Heating and cooling
- Cooling:Central A/C
- Heating:Forced Air, Propane - Leased
Structure and exterior
- Roof:Architectural Shingle, Pitched, Shingle
- Year built:2005
- Lot Features:Backs to Trees, Cul-de-sac, Front Yard, Landscaping, Rear Yard, Suburban
- Architectural Style:Colonial
- Construction Materials:Brick, Vinyl Siding
- Exterior Features:Deck(s), Exterior Lighting, Patio(s), Sidewalks, Stone Retaining Walls, Terrace
- Foundation Description:Concrete Perimeter
- Levels:2 Stories
Utilities
- Water:Public
- Sewer:Public Sewer
Finances and disclosures
- Price:$860,000
- Tax amount:$12,122 (2026)
Features and amenities
- Laundry features:Dryer, Laundry, Washer
- Amenities:200+ Amp Service, Attic, Cable TV Available, Carpet, Ceiling Fan(s), Chair Railings, Crown Moldings, Double Hung Windows, Recessed Lighting, Skylight(s), Sliding Windows, Transom Windows, Window Treatments
Parking
- Parking description:Attached Garage, Garage - Side Entry, Paved Driveway, Private
- Garage:Yes
- Garage spaces:3
New listings near 33 Knights Crest Ct
- Coming Soon
 $509,900Coming Soon3 beds 3 baths1,733 sq. ft.
158 Cowpath Rd #, SOUDERTON, PA 18964
MLS# PAMC2193432Listed by: RE/MAX PROPERTIES - Coming Soon
 $515,000Coming Soon2 beds 2 baths2,012 sq. ft.
364 Harrington Way, SOUDERTON, PA 18964
MLS# PAMC2187042Listed by: BHHS FOX & ROACH-COLLEGEVILLE - New
 $500,000Active5 beds -- baths3,032 sq. ft.
10 Hillside Ave, SOUDERTON, PA 18964
MLS# PAMC2192376Listed by: KELLER WILLIAMS REAL ESTATE-BLUE BELL - New
 $350,000Active3 beds 2 baths1,176 sq. ft.
133 Franklin Ave, SOUDERTON, PA 18964
MLS# PAMC2193096Listed by: RE/MAX 440 - QUAKERTOWN  $309,000Pending4 beds 3 baths1,747 sq. ft.
551 E Broad St, SOUDERTON, PA 18964
MLS# PAMC2192408Listed by: RE/MAX RELIANCE- New
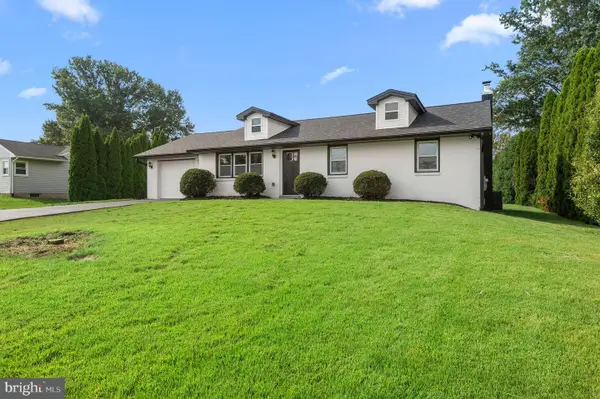 $550,000Active3 beds 2 baths1,812 sq. ft.
14 Cowpath Rd, SOUDERTON, PA 18964
MLS# PAMC2191786Listed by: KELLER WILLIAMS REAL ESTATE-MONTGOMERYVILLE  $375,000Pending3 beds 1 baths1,374 sq. ft.
38 W Summit St, SOUDERTON, PA 18964
MLS# PAMC2191098Listed by: RE/MAX RELIANCE $600,000Active3 beds 3 baths2,180 sq. ft.
242 Hillstone Cir, SOUDERTON, PA 18964
MLS# PAMC2191376Listed by: COLDWELL BANKER HEARTHSIDE-DOYLESTOWN $539,900Active2 beds 2 baths1,828 sq. ft.
296 Westminster Ln, SOUDERTON, PA 18964
MLS# PAMC2191552Listed by: EXP REALTY, LLC $150,000Pending2 beds 1 baths1,136 sq. ft.
224 Railroad Ave, SOUDERTON, PA 18964
MLS# PAMC2191748Listed by: RE/MAX RELIANCE


Protect your home and budget from life's surprises with an Assurant Home Warranty, backed by a partner that supports you through every step of homeownership. Explore Plans.
©2026 Century 21 Real Estate LLC. All rights reserved. CENTURY 21®, the CENTURY 21 Logo and C21® are service marks owned by Century 21 Real Estate LLC. Century 21 Real Estate LLC fully supports the principles of the Fair Housing Act and the Equal Opportunity Act. Each office is independently owned and operated. Listing information is deemed reliable but not guaranteed accurate.