
335 Bailey Street, South Abington, PA 18411
Local realty services provided by:CENTURY 21 Jackson Real Estate
335 Bailey Street,South Abington Twp, PA 18411
$325,000
- 4 Beds
- 2 Baths
- - sq. ft.
- Single family
- Sold
Listed by: william lesniak
Office: saravista real estate llc.
MLS#:SC263569
Source:PA_GSBR
Sorry, we are unable to map this address
Price summary
- Price:$325,000
About this home
Come check out this great raised ranch located in a secluded neighborhood in Abington Heights School District! Relax in your fenced in backyard with beautiful mountain views backed up to a forest. 4 bedrooms with primary bedroom en suite, new duckless heat and air system, new concrete patio and shed. Finished basement includes one bedroom and laundry area, and familyroom. Come check this one out before its gone!
Contact an agent
Home facts
- Year built:1990
- Listing ID #:SC263569
- Added:50 day(s) ago
- Updated:September 10, 2026 at 07:43 AM
Rooms and interior
- Bedrooms:4
- Total bathrooms:2
- Full bathrooms:2
- Rooms Total:8
- Flooring:Carpet, Laminate, Tile
- Kitchen Description:Electric Range, Microwave
- Basement:Yes
- Basement Description:Finished, Walk-Out Access
Heating and cooling
- Cooling:Ductless
- Heating:Baseboard, Ductless, Electric
Structure and exterior
- Roof:Asphalt
- Year built:1990
- Lot Features:Private, Secluded, Sloped
- Architectural Style:Raised Ranch
- Construction Materials:Vinyl Siding
- Exterior Features:Covered, Front Porch, Garden, Patio, Private Yard, Rear Porch
- Foundation Description:Block
Utilities
- Water:Public
- Sewer:Public Sewer, Sewer Connected
Finances and disclosures
- Price:$325,000
- Tax amount:$3,434 (2025)
Features and amenities
- Appliances:Electric Range, Microwave
- Amenities:Laminate Counters, Radon Mitigation System
Parking
- Parking description:Asphalt, Parking Pad
- Garage:Yes
- Garage spaces:2
New listings near 335 Bailey Street
- New
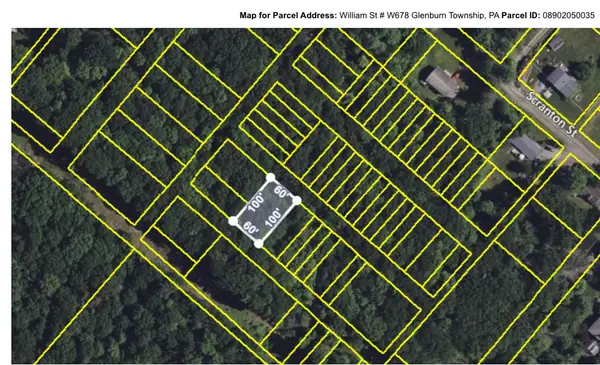 $5,900Active0.14 Acres
W678 William Street, Chinchilla, PA 18410
MLS# PM-144599Listed by: WILKINS & ASSOCIATES REAL ESTATE, INC. - New
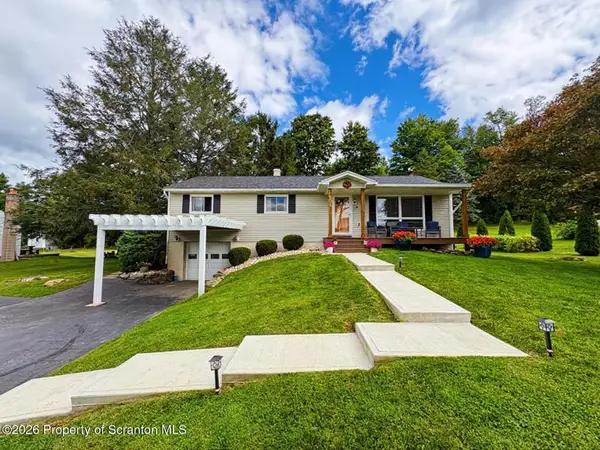 $379,000Active3 beds 2 baths1,627 sq. ft.
504 Hilltop Lane, South Abington Twp, PA 18411
MLS# SC264420Listed by: NEPA REAL ESTATE SERVICES - New
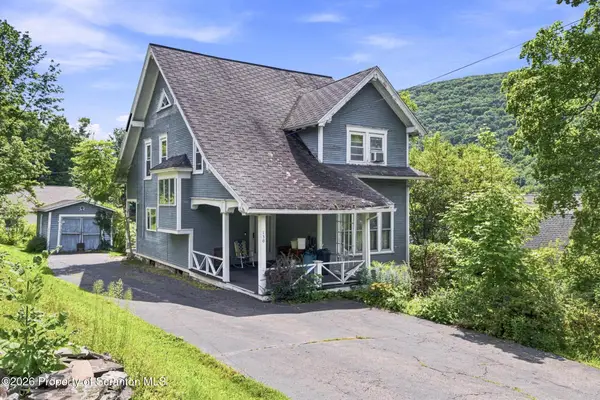 $252,500Active3 beds 2 baths1,826 sq. ft.
130 Burcher Avenue, Chinchilla, PA 18410
MLS# SC264339Listed by: EXP REALTY LLC 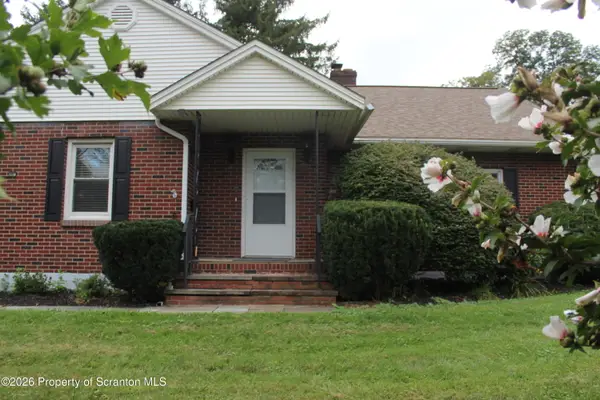 $325,000Pending2 beds 2 baths1,428 sq. ft.
908 S Abington Road, Clarks Summit, PA 18411
MLS# SC264336Listed by: ERA ONE SOURCE REALTY- Open Fri, 4:30 to 6pmNew
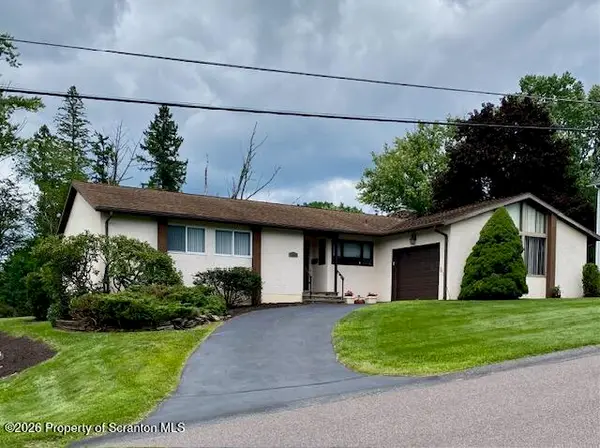 $389,000Active3 beds 2 baths1,600 sq. ft.
135 Sumner Avenue, Clarks Summit, PA 18411
MLS# SC264318Listed by: COLDWELL BANKER TOWN & COUNTRY PROPERTIES 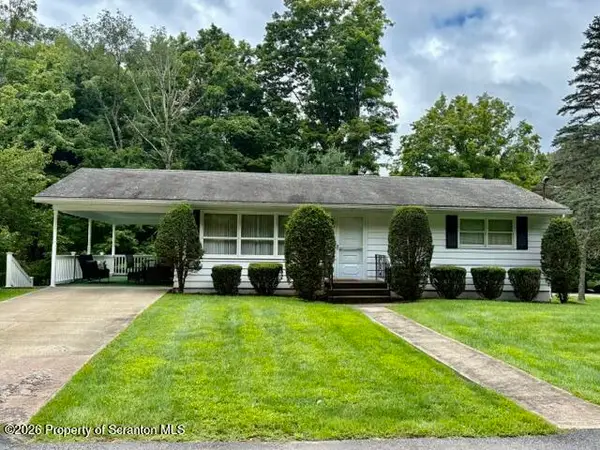 $275,000Pending2 beds 1 baths851 sq. ft.
305 N Stanton Drive, Chinchilla, PA 18410
MLS# SC264266Listed by: CLASSIC PROPERTIES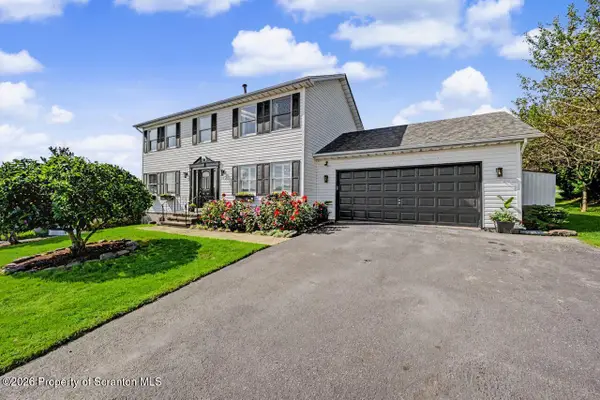 $499,900Pending4 beds 4 baths2,837 sq. ft.
578 Epirus Hill, South Abington Twp, PA 18411
MLS# SC264202Listed by: CLASSIC PROPERTIES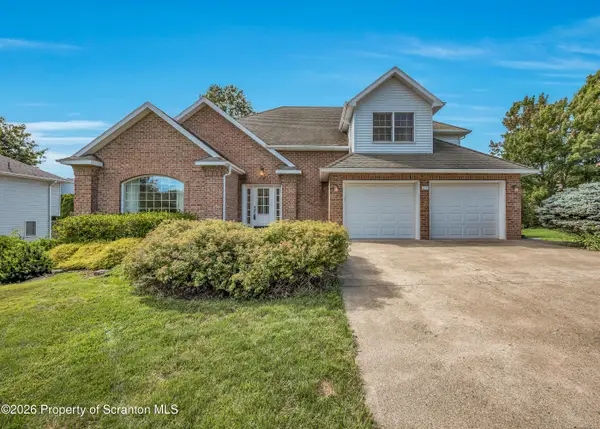 $505,000Pending3 beds 4 baths3,768 sq. ft.
203 Sean Drive, Clarks Summit, PA 18411
MLS# SC264101Listed by: CLASSIC PROPERTIES $1,250,000Active5 beds 6 baths6,284 sq. ft.
713 Glenburn Road, Waverly Twp, PA 18411
MLS# SC264091Listed by: LEVY REALTY GROUP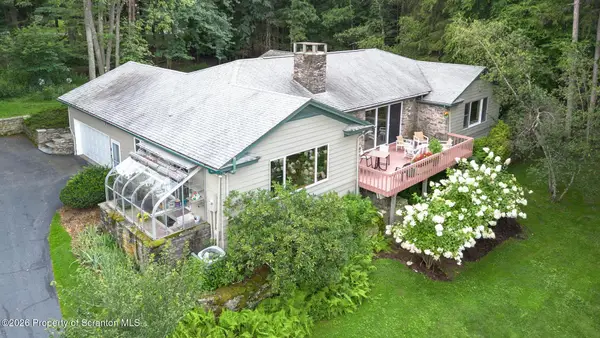 $599,000Pending4 beds 3 baths3,151 sq. ft.
3 Orchard Lane, South Abington Twp, PA 18411
MLS# SC264072Listed by: NASSER REAL ESTATE, INC.


Protect your home and budget from life's surprises with an Assurant Home Warranty, backed by a partner that supports you through every step of homeownership. Explore Plans.
©2026 Century 21 Real Estate LLC. All rights reserved. CENTURY 21®, the CENTURY 21 Logo and C21® are service marks owned by Century 21 Real Estate LLC. Century 21 Real Estate LLC fully supports the principles of the Fair Housing Act and the Equal Opportunity Act. Each office is independently owned and operated. Listing information is deemed reliable but not guaranteed accurate.