
406 S Point Ct, South Fayette, PA 15057
Local realty services provided by:CENTURY 21 Rise Realty
406 S Point Ct,Mc Donald, PA 15057
$325,000
- 3 Beds
- 3 Baths
- 1,542 sq. ft.
- Single family
- Active
Listed by: chad schmitt
Office: realty one group gold standard
MLS#:1775172
Source:PA_WPN
Price summary
- Price:$325,000
- Price per sq. ft.:$210.77
About this home
Nestled on a quiet cul-de-sac in South Fayette’s Northridge Estates community, this home offers modern comfort, functional design, and low-maintenance main-level living. Located in the top-rated South Fayette Township School District, this 3 bed/3 bath, split-entry ranch spans 1,542 sqft and sits on over a quarter acre lot. The main living area features a bright, open floor plan with hardwood flooring and a warm fireplace. There is ample space for family and guests, including full bathrooms on all levels. A spacious finished basement provides versatile extra living space—ideal for a game room, home gym, office, or entertainment setup. The exterior includes an expansive outdoor deck for relaxation (that needs a little love ), a 2 car integral garage, plus extra driveway parking allowing room for up to 6 vehicles. The quick access to I-79 ensures a seamless commute to Downtown, the Airport or any destination south. This home does need a few cosmetic repairs and for that reason is being sold “as-is”....
Contact an agent
Home facts
- Year built:1995
- Subdivision & Development:Northridge Estates
- Listing ID #:1775172
- Added:2 day(s) ago
- Updated:September 20, 2026 at 10:35 AM
Rooms and interior
- Bedrooms:3
- Total bathrooms:3
- Full bathrooms:3
- Flooring:Carpet, Hardwood, Vinyl
- Kitchen Description:Cooktop, Dishwasher, Disposal, Refrigerator, Stove
- Basement:Yes
- Basement Description:FInished, Walk Up Access
- Living area:1,542 sq. ft.
Heating and cooling
- Cooling:Central Air
- Heating:Gas
- Central air:Yes
Structure and exterior
- Roof:Asphalt
- Year built:1995
- Building area:1,542 sq. ft.
- Lot area:0.28 Acres
- Architectural Style:Colonial
- Construction Materials:Frame
Utilities
- Water:Public
Finances and disclosures
- Price:$325,000
- Price per sq. ft.:$210.77
- Tax amount:$6,253
Features and amenities
- Laundry features:Dryer, Washer
- Amenities:Multi Pane Windows, Screens, Some Electric Appliances
Parking
- Total parking spaces:2
- Garage:Yes
 Last Updated September 20, 2026. Information deemed reliable but not guaranteed. Information is provided exclusively for consumers' personal, non-commercial use and may not be used for any purpose other than to identify prospective properties consumers may be interested in purchasing.
New listings near 406 S Point Ct
- New
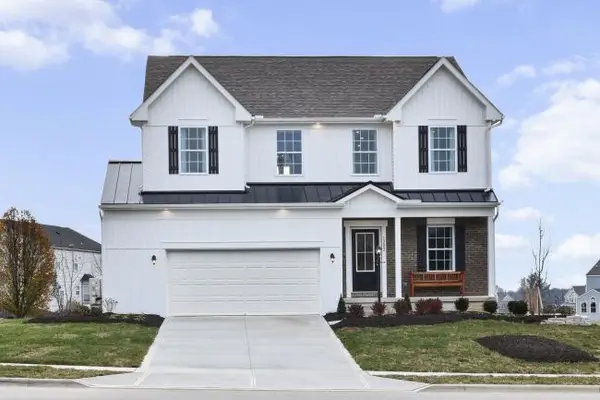 $569,990Active4 beds 4 baths3,521 sq. ft.
111 Silver Ridge Dr, Mcdonald, PA 15057
MLS# 1775134Listed by: NEW HOME STAR PENNSYLVANIA, LLC - Open Sun, 11am to 1pmNew
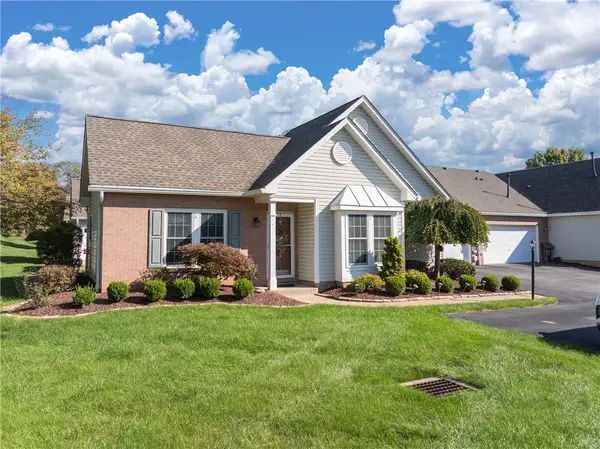 $350,000Active3 beds 2 baths1,559 sq. ft.
6219 Oyster Bay Court, Bridgeville, PA 15017
MLS# 1775061Listed by: BERKSHIRE HATHAWAY THE PREFERRED REALTY - New
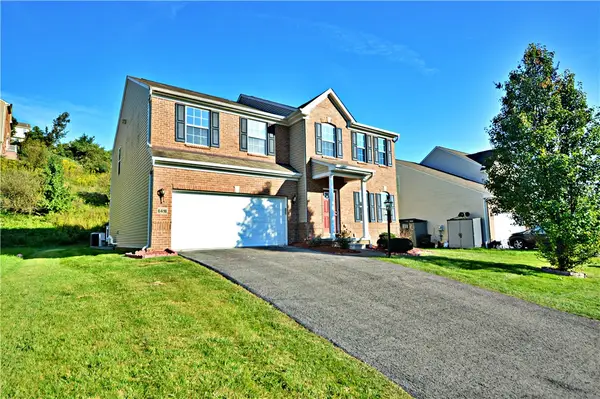 $620,000Active4 beds 4 baths3,100 sq. ft.
6416 Interlaken Drive, Mcdonald, PA 15057
MLS# 1774682Listed by: HOWARD HANNA REAL ESTATE SERVICES - New
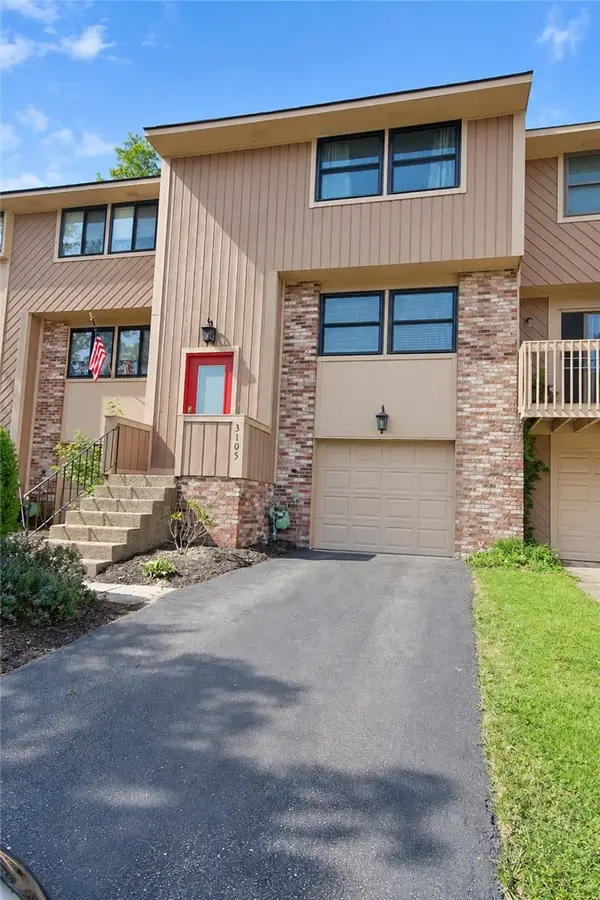 $233,000Active3 beds 2 baths1,320 sq. ft.
3105 Laurel Ridge Cir, Bridgeville, PA 15017
MLS# 1774945Listed by: DEACON & HOOVER REAL ESTATE ADVISORS LLC - New
 $90,000Active1 beds 1 baths787 sq. ft.
2457 Brook Ledge Rd #12A, Bridgeville, PA 15017
MLS# 1774523Listed by: SIMPLIHOM - New
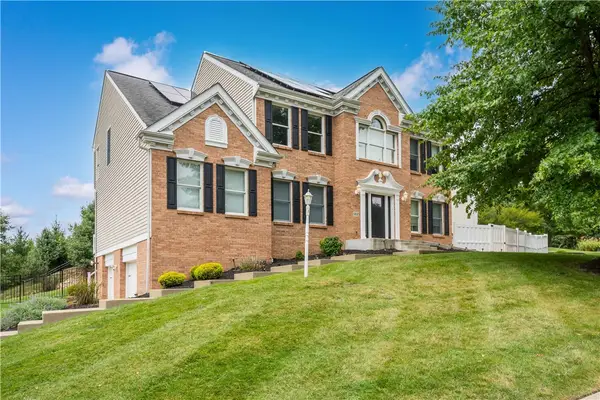 $775,000Active4 beds 4 baths2,925 sq. ft.
5837 Longview Cir, Bridgeville, PA 15017
MLS# 1774048Listed by: REALTY ONE GROUP GOLD STANDARD - New
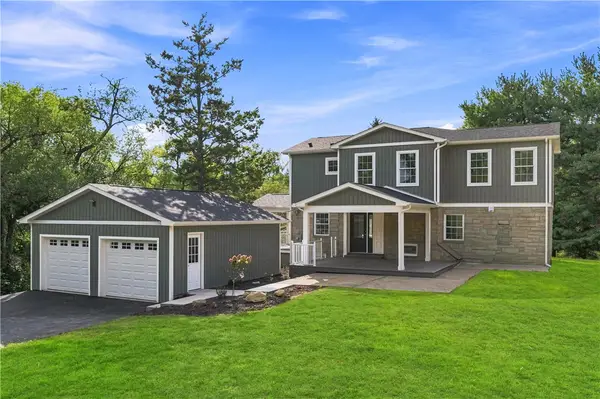 $750,000Active4 beds 4 baths2,484 sq. ft.
3316 Washington Pike, Bridgeville, PA 15017
MLS# 1773463Listed by: COLDWELL BANKER REALTY - New
 $199,900Active2 beds 2 baths930 sq. ft.
148 Olde Orchard Dr, Bridgeville, PA 15017
MLS# 1774112Listed by: COLDWELL BANKER REALTY  $369,900Pending3 beds 4 baths2,428 sq. ft.
7049 Clubview Dr, Bridgeville, PA 15017
MLS# 1773958Listed by: EXP REALTY LLC


Protect your home and budget from life's surprises with an Assurant Home Warranty, backed by a partner that supports you through every step of homeownership. Explore Plans.
©2026 Century 21 Real Estate LLC. All rights reserved. CENTURY 21®, the CENTURY 21 Logo and C21® are service marks owned by Century 21 Real Estate LLC. Century 21 Real Estate LLC fully supports the principles of the Fair Housing Act and the Equal Opportunity Act. Each office is independently owned and operated. Listing information is deemed reliable but not guaranteed accurate.