135 Kenzalynne Lane, South Fork, PA 15956
Local realty services provided by:CENTURY 21 All Service, Inc.
Listed by:
 Scott Morris(814) 269 - 3491CENTURY 21 All Service, Inc.
Office: century 21 all service, inc.
MLS#:96042309
Source:PA_CSAR
Price summary
- Price:$295,000
- Price per sq. ft.:$158.35
About this home
Forest Hills A Frame. This 2 to 3 bedroom home has a balcony overlooking the large living room with a brick fireplace and high ceilings. This home has real quality with wormy chestnut trim, kitchen cabinets and closet doors and walnut doors. Secluded 1.7 acres with 2 story 24 x 32 horse stable with a lean to, 30 x 48 barn and a clubhouse with air conditioning and heat. Forest Hills Schools!!
Contact an agent
Home facts
- Year built:1986
- Listing ID #:96042309
- Added:56 day(s) ago
- Updated:September 30, 2026 at 03:21 PM
Rooms and interior
- Bedrooms:3
- Total bathrooms:1
- Full bathrooms:1
- Flooring:Carpet, Laminate Wood
- Kitchen Description:Dishwasher
- Basement Description:Full Basement, Partial Finished
- Living area:1,863 sq. ft.
Heating and cooling
- Cooling:Ceiling Fans
- Heating:Hot Water
Structure and exterior
- Roof:Shingle
- Year built:1986
- Building area:1,863 sq. ft.
- Lot area:1.7 Acres
- Lot Features:Rectangular
- Construction Materials:Brick, Cedar
- Exterior Features:Covered Porch, Shed/Utility Building
- Levels:2 Story
Utilities
- Water:Public
- Sewer:Septic Tank
Finances and disclosures
- Price:$295,000
- Price per sq. ft.:$158.35
- Tax amount:$2,875 (2026)
Features and amenities
- Laundry features:Main Floor Laundry
- Amenities:Bath Updated, Internet Service, Kitchen Updated, Walkout
Parking
- Parking description:Detached
- Garage spaces:8
New listings near 135 Kenzalynne Lane
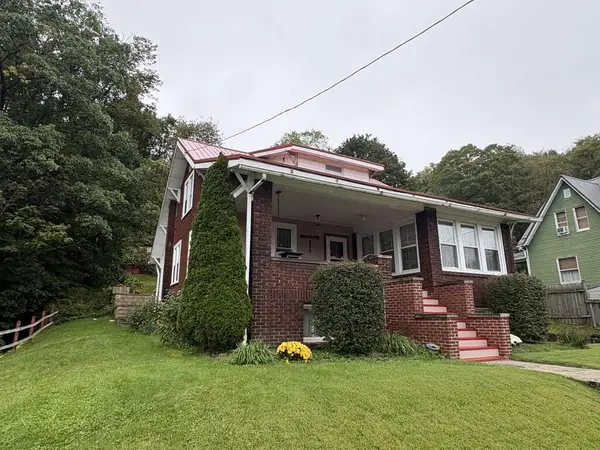
 $89,900Pending3 beds 3 baths1,326 sq. ft.
885 Rockville Road, South Fork, PA 15956
MLS# 96042644Listed by: CENTURY 21 ALL SERVICE, INC.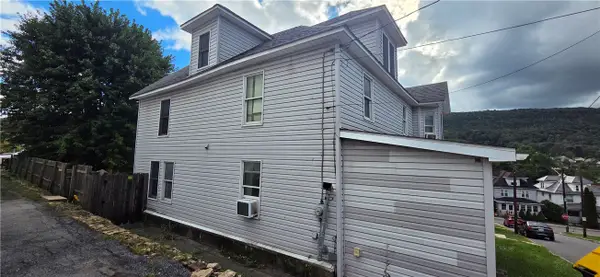 $99,000Pending3 beds 3 baths2,181 sq. ft.
412 Church St, South Fork, PA 15956
MLS# 1775452Listed by: REALTY ONE GROUP LANDMARK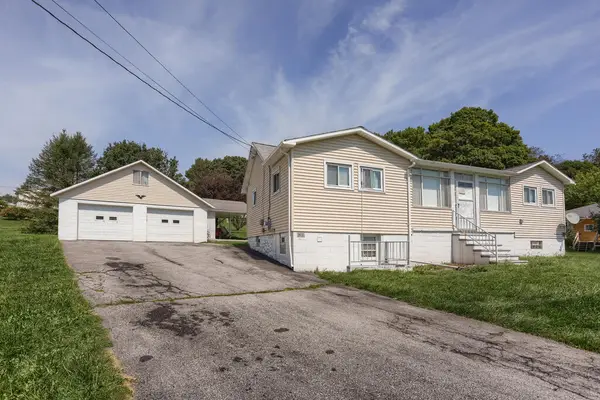 $129,900Active2 beds 1 baths1,008 sq. ft.
913 Ragers Hil Road, South Fork, PA 15956
MLS# 96042516Listed by: REALTY ONE GROUP LANDMARK JOHNSTOWN $183,000Active2 beds 2 baths1,061 sq. ft.
459 Ragers Hill Road, South Fork, PA 15956
MLS# 1773246Listed by: BERKSHIRE HATHAWAY THE PREFERRED REALTY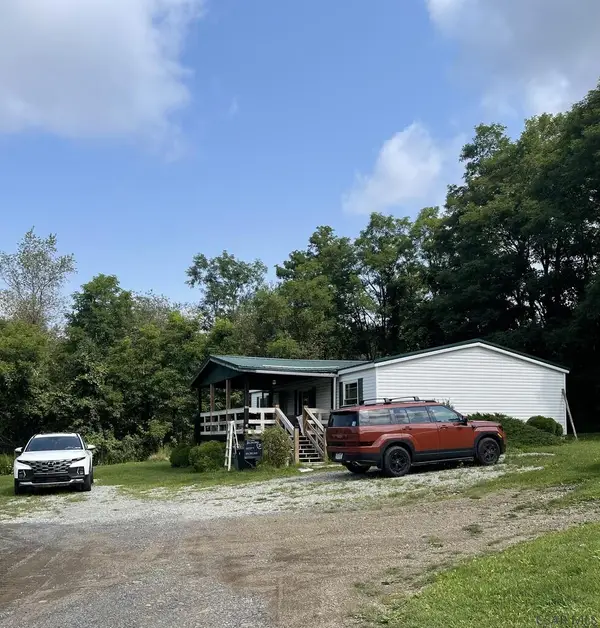 $39,900Active3 beds 2 baths1,232 sq. ft.
118 Rose Street, South Fork, PA 15956
MLS# 96042351Listed by: CENTURY 21 ALL SERVICE, INC. $149,900Pending2 beds 2 baths1,074 sq. ft.
901 Ragers Hill Rd, South Fork, PA 15956
MLS# 96041683Listed by: RE/MAX POWER ASSOCIATES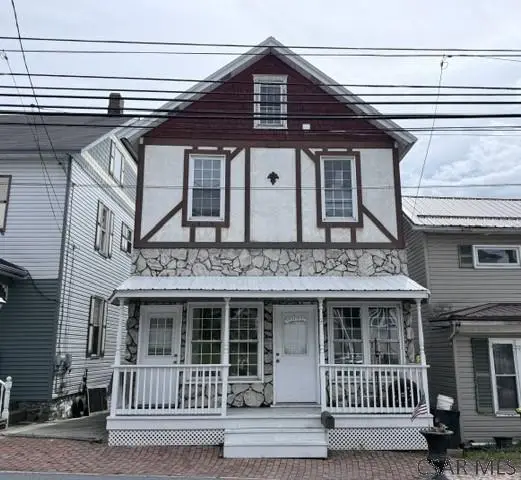 $62,500Pending4 beds 2 baths1,932 sq. ft.
536 Main Street, South Fork, PA 15956
MLS# 96041636Listed by: RE/MAX TEAM, REALTORS $214,900Pending3 beds 2 baths2,632 sq. ft.
586 Ragers Hill Road, South Fork, PA 15956
MLS# 96041546Listed by: RE/MAX POWER ASSOCIATES $49,900Pending-- beds -- baths1,984 sq. ft.
509-511 Broad Street, South Fork, PA 15956
MLS# 96041533Listed by: RE/MAX TEAM, REALTORS


Protect your home and budget from life's surprises with an Assurant Home Warranty, backed by a partner that supports you through every step of homeownership. Explore Plans.
©2026 Century 21 Real Estate LLC. All rights reserved. CENTURY 21®, the CENTURY 21 Logo and C21® are service marks owned by Century 21 Real Estate LLC. Century 21 Real Estate LLC fully supports the principles of the Fair Housing Act and the Equal Opportunity Act. Each office is independently owned and operated. Listing information is deemed reliable but not guaranteed accurate.