3103 Piney Bluff Drive, South Park, PA 15129
Local realty services provided by:CENTURY 21 Rise Realty
3103 Piney Bluff Drive,South Park, PA 15129
$317,500
- 3 Beds
- 2 Baths
- 1,400 sq. ft.
- Single family
- Pending
Listed by: racheallee lacek
Office: piatt sotheby's international realty
MLS#:1753951
Source:PA_WPN
Price summary
- Price:$317,500
- Price per sq. ft.:$226.79
About this home

Set within the rolling greenery of South Park, 3103 Piney Bluff Drive offers the kind of backyard lifestyle that defines effortless suburban living. Framed by mature landscaping and expansive outdoor space, this move-in-ready residence was designed for gathering, entertaining, and enjoying every season.
From quiet mornings overlooking the tree-lined horizon on the covered rear deck to summer afternoons spent poolside beside the 36’ above-ground pool, the property delivers a private retreat just minutes from everyday conveniences.
Inside, thoughtfully maintained interiors blend comfort and functionality with spacious bedrooms, updated baths, and a finished lower-level game room that creates the perfect setting for football Sundays, movie nights, or casual entertaining. Sliding doors connect the lower level directly to the backyard, enhancing the home’s seamless indoor-outdoor flow.
The oversized fenced yard offers room to play, garden, entertain, or simply unwind — a rare combination of usable land and privacy in the South Hills market.
Located moments from South Park’s trails, recreation, stables, golf courses, dog park, and local dining destinations, this residence captures the balance of convenience, community, and outdoor living that buyers continue to seek.
Move in just in time for summer....
Contact an agent
Home facts
- Year built:1972
- Listing ID #:1753951
- Added:60 day(s) ago
- Updated:July 28, 2026 at 07:43 AM
Rooms and interior
- Bedrooms:3
- Total bathrooms:2
- Full bathrooms:2
- Flooring:Carpet
- Kitchen Description:Dishwasher, Microwave, Refrigerator, Stove
- Basement:Yes
- Basement Description:FInished, Walk Out Access
- Living area:1,400 sq. ft.
Heating and cooling
- Cooling:Central Air
- Heating:Gas
- Central air:Yes
Structure and exterior
- Roof:Asphalt
- Year built:1972
- Building area:1,400 sq. ft.
- Lot area:0.32 Acres
- Architectural Style:Colonial
- Construction Materials:Frame
Utilities
- Water:Public
Finances and disclosures
- Price:$317,500
- Price per sq. ft.:$226.79
- Tax amount:$5,309
Features and amenities
- Laundry features:Dryer, Washer
- Amenities:Multi Pane Windows, Some Gas Appliances, Window Treatments
- Pool features:Pool
Parking
- Total parking spaces:2
- Garage:Yes
 Last Updated July 28, 2026. Information deemed reliable but not guaranteed. Information is provided exclusively for consumers' personal, non-commercial use and may not be used for any purpose other than to identify prospective properties consumers may be interested in purchasing.
New listings near 3103 Piney Bluff Drive
- New
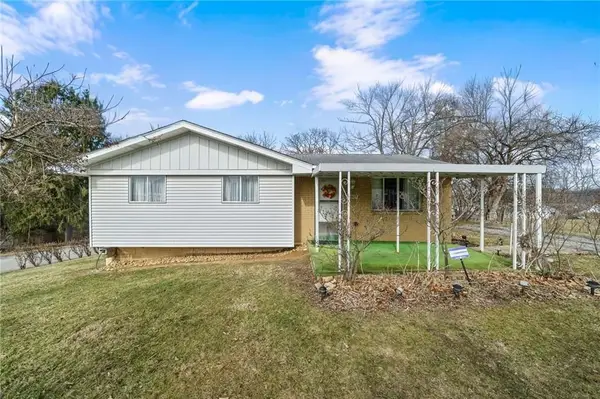 $229,900Active3 beds 1 baths1,019 sq. ft.
3818 Grant St, South Park, PA 15129
MLS# 1766638Listed by: HOWARD HANNA REAL ESTATE SERVICES 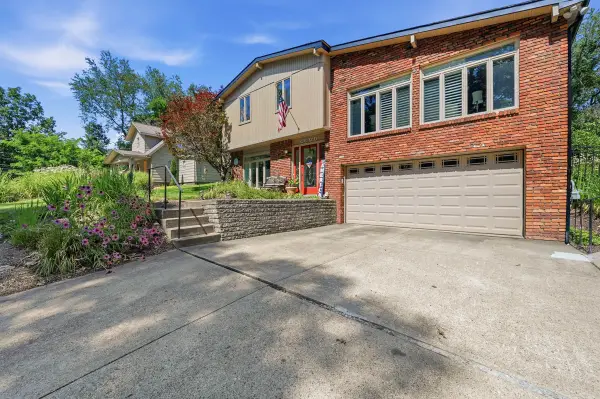 $330,000Pending3 beds 3 baths1,395 sq. ft.
3351 Ridge Road, South Park, PA 15129
MLS# 1766617Listed by: HOWARD HANNA REAL ESTATE SERVICES- New
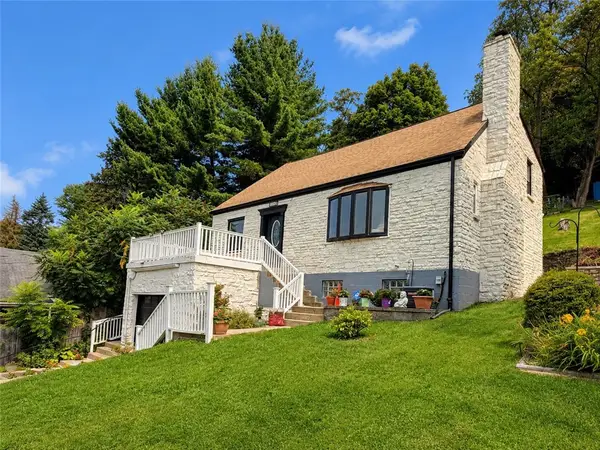 $335,000Active5 beds 3 baths2,121 sq. ft.
6139 Brownsville Rd, Pittsburgh, PA 15236
MLS# 1766389Listed by: COMPASS PENNSYLVANIA, LLC 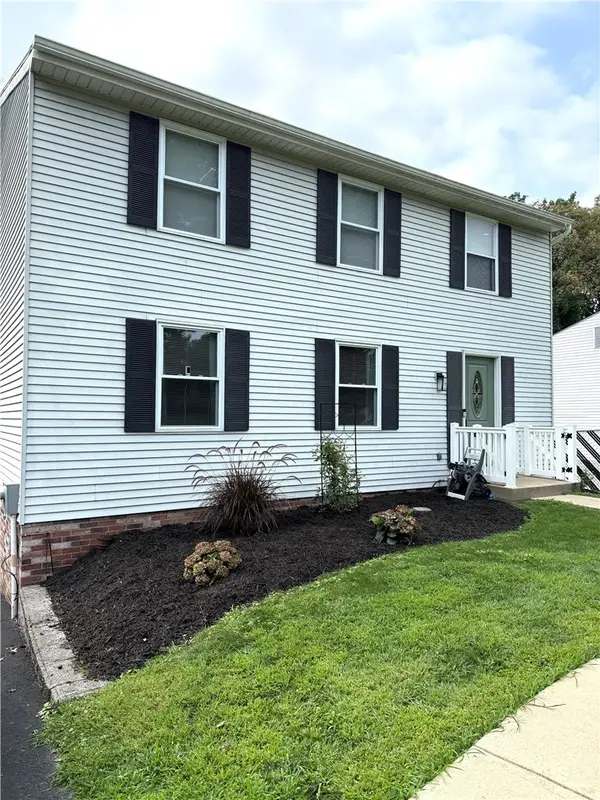 $410,000Pending4 beds 3 baths1,900 sq. ft.
1913 Riggs Rd, South Park, PA 15129
MLS# 1766163Listed by: COLDWELL BANKER REALTY- New
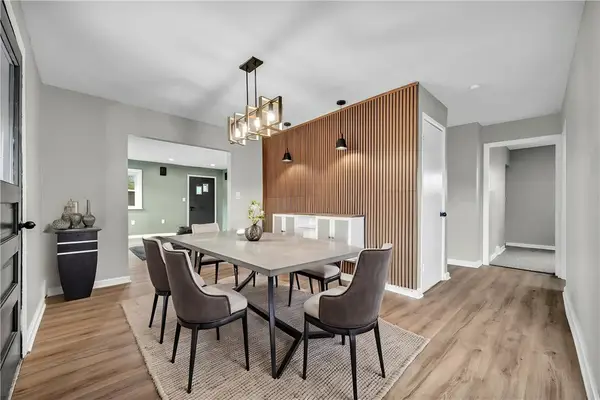 $269,500Active3 beds 2 baths1,660 sq. ft.
3802 Grant St, South Park, PA 15129
MLS# 1766021Listed by: EXP REALTY LLC 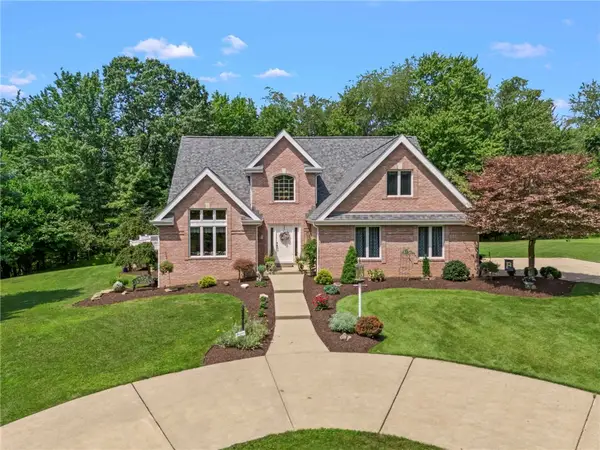
 $749,900Pending3 beds 3 baths2,599 sq. ft.
3296 Snowden Road, South Park, PA 15129
MLS# 1765919Listed by: CENTURY 21 FRONTIER REALTY- New
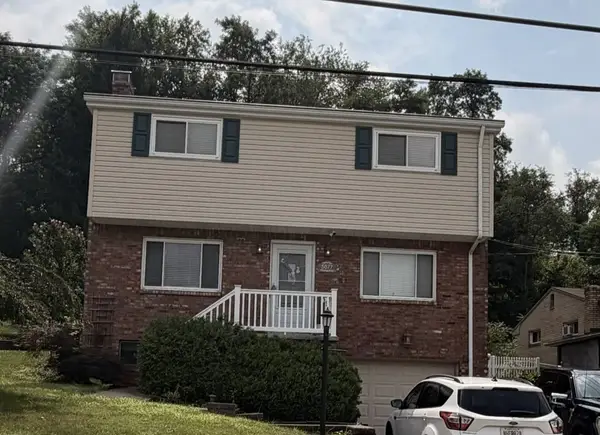 $350,000Active3 beds 2 baths1,440 sq. ft.
5877 Pleasant Street, South Park, PA 15129
MLS# 1765810Listed by: HOWARD HANNA REAL ESTATE SERVICES - New
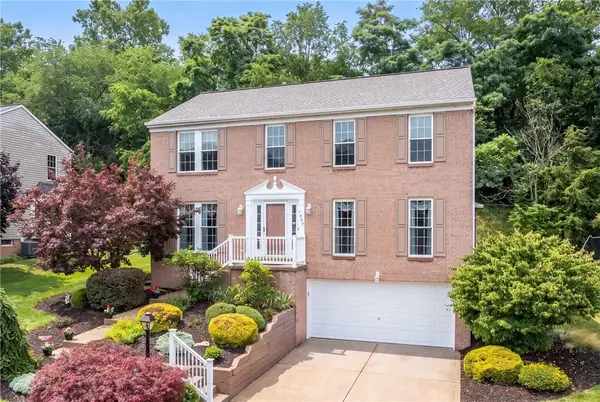 $495,000Active4 beds 3 baths2,136 sq. ft.
1033 Robinwood Dr, South Park, PA 15129
MLS# 1764435Listed by: COLDWELL BANKER REALTY - New
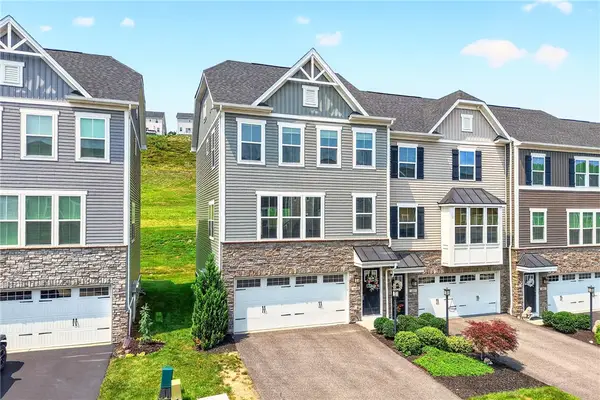 $380,000Active3 beds 3 baths1,688 sq. ft.
4009 Crown Dr, South Park, PA 15129
MLS# 1765009Listed by: BERKSHIRE HATHAWAY THE PREFERRED REALTY - New
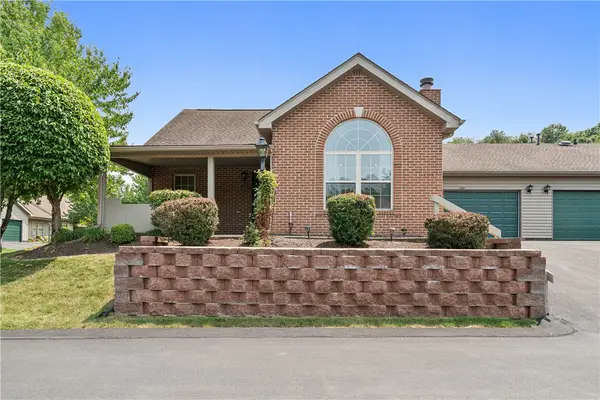 $325,000Active3 beds 3 baths1,398 sq. ft.
1429 Greenbriar Court, South Park, PA 15129
MLS# 1765244Listed by: COLDWELL BANKER REALTY


Protect your home and budget from life's surprises with an Assurant Home Warranty, backed by a partner that supports you through every step of homeownership. Explore Plans.
©2026 Century 21 Real Estate LLC. All rights reserved. CENTURY 21®, the CENTURY 21 Logo and C21® are service marks owned by Century 21 Real Estate LLC. Century 21 Real Estate LLC fully supports the principles of the Fair Housing Act and the Equal Opportunity Act. Each office is independently owned and operated. Listing information is deemed reliable but not guaranteed accurate.