
3126 Ridgeway Dr, South Park, PA 15129
Local realty services provided by:CENTURY 21 Lakeside Realty
Listed by: roberta allen
Office: re/max realty brokers
MLS#:1780621
Source:PA_WPN
Price summary
- Price:$237,500
- Price per sq. ft.:$212.81
About this home
YOUR SEARCH ENDS HERE! Sophisticated, Chic & Full of Charm!
Fall in love with the character and style of this fabulous home! There’s something special about this property that makes you feel at home the moment you arrive. Nestled on a quiet dead-end street in South Park, just steps from Evans Park, this beautifully renovated Shabby Chic-inspired home offers 3–4 bedrooms, 1.5 baths, and thoughtful updates throughout. The main level features a light, bright, and inviting living space, an updated kitchen with modern accents, and a versatile flex room currently used as a dining room but offering the option of a 4th bedroom. A newly renovated full bath and a main-level primary bedroom with soothing neutral tones complete this comfortable and welcoming space. Upstairs, you’ll find two additional bedrooms that showcase the cozy character and charm these homes are known for. The recently remodeled lower level adds an urban-industrial touch, featuring a spacious, flexible area ideal for a family room, game room, or entertaining space, along with a Pittsburgh potty, a large laundry room & a 1 car integral garage. Indoor and outdoor living blend seamlessly, making this home perfect for everyday enjoyment and entertaining. The charming covered front porch features a classic porch swing and lovely views, while the spacious rear patio, gazebo, and outdoor fire pit create the perfect setting to relax, gather with friends, and enjoy the private, wooded backyard.
Numerous updates enhance the home’s style and functionality, including new vinyl flooring, fresh paint throughout, new outlets and switches, new vents, updated light fixtures in every room, and new window blinds. The upstairs floors have been sanded and stained, and new upstairs carpeting and stair runners were installed last year. Additional improvements include a new front screen door, a patio and gazebo installed last year, an outdoor fireplace, a new gas meter and riser installed last year and approved by the gas company, and a freshly finished, drywalled, and painted basement.
Move-in ready and full of personality, this home combines timeless charm, modern updates, inviting outdoor spaces, and a peaceful setting with convenient access to parks, shopping, and major routes.
If you love a home with character, stylish updates, and room to relax and entertain, this South Park gem is one you won’t want to miss!...
Contact an agent
Home facts
- Year built:1950
- Listing ID #:1780621
- Added:1 day(s) ago
- Updated:October 24, 2026 at 10:03 AM
Rooms and interior
- Bedrooms:4
- Total bathrooms:2
- Full bathrooms:1
- Half bathrooms:1
- Rooms Total:10
- Flooring:Carpet, Laminate, Tile
- Kitchen Description:Dishwasher, Refrigerator, Stove
- Basement:Yes
- Basement Description:Full, Walk Out Access
- Living area:1,116 sq. ft.
Heating and cooling
- Cooling:Central Air
- Heating:Gas
- Central air:Yes
Structure and exterior
- Roof:Composition
- Year built:1950
- Building area:1,116 sq. ft.
- Lot area:0.37 Acres
Utilities
- Water:Public
Finances and disclosures
- Price:$237,500
- Price per sq. ft.:$212.81
- Tax amount:$3,243
Features and amenities
- Amenities:Multi Pane Windows, Screens, Some Electric Appliances, Window Treatments
Parking
- Total parking spaces:1
- Garage:Yes
 Last Updated October 24, 2026. Information deemed reliable but not guaranteed. Information is provided exclusively for consumers' personal, non-commercial use and may not be used for any purpose other than to identify prospective properties consumers may be interested in purchasing. PA_WPN Member Broker: Angela Javorsky
New listings near 3126 Ridgeway Dr
- Open Sun, 11am to 1pmNew
 $315,000Active3 beds 2 baths1,284 sq. ft.
1048 Barnsley Dr, South Park, PA 15129
MLS# 1780520Listed by: COLDWELL BANKER REALTY - New
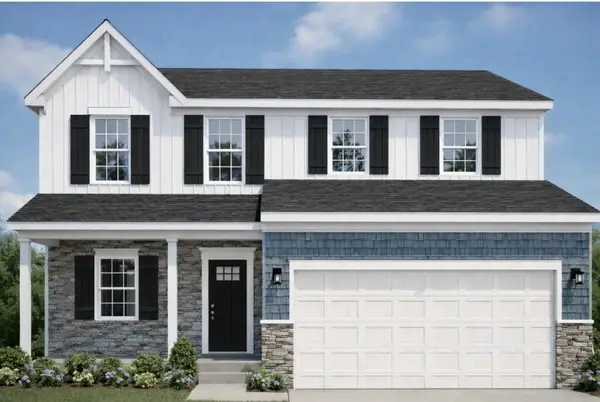 $456,525Active4 beds 3 baths2,035 sq. ft.
1002 Peak Drive, South Park, PA 15129
MLS# 1779726Listed by: NEW HOME STAR PENNSYLVANIA, LLC - New
 $100,000Active2 beds 2 baths990 sq. ft.
1737 Patrick Pl, South Park, PA 15129
MLS# 1779731Listed by: KELLER WILLIAMS STEEL CITY - Open Sat, 11am to 1pmNew
 $289,900Active3 beds 2 baths1,288 sq. ft.
2714 Gould Drive, South Park, PA 15129
MLS# 1779488Listed by: COLDWELL BANKER REALTY - New
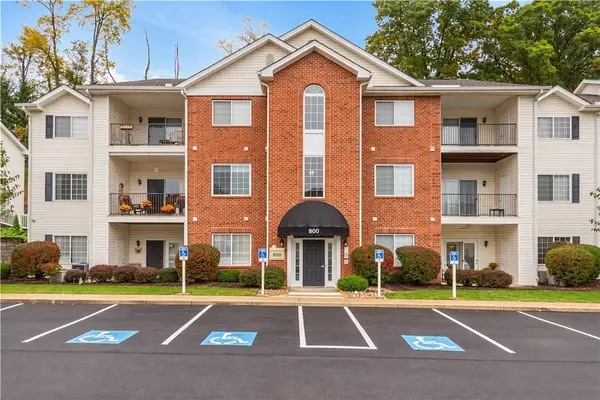 $209,000Active2 beds 2 baths1,152 sq. ft.
800 Hidden Ridge Ct #103, South Park, PA 15129
MLS# 1779280Listed by: COLDWELL BANKER REALTY - New
 $40,000Active-- beds -- baths
0111 Ridge Rd, South Park, PA 15129
MLS# 1779549Listed by: COSTA REAL ESTATE LLC - New
 $600,000Active-- beds -- baths
6435 Library Rd, South Park, PA 15129
MLS# 1777362Listed by: KELLER WILLIAMS REALTY - New
 $795,000Active4 beds 3 baths4,184 sq. ft.
3004 Decker Drive, South Park, PA 15129
MLS# 1779115Listed by: COLDWELL BANKER REALTY - Open Sun, 1 to 3pmNew
 $325,000Active3 beds 2 baths1,499 sq. ft.
1397 Snee Dr, Pittsburgh, PA 15236
MLS# 1779244Listed by: COLDWELL BANKER REALTY


Protect your home and budget from life's surprises with an Assurant Home Warranty, backed by a partner that supports you through every step of homeownership. Explore Plans.
©2026 Century 21 Real Estate LLC. All rights reserved. CENTURY 21®, the CENTURY 21 Logo and C21® are service marks owned by Century 21 Real Estate LLC. Century 21 Real Estate LLC fully supports the principles of the Fair Housing Act and the Equal Opportunity Act. Each office is independently owned and operated. Listing information is deemed reliable but not guaranteed accurate.