4004 Crown Dr, South Park, PA 15129
Local realty services provided by:CENTURY 21 Frontier Realty
Listed by: ashley schultz/kristi delorenzo
Office: berkshire hathaway the preferred realty
MLS#:1755469
Source:PA_WPN
Price summary
- Price:$364,900
- Price per sq. ft.:$166.7
- Monthly HOA dues:$80
About this home
Welcome to 4004 Crown Drive, where you can have new build quality & upgrades without the wait! This end unit townhome in Summit Station is the one you've been hoping would hit the market. Three bedrooms, 2.5 baths, a 4-foot extension that gives you more square footage than the standard build, and a finished walk-out basement that adds a whole extra layer of livable space. The main level is truly open concept and made for real life. It includes a spacious kitchen with an oversized island at the center, a balcony just off the back for morning coffee, and the kind of flow that makes a home feel easy to live in. Upstairs, the primary bedroom suite features a spa-like bathroom and spacious walk-in closet, two more bedrooms, a full bath, and your laundry space. The lower level features a a finished basement, giving you flexible living space for a game room, office, playroom - whatever you need! Walk out from there to enjoy the beautiful poured patio, great for entertaining and relaxing. Once outside, you'll see what a great location this home is in, with the community pool and clubhouse right across the street, the Montour Trail & South Park are both close by, and the nearby T-Station keeps your commute simple....
Contact an agent
Home facts
- Year built:2021
- Listing ID #:1755469
- Added:60 day(s) ago
- Updated:July 28, 2026 at 07:43 AM
Rooms and interior
- Bedrooms:3
- Total bathrooms:3
- Full bathrooms:2
- Half bathrooms:1
- Rooms Total:7
- Flooring:Carpet, Vinyl
- Kitchen Description:Dishwasher, Disposal, Microwave, Refrigerator, Stove
- Basement:Yes
- Basement Description:FInished, Walk Out Access
- Living area:2,189 sq. ft.
Heating and cooling
- Cooling:Central Air
- Heating:Gas
- Central air:Yes
Structure and exterior
- Roof:Asphalt
- Year built:2021
- Building area:2,189 sq. ft.
- Lot area:0.07 Acres
- Architectural Style:Contemporary
Utilities
- Water:Public
Finances and disclosures
- Price:$364,900
- Price per sq. ft.:$166.7
- Tax amount:$7,806
Features and amenities
- Laundry features:Dryer, Washer
- Amenities:Some Gas Appliances
Parking
- Total parking spaces:2
- Garage:Yes
 Last Updated July 28, 2026. Information deemed reliable but not guaranteed. Information is provided exclusively for consumers' personal, non-commercial use and may not be used for any purpose other than to identify prospective properties consumers may be interested in purchasing. PA_WPN Member Broker: Roger Donlach
New listings near 4004 Crown Dr
- New
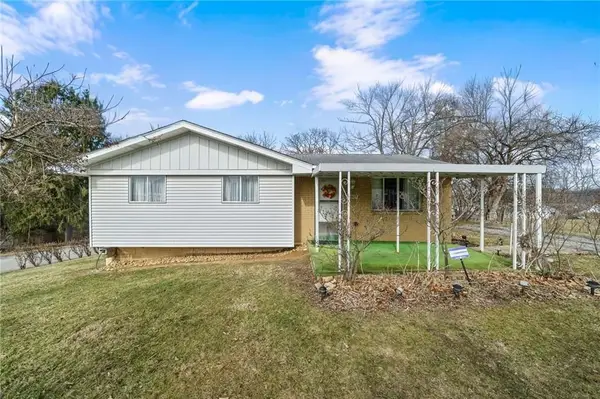 $229,900Active3 beds 1 baths1,019 sq. ft.
3818 Grant St, South Park, PA 15129
MLS# 1766638Listed by: HOWARD HANNA REAL ESTATE SERVICES 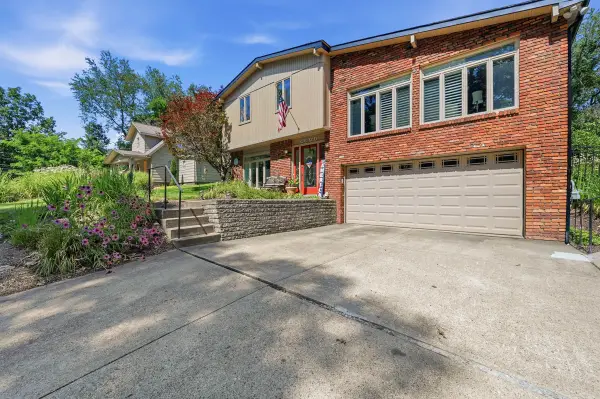 $330,000Pending3 beds 3 baths1,395 sq. ft.
3351 Ridge Road, South Park, PA 15129
MLS# 1766617Listed by: HOWARD HANNA REAL ESTATE SERVICES- New
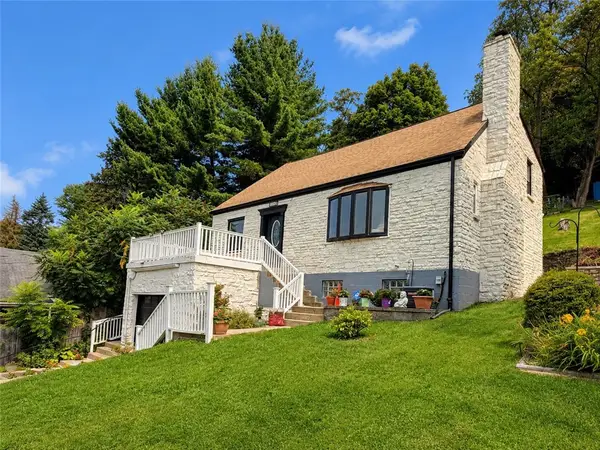 $335,000Active5 beds 3 baths2,121 sq. ft.
6139 Brownsville Rd, Pittsburgh, PA 15236
MLS# 1766389Listed by: COMPASS PENNSYLVANIA, LLC 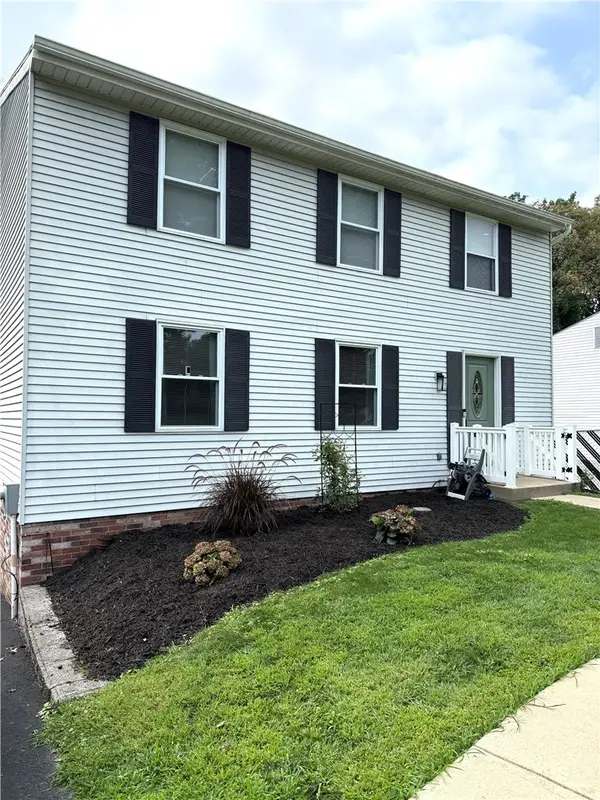 $410,000Pending4 beds 3 baths1,900 sq. ft.
1913 Riggs Rd, South Park, PA 15129
MLS# 1766163Listed by: COLDWELL BANKER REALTY- New
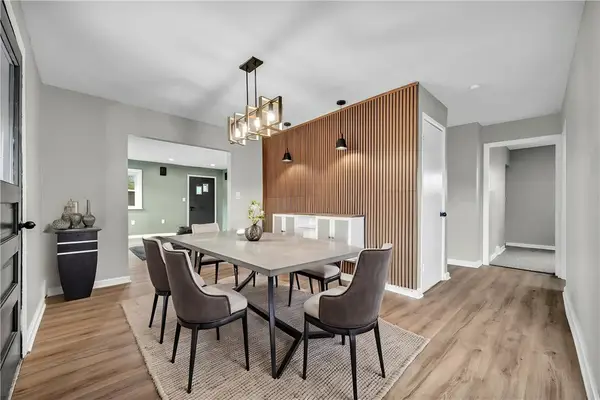 $269,500Active3 beds 2 baths1,660 sq. ft.
3802 Grant St, South Park, PA 15129
MLS# 1766021Listed by: EXP REALTY LLC 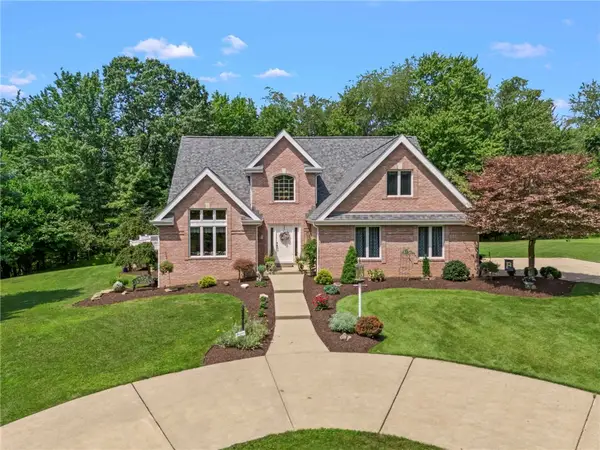
 $749,900Pending3 beds 3 baths2,599 sq. ft.
3296 Snowden Road, South Park, PA 15129
MLS# 1765919Listed by: CENTURY 21 FRONTIER REALTY- New
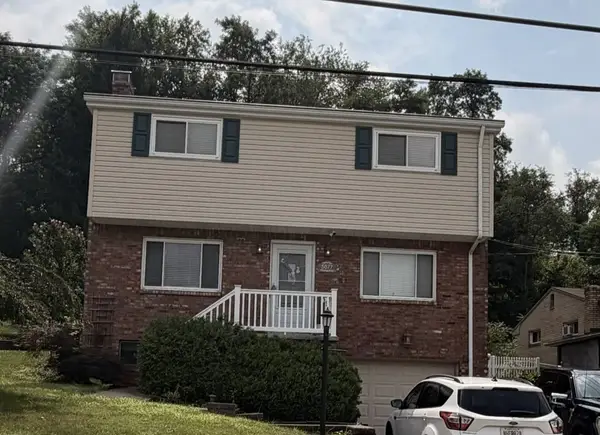 $350,000Active3 beds 2 baths1,440 sq. ft.
5877 Pleasant Street, South Park, PA 15129
MLS# 1765810Listed by: HOWARD HANNA REAL ESTATE SERVICES - New
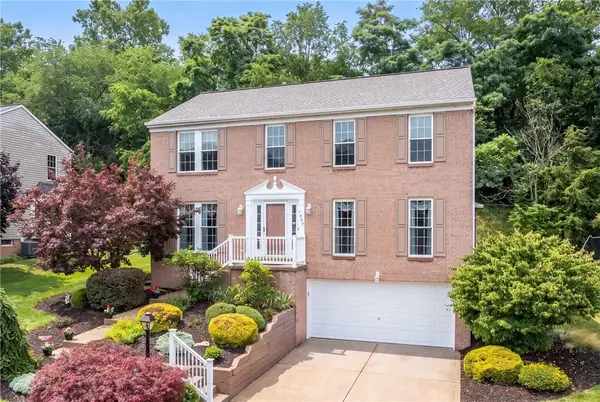 $495,000Active4 beds 3 baths2,136 sq. ft.
1033 Robinwood Dr, South Park, PA 15129
MLS# 1764435Listed by: COLDWELL BANKER REALTY - New
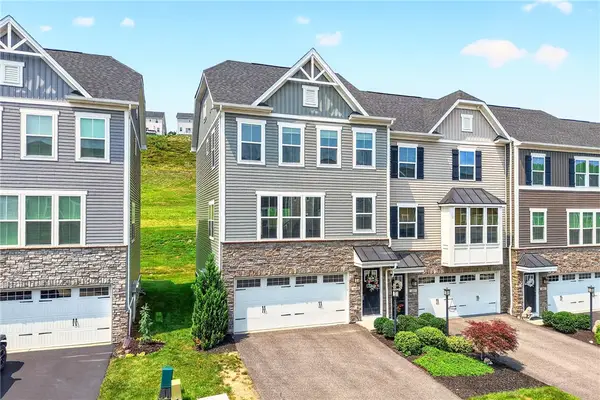 $380,000Active3 beds 3 baths1,688 sq. ft.
4009 Crown Dr, South Park, PA 15129
MLS# 1765009Listed by: BERKSHIRE HATHAWAY THE PREFERRED REALTY - New
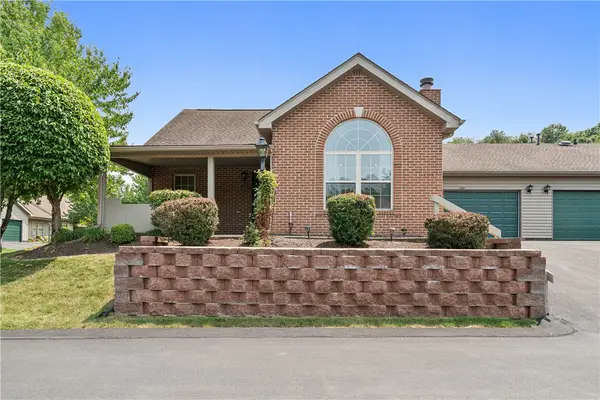 $325,000Active3 beds 3 baths1,398 sq. ft.
1429 Greenbriar Court, South Park, PA 15129
MLS# 1765244Listed by: COLDWELL BANKER REALTY


Protect your home and budget from life's surprises with an Assurant Home Warranty, backed by a partner that supports you through every step of homeownership. Explore Plans.
©2026 Century 21 Real Estate LLC. All rights reserved. CENTURY 21®, the CENTURY 21 Logo and C21® are service marks owned by Century 21 Real Estate LLC. Century 21 Real Estate LLC fully supports the principles of the Fair Housing Act and the Equal Opportunity Act. Each office is independently owned and operated. Listing information is deemed reliable but not guaranteed accurate.