1833 Latta Street, South Whitehall, PA 18104
Local realty services provided by:CENTURY 21 Keim Realtors
1833 Latta Street,South Whitehall Twp, PA 18104
$415,000
- 4 Beds
- 3 Baths
- 2,100 sq. ft.
- Single family
- Active
Listed by: michael j. billera
Office: ironvalley re of lehigh valley
MLS#:786522
Source:PA_LVAR
Price summary
- Price:$415,000
- Price per sq. ft.:$197.62
About this home
Location, space, and unmatched potential define this 4-bedroom, 2.5-bath colonial in South Whitehall Township's desirable Golden Oaks neighborhood. Situated in Parkland School District, this solid home provides the perfect canvas for your custom updates. The main floor layout offers excellent flow, featuring a large eat-in kitchen with double ovens, formal living and dining rooms, a half bathroom and a large family room with fireplace and walk-out to the deck. The second floor offers the master bedroom and master bath, three additional guest bedrooms and guest bathroom. Outside, the flat lot includes semi-private fencing, a deck, a patio, and a gazebo. HVAC unit replaced in 2020. Quality construction meets unlimited design opportunities—schedule your tour today and make this great house your new home!
Contact an agent
Home facts
- Year built:1987
- Subdivision & Development:Golden Oaks
- Listing ID #:786522
- Added:1 day(s) ago
- Updated:October 22, 2026 at 04:42 PM
Rooms and interior
- Bedrooms:4
- Total bathrooms:3
- Full bathrooms:2
- Half bathrooms:1
- Rooms Total:8
- Flooring:Carpet, Ceramic Tile, Hardwood
- Dining Description:Dining Area, Entrance Foyer, Separate Formal Dining Room
- Kitchen Description:Dishwasher, Electric Oven, Electric Range
- Basement:Yes
- Basement Description:Full
- Living area:2,100 sq. ft.
Heating and cooling
- Cooling:Ceiling Fans, Central Air
- Heating:Electric, Forced Air
- Central air:Yes
Structure and exterior
- Roof:Asphalt, Fiberglass
- Year built:1987
- Building area:2,100 sq. ft.
- Lot area:0.34 Acres
- Lot Features:Flat
- Architectural Style:Colonial
- Construction Materials:Vinyl Siding
- Exterior Features:Fence, Patio
- Levels:2 Story
Schools
- High school:Parkland
Utilities
- Water:Public
- Sewer:Public Sewer
Finances and disclosures
- Price:$415,000
- Price per sq. ft.:$197.62
- Tax amount:$6,201
Features and amenities
- Appliances:Dishwasher, Electric Oven, Electric Water Heater, Water Softener - Owned
- Laundry features:Lower Level, Washer Hookup
Parking
- Parking description:Driveway, Garage, Off Street, On Street
- Garage:Yes
- Garage spaces:2
New listings near 1833 Latta Street
- New
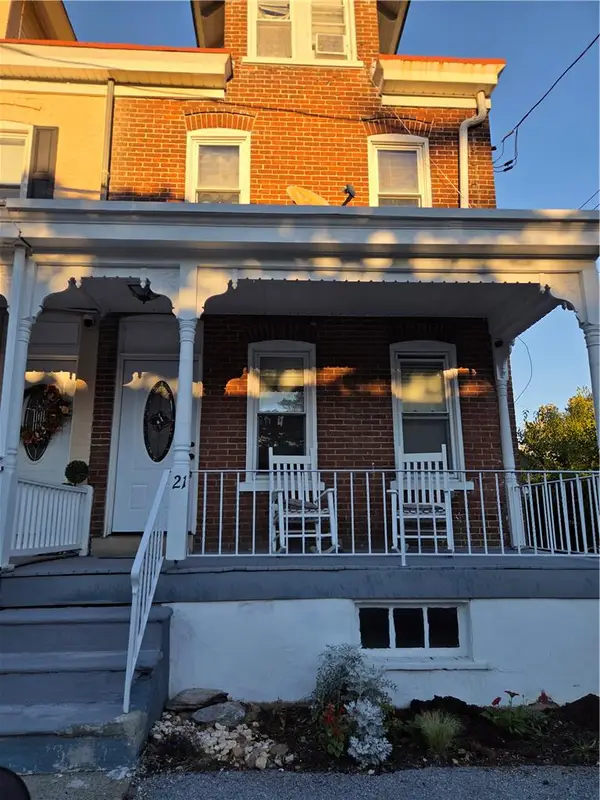
 $295,000Active4 beds 2 baths1,940 sq. ft.
21 Scenic Street, South Whitehall Twp, PA 18104
MLS# 786623Listed by: CENTURY 21 RAMOS REALTY - New
 $525,000Active3 beds 3 baths3,340 sq. ft.
Address Withheld By Seller, ALLENTOWN, PA 18103
MLS# PALH2017158Listed by: RE/MAX REAL ESTATE-ALLENTOWN - New
 $479,000Active3 beds 3 baths2,042 sq. ft.
403 Beverly Drive, South Whitehall Twp, PA 18104
MLS# 786381Listed by: D.E. HUBER REAL ESTATE - New
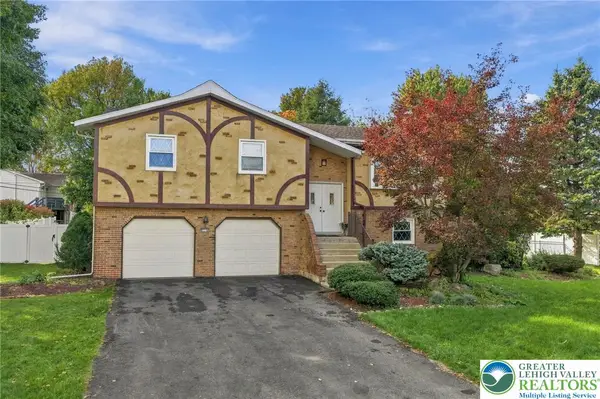 $399,000Active3 beds 3 baths1,659 sq. ft.
1236 28th Street, Allentown City, PA 18104
MLS# 786248Listed by: RE/MAX SUPREME - Open Sun, 1 to 4pmNew
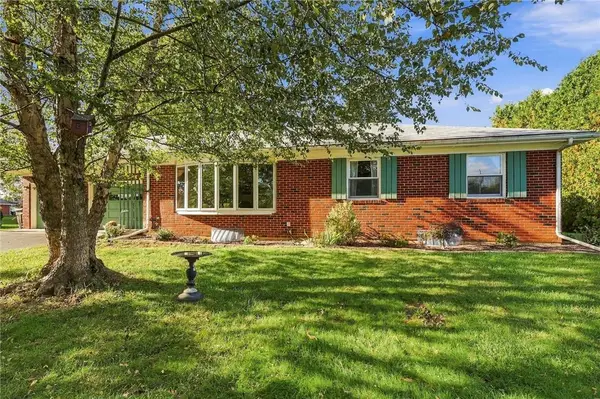 $375,000Active3 beds 2 baths1,995 sq. ft.
3071 Mosser Drive, South Whitehall Twp, PA 18103
MLS# 786065Listed by: HOWARD HANNA THEFREDERICKGROUP - Open Fri, 5 to 7pmNew
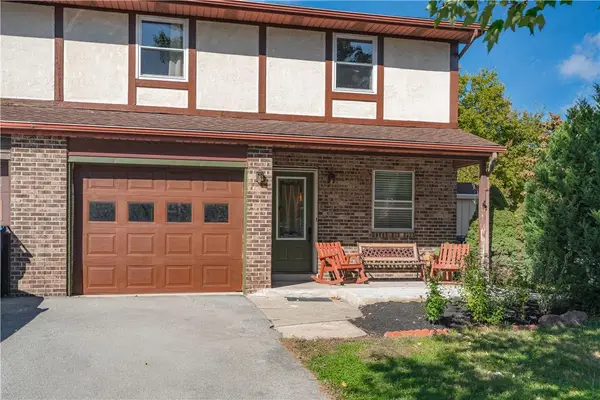 $375,000Active3 beds 3 baths1,962 sq. ft.
2389 Minnie Lane, Allentown City, PA 18104
MLS# 786127Listed by: KELLER WILLIAMS ALLENTOWN 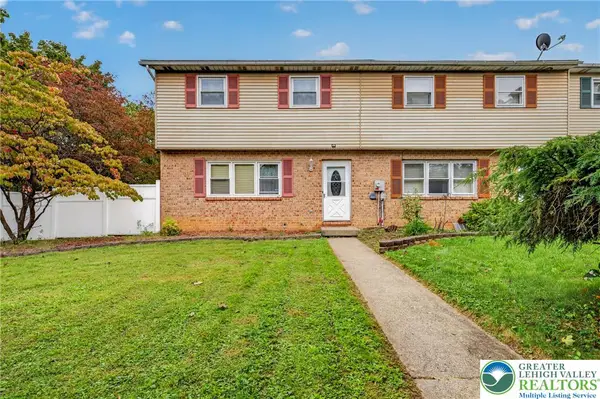 $324,900Active3 beds 3 baths1,728 sq. ft.
1363 N 21st Street, South Whitehall Twp, PA 18104
MLS# 785419Listed by: KELLER WILLIAMS NORTHAMPTON $299,900Active2.46 Acres
3900 Huckleberry Rd, ALLENTOWN, PA 18104
MLS# PALH2017156Listed by: RE/MAX CENTRAL - ALLENTOWN- Open Thu, 4:30 to 6:30pm
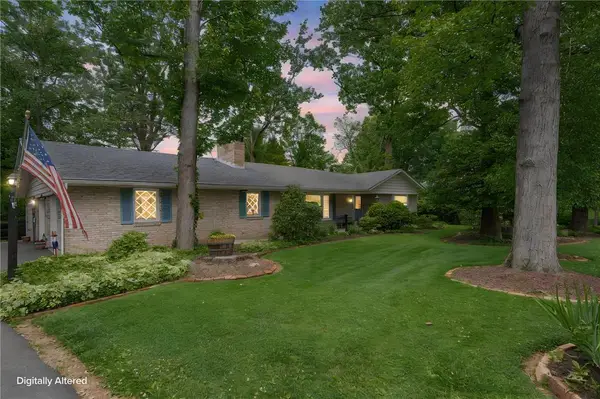 $525,000Active3 beds 3 baths3,340 sq. ft.
3831 Oakwood Trail, South Whitehall Twp, PA 18103
MLS# 785933Listed by: RE/MAX REAL ESTATE


Protect your home and budget from life's surprises with an Assurant Home Warranty, backed by a partner that supports you through every step of homeownership. Explore Plans.
©2026 Century 21 Real Estate LLC. All rights reserved. CENTURY 21®, the CENTURY 21 Logo and C21® are service marks owned by Century 21 Real Estate LLC. Century 21 Real Estate LLC fully supports the principles of the Fair Housing Act and the Equal Opportunity Act. Each office is independently owned and operated. Listing information is deemed reliable but not guaranteed accurate.