83 Taggertys Run Road, South Williamsport, PA 17702
Local realty services provided by:CENTURY 21 Betty Steinbacher Real Estate
83 Taggertys Run Road,S. Williamsport, PA 17702
$395,000
- 4 Beds
- 3 Baths
- 3,120 sq. ft.
- Single family
- Pending
Listed by:
 Sarah Boyer(570) 772 - 8368CENTURY 21 Colonial Real Estate
Office: century 21 colonial real estate
MLS#:WB-105206
Source:PA_WBVAR
Price summary
- Price:$395,000
- Price per sq. ft.:$126.6
About this home
Serenity can be yours in this 4 bedroom 2.5 bath home in the woods, in South Williamsport School District. With recently replaced roof, deck, paved driveway, and featuring a Generac home generator, it is move in ready!
Contact an agent
Home facts
- Year built:2003
- Subdivision & Development:None
- Listing ID #:WB-105206
- Added:2 day(s) ago
- Updated:November 07, 2026 at 02:16 AM
Rooms and interior
- Bedrooms:4
- Total bathrooms:3
- Full bathrooms:2
- Half bathrooms:1
- Rooms Total:10
- Flooring:Laminate, Tile, Wall to Wall Carpet
- Bathrooms Description:Master Bath
- Kitchen Description:Dishwasher, Range, Refrigerator
- Basement Description:Finished
- Living area:3,120 sq. ft.
Heating and cooling
- Cooling:Central Air
- Heating:Electric, Heat Pump Ducted, Propane
- Central air:Yes
Structure and exterior
- Year built:2003
- Building area:3,120 sq. ft.
- Lot area:2 Acres
- Lot Features:Sloped
- Architectural Style:Raised Ranch
- Construction Materials:Frame, Vinyl Siding
- Exterior Features:Deck
- Foundation Description:Pre-Cast
Utilities
- Water:Well
- Sewer:On-Site Septic
Finances and disclosures
- Price:$395,000
- Price per sq. ft.:$126.6
- Tax amount:$4,264
Features and amenities
- Appliances:Dishwasher, Range, Refrigerator
- Laundry features:Laundry 1st Floor
- Amenities:Ceiling Fans, Open Floor Plan, Original Windows, Radon Mitigation System, Vaulted Ceiling(s), Walk In Closet(s)
Parking
- Parking description:Detached
New listings near 83 Taggertys Run Road
- New
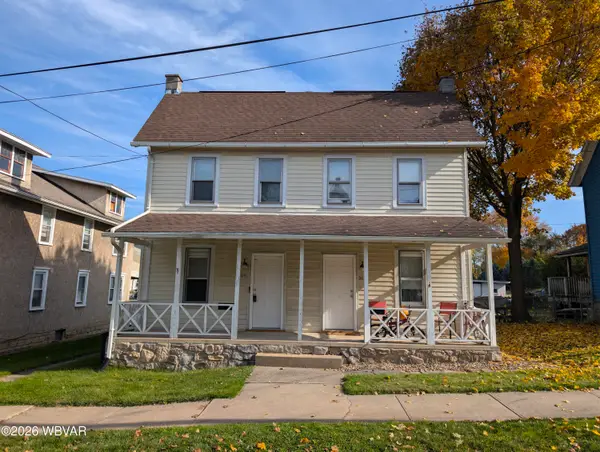 $182,900Active-- beds -- baths1,704 sq. ft.
341-343 Clark Street, Williamsport, PA 17702
MLS# WB-105207Listed by: IRON VALLEY REAL ESTATE NORTH CENTRAL PA 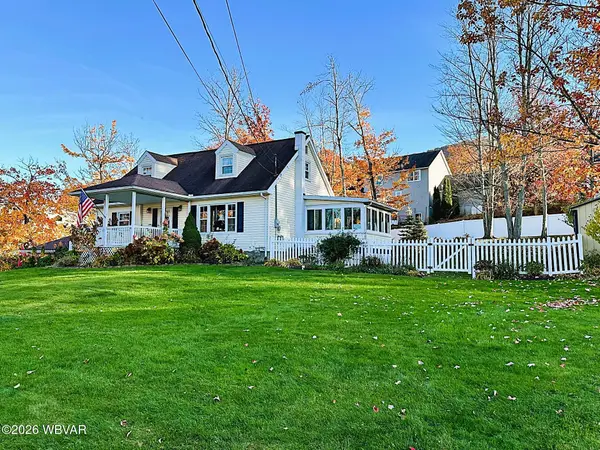 $284,900Pending4 beds 2 baths1,596 sq. ft.
2315 W Southern Avenue, Williamsport, PA 17702
MLS# WB-105191Listed by: REAL ESTATE EXCEL, A GIRIO REALTY COMPANY- New
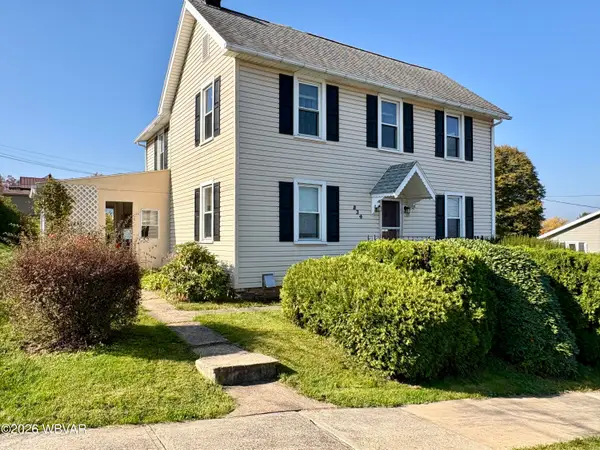 $125,000Active3 beds 2 baths1,576 sq. ft.
234 Beech Street, Williamsport, PA 17702
MLS# WB-105158Listed by: ADVENTURE REALTY - MILL HALL 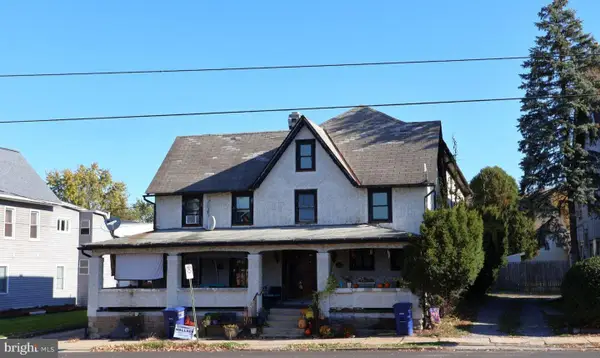 $220,000Active4 beds -- baths5,194 sq. ft.
293-295 Main St, WILLIAMSPORT, PA 17702
MLS# PALY2002612Listed by: PRIME HOME REAL ESTATE, LLC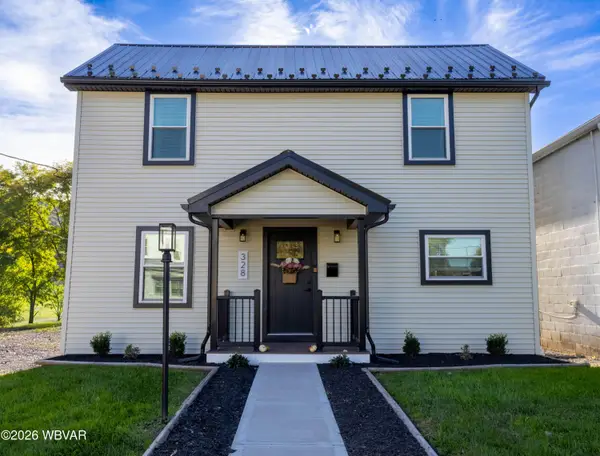 $205,000Pending2 beds 2 baths960 sq. ft.
328 Hill Street, S. Williamsport, PA 17702
MLS# WB-105131Listed by: RE/MAX WEST BRANCH- Open Sat, 10am to 12pm
 $154,900Active4 beds 1 baths1,250 sq. ft.
204 Elm Street, Williamsport, PA 17702
MLS# WB-105105Listed by: IRON VALLEY REAL ESTATE NORTH CENTRAL PA 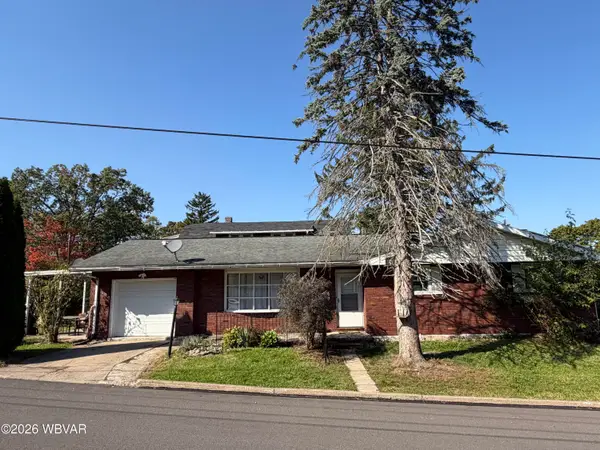
 $189,900Active3 beds 2 baths1,546 sq. ft.
1450 Kaiser Avenue, S. Williamsport, PA 17702
MLS# WB-105039Listed by: CENTURY 21 COLONIAL REAL ESTATE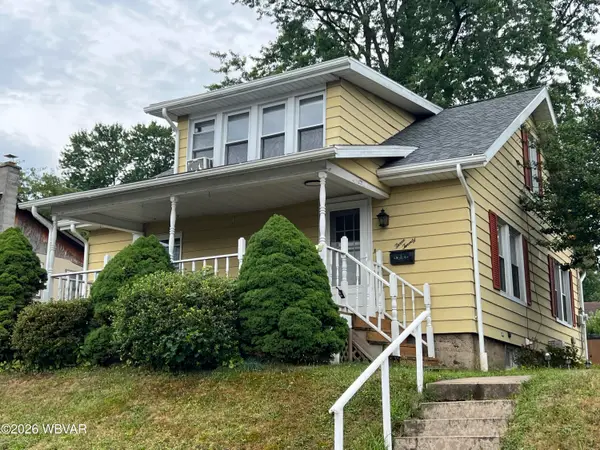 $199,800Active3 beds 1 baths1,420 sq. ft.
320 Beech Street, S. Williamsport, PA 17702
MLS# WB-104437Listed by: CENTURY 21 1ST CHOICE REALTY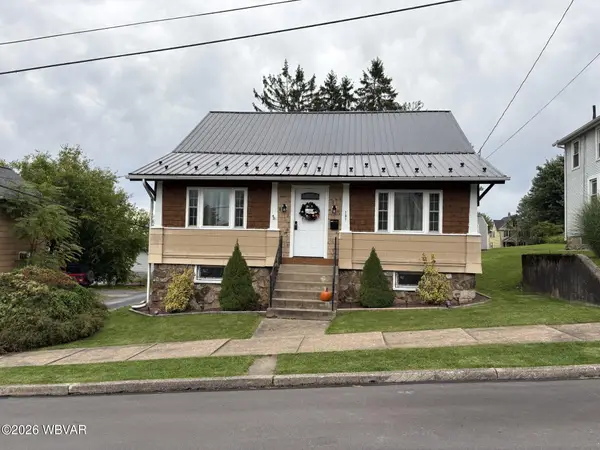 $220,000Pending2 beds 1 baths1,397 sq. ft.
131 Elm Street, S. Williamsport, PA 17702
MLS# WB-104983Listed by: REAL ESTATE EXCEL, A GIRIO REALTY COMPANY


Protect your home and budget from life's surprises with an Assurant Home Warranty, backed by a partner that supports you through every step of homeownership. Explore Plans.
©2026 Century 21 Real Estate LLC. All rights reserved. CENTURY 21®, the CENTURY 21 Logo and C21® are service marks owned by Century 21 Real Estate LLC. Century 21 Real Estate LLC fully supports the principles of the Fair Housing Act and the Equal Opportunity Act. Each office is independently owned and operated. Listing information is deemed reliable but not guaranteed accurate.