
1011 Bristol Rd, Southampton, PA 18966
Local realty services provided by:CENTURY 21 Reilly Realtors
1011 Bristol Rd,Southampton, PA 18966
$547,800
- 3 Beds
- 2 Baths
- 1,372 sq. ft.
- Single family
- Active
Upcoming open houses
- Sun, Oct 2501:00 pm - 04:00 pm
Listed by: cecelia vlahakis, eliza brooks
Office: wynn real estate llc.
MLS#:PABU2133810
Source:BRIGHTMLS
Price summary
- Price:$547,800
- Price per sq. ft.:$399.27
About this home
OPEN HOUSE SAT 10/24 and SUN 10/25 1:00 to 4:00........Welcome home to an unbelievable opportunity in Council Rock School District. While many upgrades, improvements and repairs have already been completed, unanticipated circumstances have prompted the current owner not to move forward with the total exterior and interior renovations he originally intended. This corner ranch home in the heart of Bucks County has 3 bedrooms, 2 full baths, partial basement, and 2 car garage. Situated on an approximately 3/4 acre lot, most the landscaping has been completed. This is an excellent opportunity to purchase a single home at the price of some townhomes in the area and make it your own. Plenty of room for expansion, so bring the vision of your dream home to life. Northampton Township is working on replacing well water with public water and is scheduled for completion by the beginning of 2027. Close to several commuting routes, shopping and dining options, and houses of worship. Property being sold as is....
Contact an agent
Home facts
- Year built:1956
- Subdivision & Development:HILLSIDE MANOR
- Listing ID #:PABU2133810
- Added:7 day(s) ago
- Updated:October 25, 2026 at 04:37 AM
Rooms and interior
- Bedrooms:3
- Total bathrooms:2
- Full bathrooms:2
- Dining Description:Dining Area
- Bathrooms Description:Primary Bath(s)
- Kitchen Description:Built-Ins, Recessed Lighting
- Bedroom Description:Entry Level Bedroom
- Basement:Yes
- Basement Description:Partially Finished
- Living area:1,372 sq. ft.
Heating and cooling
- Cooling:Central A/C
- Heating:Forced Air, Oil
Structure and exterior
- Year built:1956
- Building area:1,372 sq. ft.
- Lot area:0.64 Acres
- Lot Features:Corner
- Architectural Style:Ranch/Rambler
- Construction Materials:Frame
- Foundation Description:Slab
- Levels:1 Story
Utilities
- Water:Well
- Sewer:Public Sewer
Finances and disclosures
- Price:$547,800
- Price per sq. ft.:$399.27
- Tax amount:$5,070 (2026)
Features and amenities
- Amenities:Built-Ins, Recessed Lighting
New listings near 1011 Bristol Rd
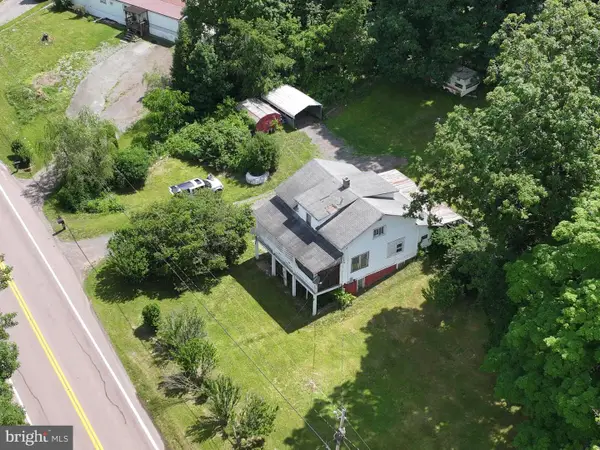 $214,900Active3 beds 1 baths1,500 sq. ft.
6658 Cumberland Hwy, HYNDMAN, PA 15545
MLS# PASS2000352Listed by: CHARIS REALTY GROUP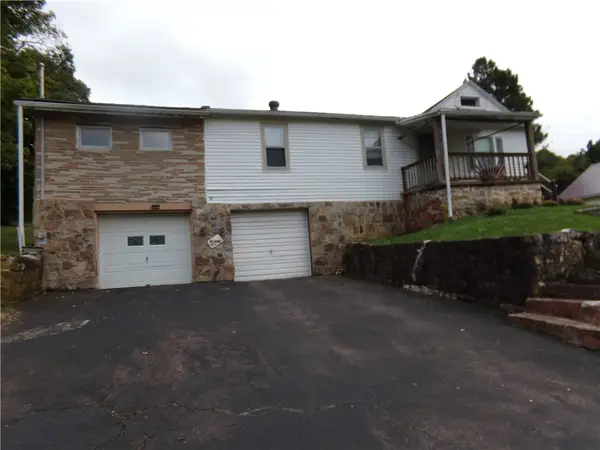 $73,000Pending5 beds 1 baths1,560 sq. ft.
6674 Cumberland Hwy., Wellersburg, PA 15564
MLS# 1776163Listed by: RE/MAX PREMIER, REALTORS
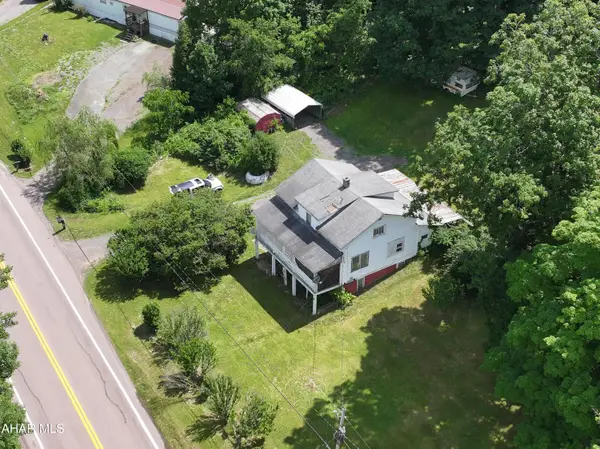 $189,000Active3 beds 1 baths1,500 sq. ft.
6658 Cumberland Highway, Hyndman, PA 15545
MLS# 80507Listed by: CHARIS REALTY GROUP BEDFORD $159,000Active2 beds 1 baths929 sq. ft.
6508 Cumberland Highway, Meyersdale, PA 15552
MLS# 80432Listed by: CHARIS REALTY GROUP BEDFORD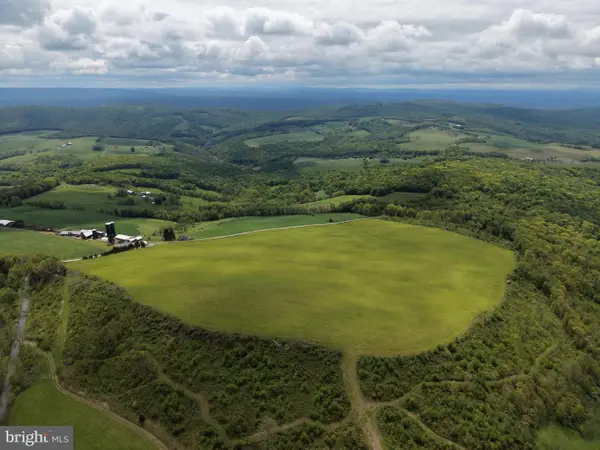 $499,000Pending58.63 Acres
Tract 4: 58.63+/- Acres Grandview Dr, HYNDMAN, PA 15545
MLS# PASS2000326Listed by: HURLEY REAL ESTATE & AUCTIONS


Protect your home and budget from life's surprises with an Assurant Home Warranty, backed by a partner that supports you through every step of homeownership. Explore Plans.
©2026 Century 21 Real Estate LLC. All rights reserved. CENTURY 21®, the CENTURY 21 Logo and C21® are service marks owned by Century 21 Real Estate LLC. Century 21 Real Estate LLC fully supports the principles of the Fair Housing Act and the Equal Opportunity Act. Each office is independently owned and operated. Listing information is deemed reliable but not guaranteed accurate.