
1065 Bristol Rd, Southampton, PA 18966
Local realty services provided by:CENTURY 21 Ryon Real Estate
1065 Bristol Rd,Southampton, PA 18966
$595,000
- 5 Beds
- 3 Baths
- 2,249 sq. ft.
- Single family
- Pending
Listed by: mary dwyer, rachel fitts
Office: bhhs fox & roach -yardley/newtown
MLS#:PABU2104540
Source:BRIGHTMLS
Price summary
- Price:$595,000
- Price per sq. ft.:$264.56
About this home
Spacious Custom Ranch with Second-Floor Addition in Council Rock School District. Discover this beautifully crafted ranch-style home with a flexible second-floor addition, located in the highly regarded Council Rock School District. Featuring 5 bedrooms, 3 full bathrooms, and 4 garage spaces (2 attached, 2 detached), this home blends comfort, convenience, and timeless charm. Inside, a sun-filled living room welcomes you with dramatic floor-to-ceiling windows and a cozy wood-burning fireplace. A formal dining room connects seamlessly to the family room, creating the perfect gathering space. The kitchen, enhanced by skylights, offers abundant natural light and a warm, inviting atmosphere for cooking and entertaining. The main level offers the ease of one-floor living with three bedrooms, including a spacious primary suite, two additional bedrooms with ample closets, and two full baths. One bedroom was converted into a laundry space, but the setup could be relocated to the basement where the original hookups remain. The second floor features two more bedrooms, a full bath, and access to a large walk-in attic with a whole-house fan—providing plenty of storage or potential for expansion. Perfect for hobbyists, collectors, or car enthusiasts, the property includes four garage bays. The oversized detached garage also boasts a second-level space—ideal for a workshop, studio, or additional storage. Outdoors, enjoy a charming back patio overlooking the fully fenced, expansive yard, perfect for entertaining, gardening, or simply relaxing in your own private retreat. Recent updates include a professionally waterproofed finished basement, a chimney treated with Heatseal ceramic coating with a 20 year warranty, and a new well and Water softener, giving you added peace of mind. The seller is also offering a one year home warranty. This exceptional property offers space, versatility, and a prime location in a top-rated school district. Don’t miss the chance to make it yours!...
Contact an agent
Home facts
- Year built:1958
- Subdivision & Development:HILLSIDE MANOR
- Listing ID #:PABU2104540
- Added:372 day(s) ago
- Updated:September 12, 2026 at 08:11 AM
Rooms and interior
- Bedrooms:5
- Total bathrooms:3
- Full bathrooms:3
- Kitchen Description:Built-Ins, Pantry
- Basement:Yes
- Basement Description:Outside Entrance, Partially Finished, Water Proofing System
- Living area:2,249 sq. ft.
Heating and cooling
- Cooling:Central A/C
- Heating:Forced Air, Oil
Structure and exterior
- Year built:1958
- Building area:2,249 sq. ft.
- Lot area:0.73 Acres
- Architectural Style:Cape Cod
- Construction Materials:Frame
- Exterior Features:Patio(s)
- Foundation Description:Block
- Levels:2 Stories
Utilities
- Water:Well
- Sewer:Public Sewer
Finances and disclosures
- Price:$595,000
- Price per sq. ft.:$264.56
- Tax amount:$5,861 (2025)
Features and amenities
- Amenities:Attic/House Fan, Bar, Built-Ins, Skylight(s)
Parking
- Parking description:Additional Storage Area, Attached Garage, Detached Garage, Garage - Front Entry, Garage - Side Entry, Garage Door Opener, Inside Access
- Garage:Yes
- Garage spaces:4
New listings near 1065 Bristol Rd
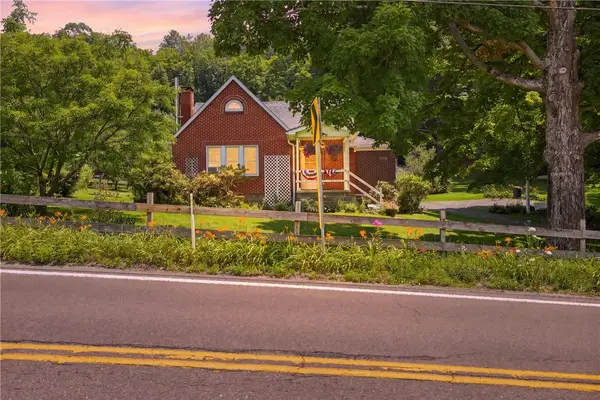 $189,000Pending3 beds 2 baths
6490 Cumberland Highway, Meyersdale, PA 15552
MLS# 1765922Listed by: BERKSHIRE HATHAWAY THE PREFERRED REALTY
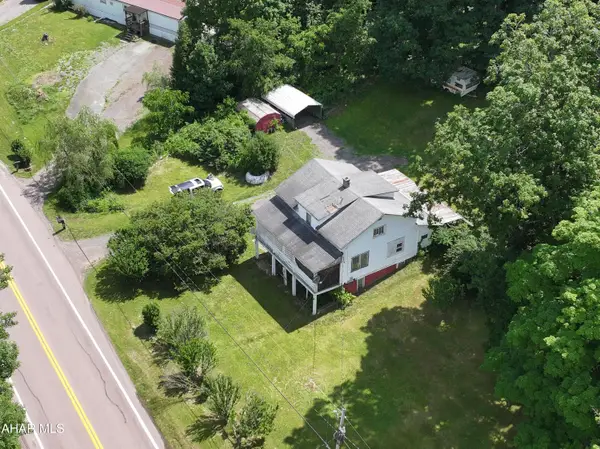 $235,900Active3 beds 1 baths1,500 sq. ft.
6658 Cumberland Highway, Hyndman, PA 15545
MLS# 80507Listed by: CHARIS REALTY GROUP BEDFORD $159,000Active2 beds 1 baths929 sq. ft.
6508 Cumberland Highway, Meyersdale, PA 15552
MLS# 80432Listed by: CHARIS REALTY GROUP BEDFORD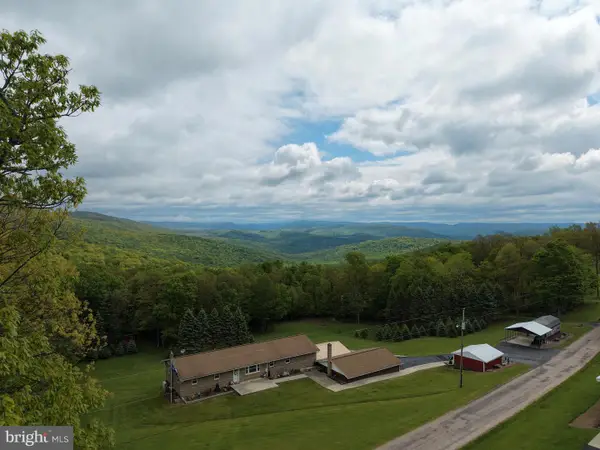 $299,000Pending3 beds 2 baths2,200 sq. ft.
Tract 1: 2.76+/- Acres At 230 Grandview Dr, HYNDMAN, PA 15545
MLS# PASS2000320Listed by: HURLEY REAL ESTATE & AUCTIONS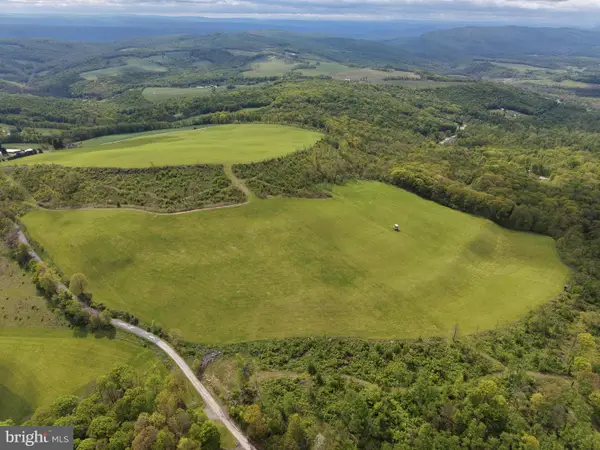 $399,000Pending48.25 Acres
Tract 3: 48.25+/- Acres Grandview Dr, HYNDMAN, PA 15545
MLS# PASS2000324Listed by: HURLEY REAL ESTATE & AUCTIONS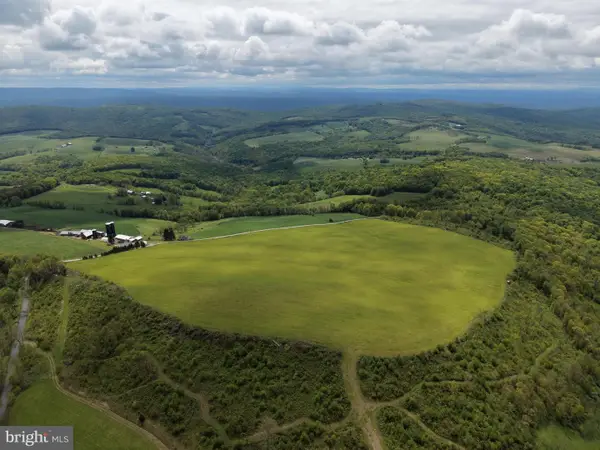 $499,000Pending58.63 Acres
Tract 4: 58.63+/- Acres Grandview Dr, HYNDMAN, PA 15545
MLS# PASS2000326Listed by: HURLEY REAL ESTATE & AUCTIONS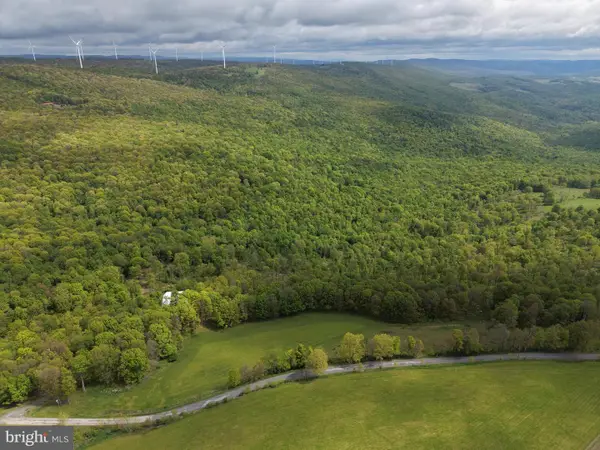 $499,000Pending105.26 Acres
Tract 5: 105.26+/- Acres Grandview Dr, HYNDMAN, PA 15545
MLS# PASS2000328Listed by: HURLEY REAL ESTATE & AUCTIONS


Protect your home and budget from life's surprises with an Assurant Home Warranty, backed by a partner that supports you through every step of homeownership. Explore Plans.
©2026 Century 21 Real Estate LLC. All rights reserved. CENTURY 21®, the CENTURY 21 Logo and C21® are service marks owned by Century 21 Real Estate LLC. Century 21 Real Estate LLC fully supports the principles of the Fair Housing Act and the Equal Opportunity Act. Each office is independently owned and operated. Listing information is deemed reliable but not guaranteed accurate.