
1609 Mcnelis Dr, Southampton, PA 18966
Local realty services provided by:CENTURY 21 Ryon Real Estate
1609 Mcnelis Dr,Southampton, PA 18966
$460,000
- 3 Beds
- 3 Baths
- - sq. ft.
- Townhouse
- Sold
Listed by: frank dolski
Office: coldwell banker hearthside-lahaska
MLS#:PABU2121374
Source:BRIGHTMLS
Sorry, we are unable to map this address
Price summary
- Price:$460,000
- Monthly HOA dues:$295
About this home
Welcome to Your Southampton Sanctuary: An End-Unit Gem in Huntingdon Brook. Seize the rare opportunity to own this highly coveted end-unit townhome nestled in Southampton's prestigious Huntingdon Brook Community. This stunning 3-bedroom, 2.5-bathroom "Toll Built" residence perfectly balances modern convenience with unparalleled comfort, offering the ultimate lifestyle upgrade. Your experience begins before you even step inside. A private, fully fenced courtyard welcomes you, setting a tranquil tone and you’ll instantly know that you’ve found something truly special. Cross the threshold into a light-drenched foyer that flows effortlessly into an oversized living room, anchored by a cozy, wood-burning fireplace. A massive glass door invites the outside in, opening onto one of the largest decks in the entire neighborhood—an absolute dream for alfresco dining and summer entertaining. The beautifully updated kitchen boasts gleaming granite countertops, abundant cabinetry, and a generous layout for casual dining. For more elegant affairs, the formal dining room is perfectly appointed to host family and friends. Need a home office, den, or studio? Three-quarters of the garage has been expertly finished into a brilliant flex room (which can easily be converted back to a traditional garage, if desired). A chic, updated powder room rounds out the main floor’s flawless layout. Ascend the elegant turned staircase—featuring a charming, picture-perfect window seat—to your second-floor sanctuary. The Primary Suite is a wonderful retreat boasting soaring vaulted ceilings, two large custom closets, and a full en-suite bathroom. Two additional bright bedrooms share a pristine full hallway bathroom and a dedicated linen closet. And say goodbye to carrying heavy baskets up and down the stairs with ultra-convenient second-floor laundry. Thoughtful storage solutions are cleverly integrated throughout the home: you’ll find deep under-stair storage seamlessly accessed from the foyer; easily accessible overhead ceiling storage above the flex room and a dedicated quarter-garage storage bay hidden behind the garage door. Parking is an absolute breeze with an expansive driveway that easily accommodates three large vehicles, plus ample community guest parking just a short walk away. The Huntingdon Brook lifestyle grants you exclusive access to fantastic community amenities, including a vibrant community center, tennis courts, and a sparkling swimming pool. Surrounded by lush parks, an abundance of fine and casual dining, and excellent local shopping, this home keeps you close to the action. Add in seamless commuter access to the PA Turnpike and I-95, and it’s easy to see why this spectacular home truly is the “total package.” Don't miss out on the lifestyle you deserve—schedule your tour today!...
Contact an agent
Home facts
- Year built:1983
- Listing ID #:PABU2121374
- Added:70 day(s) ago
- Updated:July 25, 2026 at 06:00 AM
Rooms and interior
- Bedrooms:3
- Total bathrooms:3
- Full bathrooms:2
- Half bathrooms:1
- Flooring:Carpet, Ceramic Tile
- Dining Description:Dining Room
- Bathrooms Description:Bathroom 2, Half Bath, Primary Bathroom
- Kitchen Description:Built-In Microwave, Carpet, Dishwasher, Disposal, Kitchen - Eat-In, Microwave, Oven/Range - Electric
- Bedroom Description:Carpet, Primary Bedroom, Walk In Closet(s)
Heating and cooling
- Cooling:Central A/C
- Heating:Central, Forced Air, Natural Gas
Structure and exterior
- Roof:Asphalt
- Year built:1983
- Lot Features:Backs - Open Common Area, Front Yard, Suburban
- Architectural Style:Colonial
- Construction Materials:Frame, Vinyl Siding
- Exterior Features:Deck(s), Sidewalks, Street Lights
- Foundation Description:Slab
- Levels:2 Stories
Schools
- High school:WILLIAM TENNENT
- Middle school:EUGENE KLINGER
Utilities
- Water:Public
- Sewer:Public Sewer
Finances and disclosures
- Price:$460,000
- Tax amount:$6,558 (2025)
Features and amenities
- Laundry features:Laundry
- Amenities:Cable TV, Carbon Monoxide Detector(s), Carpet, Ceiling Fan(s), Security System
Parking
- Parking description:On Street, Paved Driveway, Paved Parking
New listings near 1609 Mcnelis Dr
- New
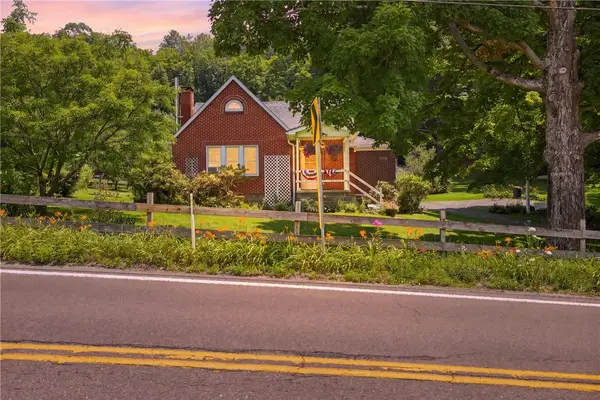 $189,000Active3 beds 2 baths
6490 Cumberland Highway, Meyersdale, PA 15552
MLS# 1765922Listed by: BERKSHIRE HATHAWAY THE PREFERRED REALTY
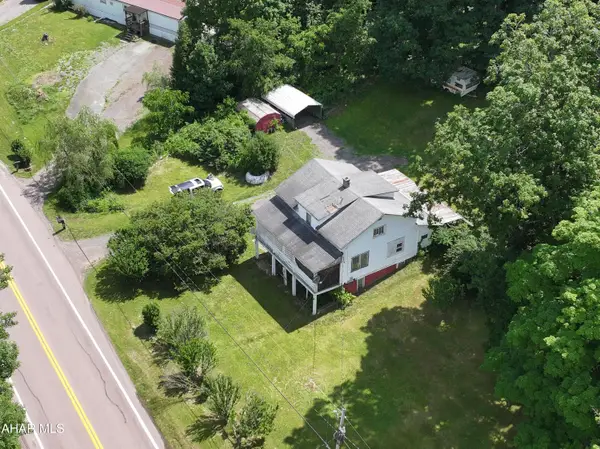 $299,900Active3 beds 1 baths1,500 sq. ft.
6658 Cumberland Highway, Hyndman, PA 15545
MLS# 80507Listed by: CHARIS REALTY GROUP BEDFORD $170,000Active2 beds 1 baths929 sq. ft.
6508 Cumberland Highway, Meyersdale, PA 15552
MLS# 80432Listed by: CHARIS REALTY GROUP BEDFORD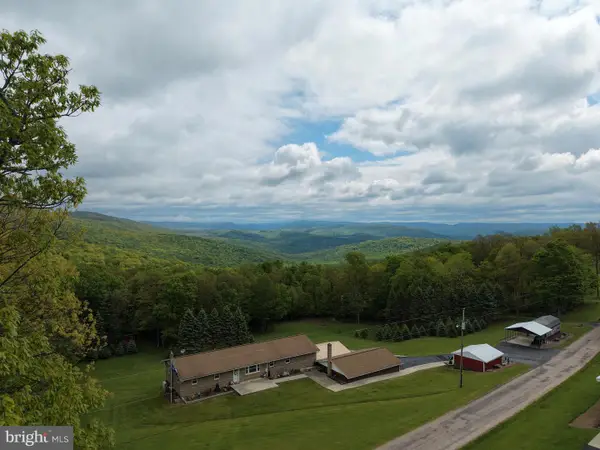 $299,000Pending3 beds 2 baths2,200 sq. ft.
Tract 1: 2.76+/- Acres At 230 Grandview Dr, HYNDMAN, PA 15545
MLS# PASS2000320Listed by: HURLEY REAL ESTATE & AUCTIONS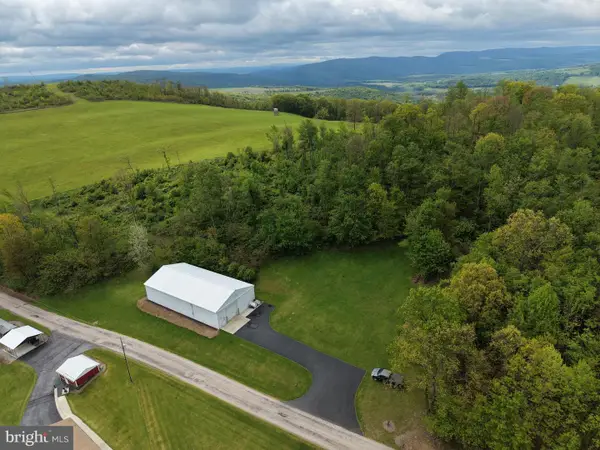 $129,000Active2 Acres
Tract 2: 2+/- Acres Grandview Dr, HYNDMAN, PA 15545
MLS# PASS2000322Listed by: HURLEY REAL ESTATE & AUCTIONS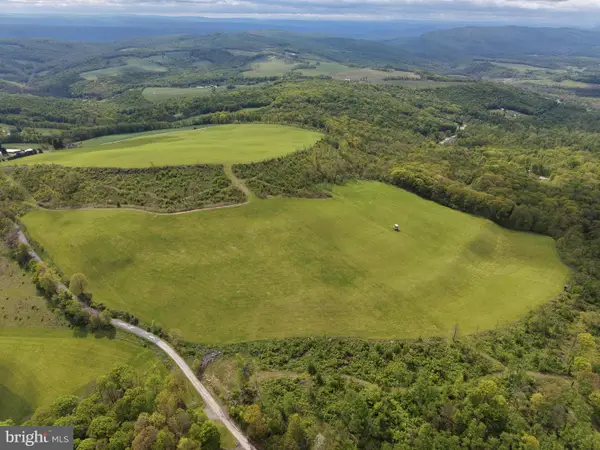 $399,000Pending48.25 Acres
Tract 3: 48.25+/- Acres Grandview Dr, HYNDMAN, PA 15545
MLS# PASS2000324Listed by: HURLEY REAL ESTATE & AUCTIONS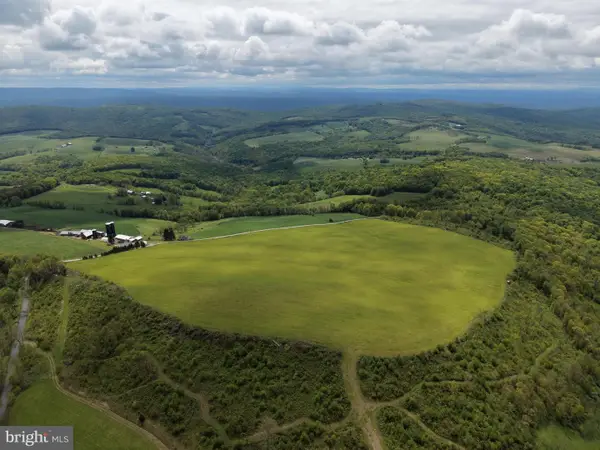 $499,000Pending58.63 Acres
Tract 4: 58.63+/- Acres Grandview Dr, HYNDMAN, PA 15545
MLS# PASS2000326Listed by: HURLEY REAL ESTATE & AUCTIONS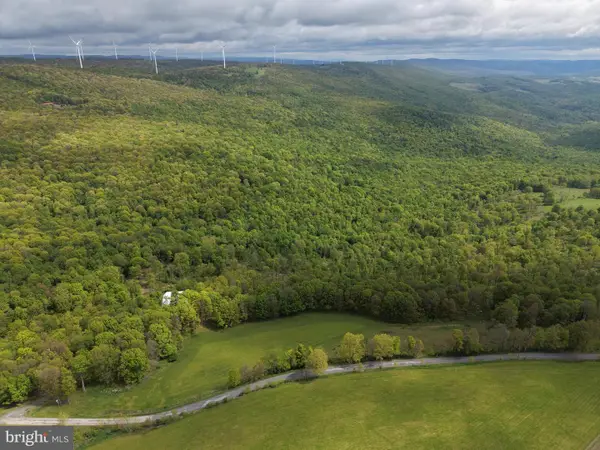 $499,000Pending105.26 Acres
Tract 5: 105.26+/- Acres Grandview Dr, HYNDMAN, PA 15545
MLS# PASS2000328Listed by: HURLEY REAL ESTATE & AUCTIONS


Protect your home and budget from life's surprises with an Assurant Home Warranty, backed by a partner that supports you through every step of homeownership. Explore Plans.
©2026 Century 21 Real Estate LLC. All rights reserved. CENTURY 21®, the CENTURY 21 Logo and C21® are service marks owned by Century 21 Real Estate LLC. Century 21 Real Estate LLC fully supports the principles of the Fair Housing Act and the Equal Opportunity Act. Each office is independently owned and operated. Listing information is deemed reliable but not guaranteed accurate.