
178 Clover Cir, Southampton, PA 18966
Local realty services provided by:CENTURY 21 Above and Beyond
178 Clover Cir,Southampton, PA 18966
$529,900
- 3 Beds
- 2 Baths
- 1,184 sq. ft.
- Single family
- Active
Listed by: joseph f gioia sr.
Office: re/max 2000
MLS#:PABU2134626
Source:BRIGHTMLS
Price summary
- Price:$529,900
- Price per sq. ft.:$447.55
About this home
Be the first to see this over improved, impeccably maintained 3 bedroom ranch house with one car garage located on a corner property in Casey Hills!! Walk through the front door to the large living room with real hardwood flooring, casement windows allowing plenty of sunlight. The island kitchen has beautiful honey maple cabinets, recessed & under cabinet lighting with a new dishwasher and microwave. Walk out the kitchen door to a cozy sunroom and out to a small deck. The three bedrooms include ceiling fans, recessed lighting and crown molding. There is a full bath and also a powder room have recently been remolded and in excellent condition. The basement is fully finished, carpeted and is great space for entertaining or a game room. Also, there is plenty of space for a 4th bedroom or office and a bathroom. There is a full attic for additional storage that is accessed through the garage. Other items include: a whole house attic fan, water softener system, reverse osmosis system with a separate kitchen sink and water filter. Also included in the sale is a 8X15 double entrance Lifetime Shed along with a well maintained John Deere D110 riding mower with low hours. Make your appointment today-this home will not last!!...
Contact an agent
Home facts
- Year built:1954
- Subdivision & Development:CASEY HILLS
- Listing ID #:PABU2134626
- Added:5 day(s) ago
- Updated:November 05, 2026 at 02:54 PM
Rooms and interior
- Bedrooms:3
- Total bathrooms:2
- Full bathrooms:1
- Half bathrooms:1
- Rooms Total:5
- Flooring:Carpet, Hardwood
- Kitchen Description:Breakfast Area, Built-In Microwave, Built-In Range, Carpet, Dishwasher, Disposal, Oven/Range - Electric, Refrigerator, Water Heater
- Bedroom Description:Carpet
- Basement:Yes
- Basement Description:Fully Finished, Improved, Outside Entrance, Sump Pump
- Living area:1,184 sq. ft.
Heating and cooling
- Cooling:Central A/C
- Heating:Electric, Heat Pump - Electric BackUp
Structure and exterior
- Roof:Shingle
- Year built:1954
- Building area:1,184 sq. ft.
- Lot area:0.46 Acres
- Lot Features:Corner, Level, Rear Yard, SideYard(s), Suburban
- Architectural Style:Ranch/Rambler
- Construction Materials:Frame
- Exterior Features:Patio(s), Porch(es), Roof
- Foundation Description:Block
- Levels:1 Story
Schools
- High school:CENTENNIAL
Utilities
- Water:Public
- Sewer:Public Sewer
Finances and disclosures
- Price:$529,900
- Price per sq. ft.:$447.55
- Tax amount:$5,569 (2026)
Features and amenities
- Laundry features:Dryer - Electric, Dryer In Unit, Washer, Washer In Unit
- Amenities:100 Amp Service, Bay/Bow Windows, Carpet, Ceiling Fan(s), Replacement Windows, Security System
Parking
- Parking description:Asphalt Driveway, Attached Garage, Built In, Garage - Front Entry, On Street
- Garage:Yes
- Garage spaces:1
New listings near 178 Clover Cir
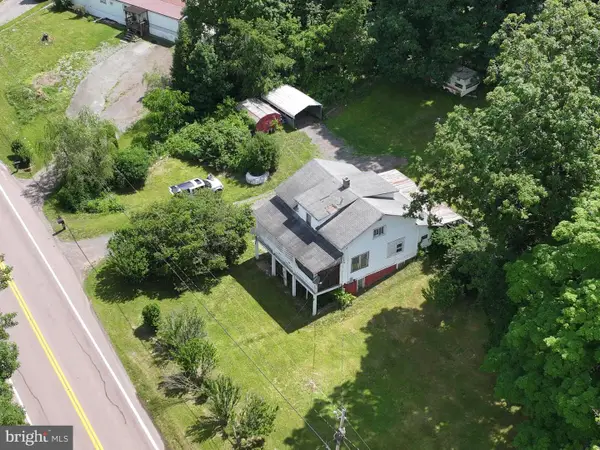 $189,000Active3 beds 1 baths1,500 sq. ft.
6658 Cumberland Hwy, HYNDMAN, PA 15545
MLS# PASS2000352Listed by: CHARIS REALTY GROUP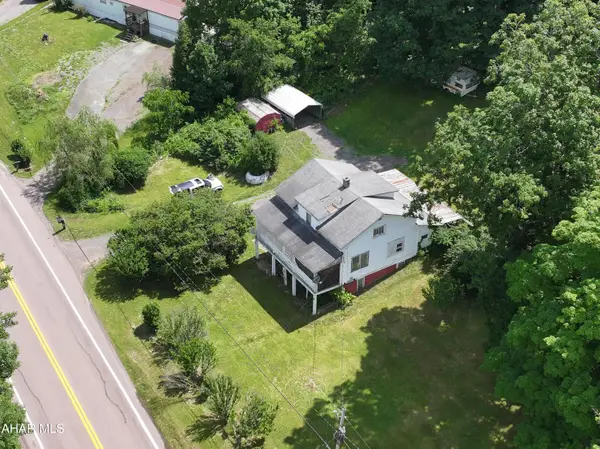 $189,000Active3 beds 1 baths1,500 sq. ft.
6658 Cumberland Highway, Hyndman, PA 15545
MLS# 80507Listed by: CHARIS REALTY GROUP BEDFORD $159,000Active2 beds 1 baths929 sq. ft.
6508 Cumberland Highway, Meyersdale, PA 15552
MLS# 80432Listed by: CHARIS REALTY GROUP BEDFORD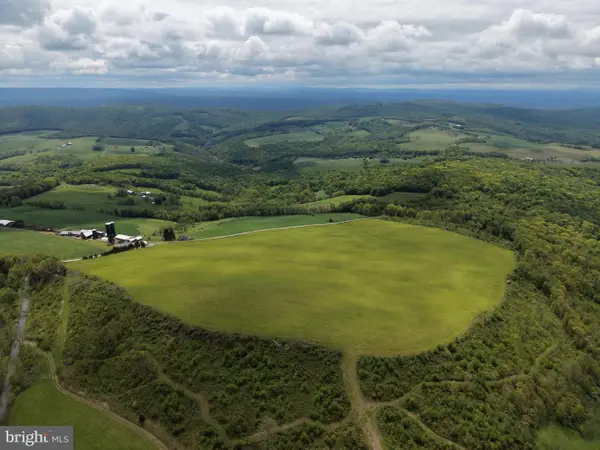 $499,000Pending58.63 Acres
Tract 4: 58.63+/- Acres Grandview Dr, HYNDMAN, PA 15545
MLS# PASS2000326Listed by: HURLEY REAL ESTATE & AUCTIONS


Protect your home and budget from life's surprises with an Assurant Home Warranty, backed by a partner that supports you through every step of homeownership. Explore Plans.
©2026 Century 21 Real Estate LLC. All rights reserved. CENTURY 21®, the CENTURY 21 Logo and C21® are service marks owned by Century 21 Real Estate LLC. Century 21 Real Estate LLC fully supports the principles of the Fair Housing Act and the Equal Opportunity Act. Each office is independently owned and operated. Listing information is deemed reliable but not guaranteed accurate.