
205 Pressmore Dr, Southampton, PA 18966
Local realty services provided by:CENTURY 21 Above and Beyond
205 Pressmore Dr,Southampton, PA 18966
$789,000
- 3 Beds
- 3 Baths
- 2,371 sq. ft.
- Townhouse
- Active
Listed by: rhonda h schwartz
Office: toll brothers real estate, inc.
MLS#:PABU2127880
Source:BRIGHTMLS
Price summary
- Price:$789,000
- Price per sq. ft.:$332.77
- Monthly HOA dues:$400
About this home
Quick Move in Home! November Delivery the Vernick Huntingdon - Now open by appointment only. Do not miss the opportunity to discover Regency at Willowcrest, a new active-adult community in Southampton, PA. Featuring four exceptional home designs and home sites with basement opportunities, this community offers the luxury, quality craftsmanship, and personalization for which Toll Brothers is renowned.
Future amenities will include a beautifully appointed clubhouse with an outdoor pool, fitness center, community garden, and more. Join the many homeowners who have already chosen to call Regency at Willowcrest home.
Call to make your appointment today!
Contact an agent
Home facts
- Subdivision & Development:NON AVAILABLE
- Listing ID #:PABU2127880
- Added:46 day(s) ago
- Updated:September 17, 2026 at 02:11 PM
Rooms and interior
- Bedrooms:3
- Total bathrooms:3
- Full bathrooms:2
- Half bathrooms:1
- Dining Description:Dining Area
- Kitchen Description:Cooktop, Dishwasher, Disposal, Kitchen - Gourmet, Kitchen - Island, Oven - Wall, Pantry, Stainless Steel Appliances, Water Heater - Tankless
- Bedroom Description:Entry Level Bedroom
- Living area:2,371 sq. ft.
Heating and cooling
- Cooling:Zoned
- Heating:90% Forced Air, Natural Gas
Structure and exterior
- Roof:Architectural Shingle
- Building area:2,371 sq. ft.
- Architectural Style:Side-by-Side
- Construction Materials:Batts Insulation, Blown-In Insulation, Masonry, Vinyl Siding
- Foundation Description:Concrete Perimeter, Slab
- Levels:2 Stories
Schools
- High school:WILLIAM TENNENT
- Middle school:KLINGER
- Elementary school:DAVIS
Utilities
- Water:Public
- Sewer:No Septic System
Finances and disclosures
- Price:$789,000
- Price per sq. ft.:$332.77
- Tax amount:$10,572 (2026)
Features and amenities
- Amenities:Sprinkler System
Parking
- Parking description:Attached Garage, Garage - Front Entry
- Garage:Yes
- Garage spaces:2
New listings near 205 Pressmore Dr
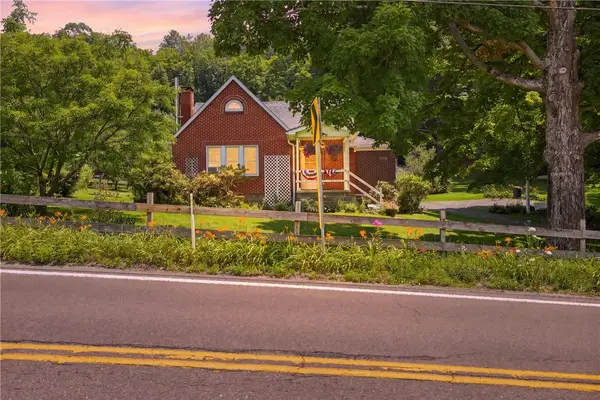 $189,000Pending3 beds 2 baths
6490 Cumberland Highway, Meyersdale, PA 15552
MLS# 1765922Listed by: BERKSHIRE HATHAWAY THE PREFERRED REALTY
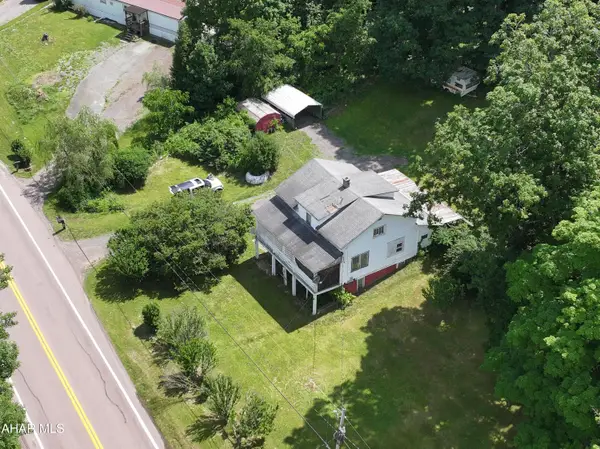 $235,900Active3 beds 1 baths1,500 sq. ft.
6658 Cumberland Highway, Hyndman, PA 15545
MLS# 80507Listed by: CHARIS REALTY GROUP BEDFORD $159,000Active2 beds 1 baths929 sq. ft.
6508 Cumberland Highway, Meyersdale, PA 15552
MLS# 80432Listed by: CHARIS REALTY GROUP BEDFORD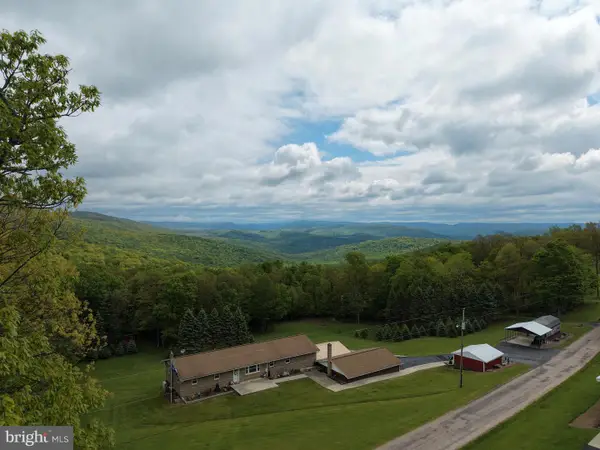 $299,000Pending3 beds 2 baths2,200 sq. ft.
Tract 1: 2.76+/- Acres At 230 Grandview Dr, HYNDMAN, PA 15545
MLS# PASS2000320Listed by: HURLEY REAL ESTATE & AUCTIONS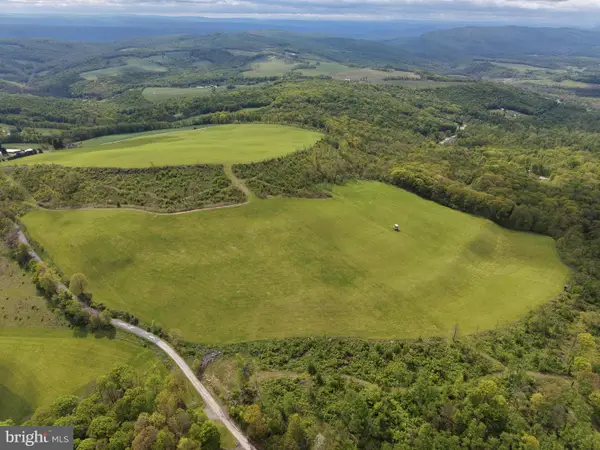 $399,000Pending48.25 Acres
Tract 3: 48.25+/- Acres Grandview Dr, HYNDMAN, PA 15545
MLS# PASS2000324Listed by: HURLEY REAL ESTATE & AUCTIONS $499,000Pending58.63 Acres
Tract 4: 58.63+/- Acres Grandview Dr, HYNDMAN, PA 15545
MLS# PASS2000326Listed by: HURLEY REAL ESTATE & AUCTIONS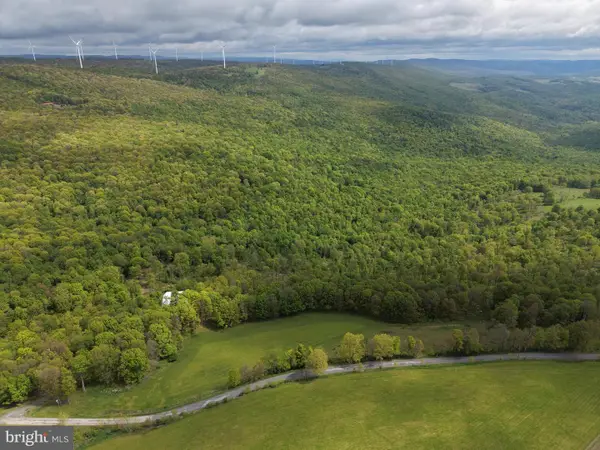 $499,000Pending105.26 Acres
Tract 5: 105.26+/- Acres Grandview Dr, HYNDMAN, PA 15545
MLS# PASS2000328Listed by: HURLEY REAL ESTATE & AUCTIONS


Protect your home and budget from life's surprises with an Assurant Home Warranty, backed by a partner that supports you through every step of homeownership. Explore Plans.
©2026 Century 21 Real Estate LLC. All rights reserved. CENTURY 21®, the CENTURY 21 Logo and C21® are service marks owned by Century 21 Real Estate LLC. Century 21 Real Estate LLC fully supports the principles of the Fair Housing Act and the Equal Opportunity Act. Each office is independently owned and operated. Listing information is deemed reliable but not guaranteed accurate.