
26 Carriage House Dr, Southampton, PA 18966
Local realty services provided by:CENTURY 21 Gold
26 Carriage House Dr,Southampton, PA 18966
$724,900
- 4 Beds
- 3 Baths
- 2,229 sq. ft.
- Single family
- Active
Listed by: dana castro
Office: keller williams real estate-langhorne
MLS#:PABU2133860
Source:BRIGHTMLS
Price summary
- Price:$724,900
- Price per sq. ft.:$325.21
About this home
Welcome to this beautifully maintained 4-bedroom, 2.5-bathroom home in the award-winning Council Rock School District. Nestled on a quiet street in Northampton Township’s Hillcrestshire Community, this rare find offers well over 2,200 square feet of living space, plus a fully finished basement, a 2-car garage, and a fenced in-ground pool. Enter through the foyer to an open floor plan, where the living room flows into the dining room. The formal dining room features chair rail moldings, a light neutral paint color palette, and crystal chandelier. The eat-in kitchen offers solid wood cabinetry, stainless steel appliances, new windows, gas cooking, recessed lighting, pantry, scenic backyard and pool views, plus basement access. The spacious family room has a gas fireplace, carpeting, and opens to the conveniently located laundry room. Ample closet space, interior access to the 2-car garage, a half bathroom, and patio access complete this level. Upstairs, the private primary suite features an en-suite bathroom and additional closet space. Three additional well-sized bedrooms with carpeting, a full hallway bathroom, and additional closet space complete the upper level. The scenic backyard features a covered patio, perfect for entertaining, and an in-ground pool to enjoy on those hot summer days. Pride of ownership shines with one owner and numerous upgrades, including newer windows, roof installed in 2022, a whole-house Generac generator, a covered patio, scenic landscaping, and much more. Don’t miss the opportunity to make this home your own!...
Contact an agent
Home facts
- Year built:1970
- Subdivision & Development:HILLCRESTSHIRE
- Listing ID #:PABU2133860
- Added:2 day(s) ago
- Updated:October 23, 2026 at 02:00 PM
Rooms and interior
- Bedrooms:4
- Total bathrooms:3
- Full bathrooms:2
- Half bathrooms:1
- Flooring:Carpet, Ceramic Tile, Vinyl
- Dining Description:Combination Dining/Living, Formal/Separate Dining Room
- Bathrooms Description:Primary Bath(s)
- Kitchen Description:Breakfast Area, Built-In Microwave, Built-Ins, Carpet, Dishwasher, Kitchen - Eat-In, Kitchen - Table Space, Oven/Range - Gas, Pantry, Refrigerator, Stainless Steel Appliances
- Bedroom Description:Carpet
- Basement:Yes
- Basement Description:Fully Finished
- Living area:2,229 sq. ft.
Heating and cooling
- Cooling:Central A/C
- Heating:Forced Air, Natural Gas
Structure and exterior
- Roof:Shingle
- Year built:1970
- Building area:2,229 sq. ft.
- Lot area:0.86 Acres
- Lot Features:Cul-de-sac, Front Yard, Landscaping, SideYard(s)
- Architectural Style:Colonial
- Construction Materials:Frame
- Foundation Description:Brick/Mortar, Concrete Perimeter
- Levels:2 Stories
Utilities
- Water:Public
- Sewer:Public Sewer
Finances and disclosures
- Price:$724,900
- Price per sq. ft.:$325.21
- Tax amount:$8,165 (2026)
Features and amenities
- Laundry features:Dryer, Washer
- Amenities:Built-Ins, Carpet, Chair Railings
- Pool features:Fenced
Parking
- Parking description:Asphalt Driveway, Attached Garage, Garage - Side Entry, Garage Door Opener, Inside Access, Oversized
- Garage:Yes
- Garage spaces:2
New listings near 26 Carriage House Dr
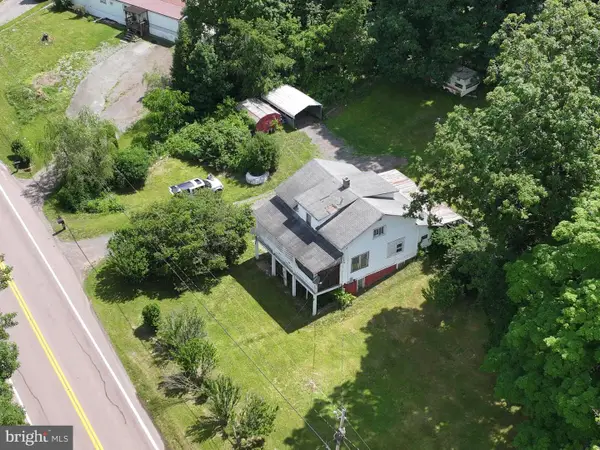 $214,900Active3 beds 1 baths1,500 sq. ft.
6658 Cumberland Hwy, HYNDMAN, PA 15545
MLS# PASS2000352Listed by: CHARIS REALTY GROUP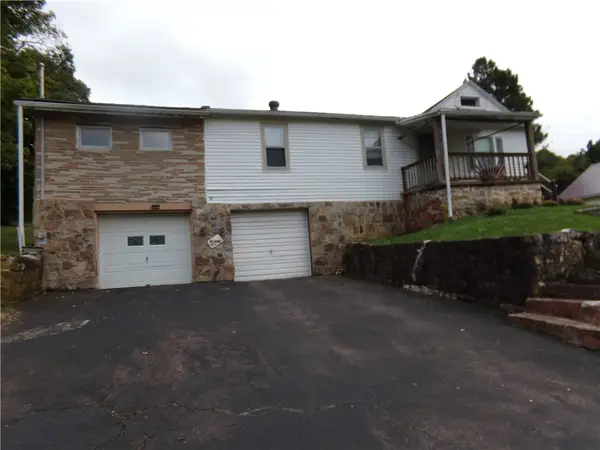 $73,000Pending5 beds 1 baths1,560 sq. ft.
6674 Cumberland Hwy., Wellersburg, PA 15564
MLS# 1776163Listed by: RE/MAX PREMIER, REALTORS
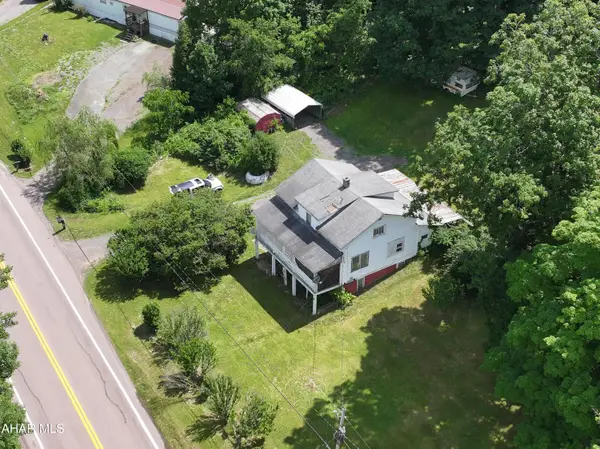 $214,900Active3 beds 1 baths1,500 sq. ft.
6658 Cumberland Highway, Hyndman, PA 15545
MLS# 80507Listed by: CHARIS REALTY GROUP BEDFORD $159,000Active2 beds 1 baths929 sq. ft.
6508 Cumberland Highway, Meyersdale, PA 15552
MLS# 80432Listed by: CHARIS REALTY GROUP BEDFORD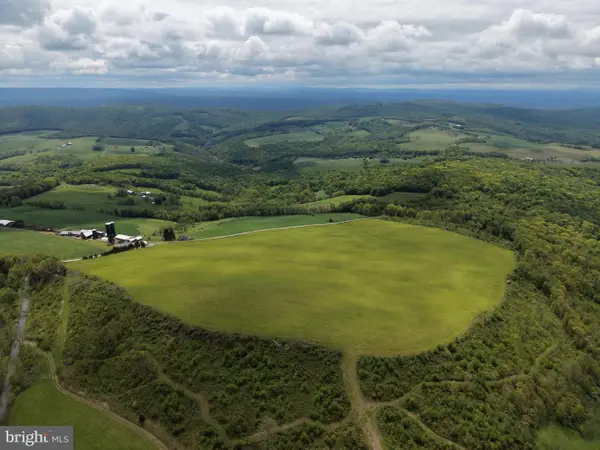 $499,000Pending58.63 Acres
Tract 4: 58.63+/- Acres Grandview Dr, HYNDMAN, PA 15545
MLS# PASS2000326Listed by: HURLEY REAL ESTATE & AUCTIONS


Protect your home and budget from life's surprises with an Assurant Home Warranty, backed by a partner that supports you through every step of homeownership. Explore Plans.
©2026 Century 21 Real Estate LLC. All rights reserved. CENTURY 21®, the CENTURY 21 Logo and C21® are service marks owned by Century 21 Real Estate LLC. Century 21 Real Estate LLC fully supports the principles of the Fair Housing Act and the Equal Opportunity Act. Each office is independently owned and operated. Listing information is deemed reliable but not guaranteed accurate.