
27 N Marmic Dr, Southampton, PA 18966
Local realty services provided by:CENTURY 21 Harbor Realty
Upcoming open houses
- Sun, Oct 2511:00 am - 01:00 pm
Listed by: nicole a. villante
Office: coldwell banker realty
MLS#:PABU2132680
Source:BRIGHTMLS
Price summary
- Price:$549,900
- Price per sq. ft.:$346.72
About this home
Welcome to 27 N. Marmic Drive, nestled in the desirable Witherington Heights neighborhood of Holland! Offered at an attractive $549,900, this charming traditional split-level home combines comfortable living, outdoor enjoyment, and a fantastic location within the award-winning Council Rock School District. Featuring 3 bedrooms and 2 full bathrooms, the home offers a welcoming layout with inviting living spaces and a sunroom perfect for enjoying the changing seasons. Step outside to discover your own private retreat on an expansive 0.46-acre lot, complete with a beautiful concrete in-ground pool and a generously sized backyard with endless possibilities for relaxing, entertaining, gardening, and outdoor fun. An attached garage and additional driveway parking add everyday convenience. Enjoy the friendly neighborhood atmosphere, tree-lined streets, and convenient access to nearby parks, shopping, dining, and local amenities. A wonderful opportunity to enjoy space, comfort, and a backyard oasis at an appealing price in a sought-after school district. Join us for the Open House on Sunday, October 25, from 11:00 AM to 1:00 PM!...
Contact an agent
Home facts
- Year built:1963
- Subdivision & Development:WITHERINGTON HGTS
- Listing ID #:PABU2132680
- Added:9 day(s) ago
- Updated:October 25, 2026 at 01:07 PM
Rooms and interior
- Bedrooms:3
- Total bathrooms:2
- Full bathrooms:2
- Dining Description:Dining Room
- Bathrooms Description:Bathroom 1, Bathroom 2
- Living area:1,586 sq. ft.
Heating and cooling
- Cooling:Central A/C
- Heating:Baseboard - Hot Water, Electric, Heat Pump(s), Oil
Structure and exterior
- Year built:1963
- Building area:1,586 sq. ft.
- Lot area:0.46 Acres
- Architectural Style:Traditional
- Construction Materials:Frame
- Foundation Description:Crawl Space
- Levels:2 Stories
Schools
- High school:COUNCIL ROCK HIGH SCHOOL NORTH
- Middle school:CR JUNIOR
Utilities
- Water:Public
- Sewer:Public Sewer
Finances and disclosures
- Price:$549,900
- Price per sq. ft.:$346.72
- Tax amount:$6,532 (2026)
Features and amenities
- Pool features:In Ground
Parking
- Parking description:Additional Storage Area, Attached Garage
- Garage:Yes
- Garage spaces:1
New listings near 27 N Marmic Dr
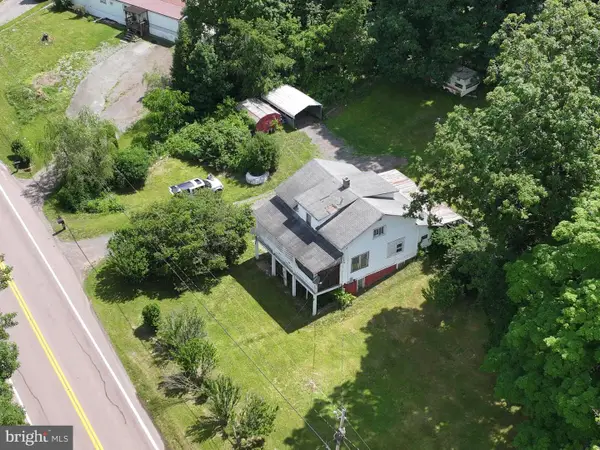 $214,900Active3 beds 1 baths1,500 sq. ft.
6658 Cumberland Hwy, HYNDMAN, PA 15545
MLS# PASS2000352Listed by: CHARIS REALTY GROUP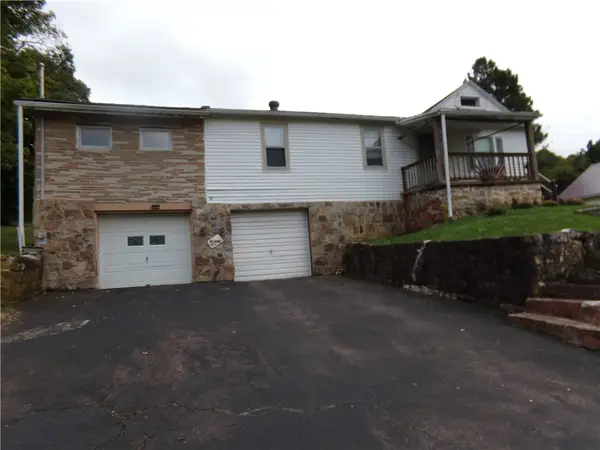 $73,000Pending5 beds 1 baths1,560 sq. ft.
6674 Cumberland Hwy., Wellersburg, PA 15564
MLS# 1776163Listed by: RE/MAX PREMIER, REALTORS
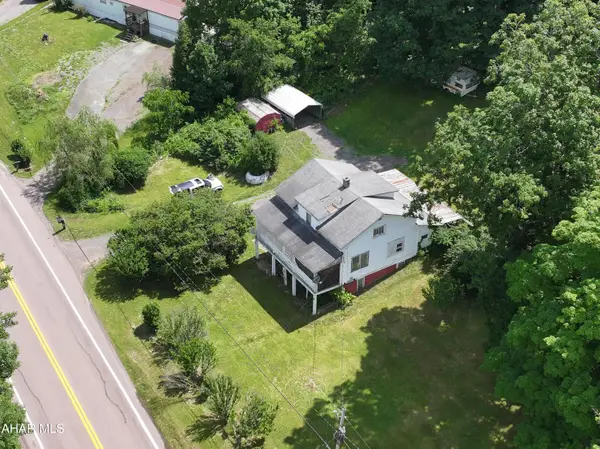 $189,000Active3 beds 1 baths1,500 sq. ft.
6658 Cumberland Highway, Hyndman, PA 15545
MLS# 80507Listed by: CHARIS REALTY GROUP BEDFORD $159,000Active2 beds 1 baths929 sq. ft.
6508 Cumberland Highway, Meyersdale, PA 15552
MLS# 80432Listed by: CHARIS REALTY GROUP BEDFORD $499,000Pending58.63 Acres
Tract 4: 58.63+/- Acres Grandview Dr, HYNDMAN, PA 15545
MLS# PASS2000326Listed by: HURLEY REAL ESTATE & AUCTIONS


Protect your home and budget from life's surprises with an Assurant Home Warranty, backed by a partner that supports you through every step of homeownership. Explore Plans.
©2026 Century 21 Real Estate LLC. All rights reserved. CENTURY 21®, the CENTURY 21 Logo and C21® are service marks owned by Century 21 Real Estate LLC. Century 21 Real Estate LLC fully supports the principles of the Fair Housing Act and the Equal Opportunity Act. Each office is independently owned and operated. Listing information is deemed reliable but not guaranteed accurate.