
275 Waverly Rd, Southampton, PA 18966
Local realty services provided by:CENTURY 21 Harbor Realty
275 Waverly Rd,Southampton, PA 18966
$603,000
- 4 Beds
- 2 Baths
- - sq. ft.
- Single family
- Sold
Listed by: abram haupt, benjamin alan shafer
Office: elfant wissahickon-chestnut hill
MLS#:PABU2127120
Source:BRIGHTMLS
Sorry, we are unable to map this address
Price summary
- Price:$603,000
About this home
Welcome to 275 Waverly Road, an alluring 4-bedroom, 1.5 bath oasis, in a beautifully picturesque portion of Burgundy Hills, in Southampton. A wonderful brick face, center hall colonial with great flow and updated finishes, this home has it's share of charming features and stylish updates. The sleek, modern kitchen with stainless appliances, granite counters and classic subway tile backsplash flows effortlessly to the formal dining room with warm accents. The recently renovated family room with brick veneer is both modern and rustic and provides the perfect setting for relaxing evenings and entertaining. Additional features include lovely hardwood flooring throughout the main level and remodeled first floor powder room. On the second floor you'll find 4 generously sized bedrooms and an currently styled full bath. The rear three season sunroom is bathed in sunlight and provides a peacful retreat for reading and unwinding. Exit the side to a serene rear patio and take in the view of the spacious rear yard, ideal for dining, play, pets or simply to enjoy your own private retreat. The home has been lovingly maintained as the roof was fully replaced in November 2020 and the water heater in May of 2023.
With convenient access to parks, dining, shopping and major commuter routes, this home offers flexibility and freedom in a great location. Don't miss this chance to make it yours!...
Contact an agent
Home facts
- Year built:1967
- Subdivision & Development:BURGUNDY HILLS
- Listing ID #:PABU2127120
- Added:45 day(s) ago
- Updated:September 07, 2026 at 06:04 AM
Rooms and interior
- Bedrooms:4
- Total bathrooms:2
- Full bathrooms:1
- Half bathrooms:1
- Flooring:Carpet, Wood
- Dining Description:Dining Room
- Kitchen Description:Butlers Pantry, Dishwasher, Disposal, Oven - Wall, Recessed Lighting
- Bedroom Description:Primary Bedroom
Heating and cooling
- Cooling:Central A/C
- Heating:Forced Air, Natural Gas
Structure and exterior
- Roof:Shingle
- Year built:1967
- Lot Features:Level
- Architectural Style:Traditional
- Construction Materials:Brick, Frame
- Exterior Features:Porch(es), Sidewalks
- Foundation Description:Crawl Space, Slab
- Levels:2 Stories
Schools
- High school:WILLIAM TENNENT
Utilities
- Water:Public
- Sewer:Public Sewer
Finances and disclosures
- Price:$603,000
- Tax amount:$5,887 (2025)
Features and amenities
- Laundry features:Laundry
- Amenities:100 Amp Service, Ceiling Fan(s), Recessed Lighting, Replacement Windows
Parking
- Parking description:Asphalt Driveway, Attached Garage, Garage - Front Entry
- Garage:Yes
- Garage spaces:1
New listings near 275 Waverly Rd
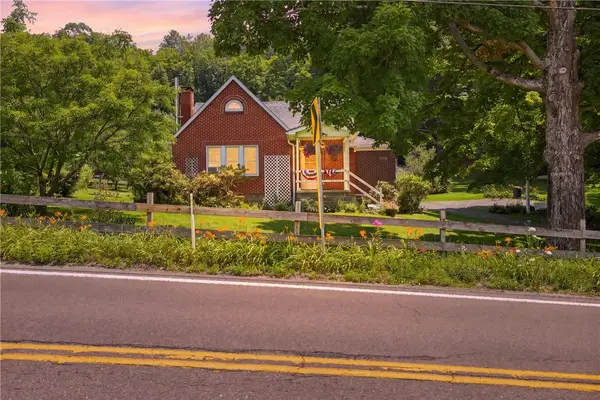 $189,000Pending3 beds 2 baths
6490 Cumberland Highway, Meyersdale, PA 15552
MLS# 1765922Listed by: BERKSHIRE HATHAWAY THE PREFERRED REALTY
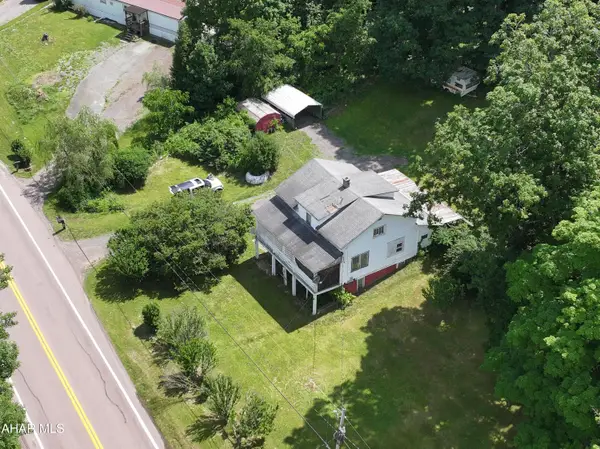 $249,900Active3 beds 1 baths1,500 sq. ft.
6658 Cumberland Highway, Hyndman, PA 15545
MLS# 80507Listed by: CHARIS REALTY GROUP BEDFORD $159,000Active2 beds 1 baths929 sq. ft.
6508 Cumberland Highway, Meyersdale, PA 15552
MLS# 80432Listed by: CHARIS REALTY GROUP BEDFORD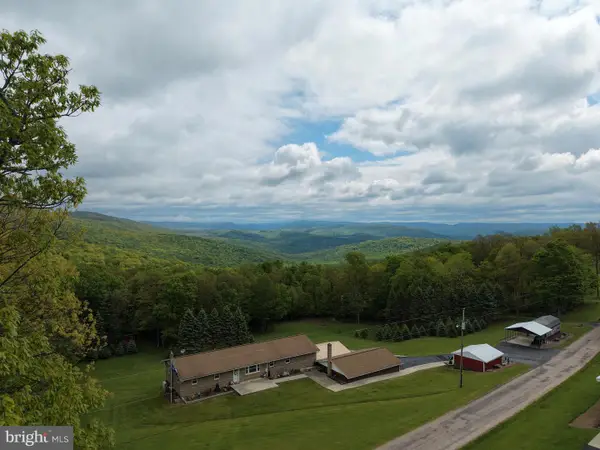 $299,000Pending3 beds 2 baths2,200 sq. ft.
Tract 1: 2.76+/- Acres At 230 Grandview Dr, HYNDMAN, PA 15545
MLS# PASS2000320Listed by: HURLEY REAL ESTATE & AUCTIONS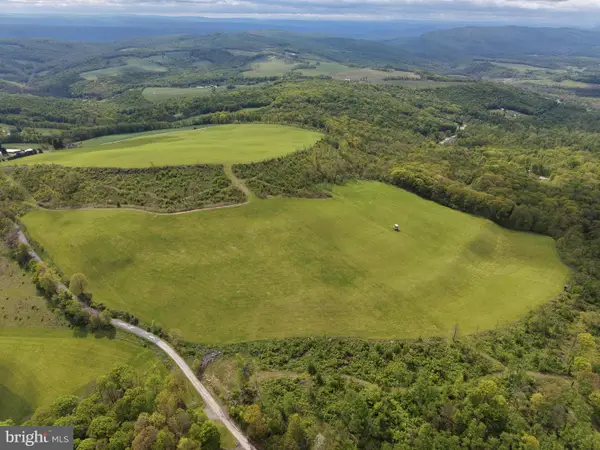 $399,000Pending48.25 Acres
Tract 3: 48.25+/- Acres Grandview Dr, HYNDMAN, PA 15545
MLS# PASS2000324Listed by: HURLEY REAL ESTATE & AUCTIONS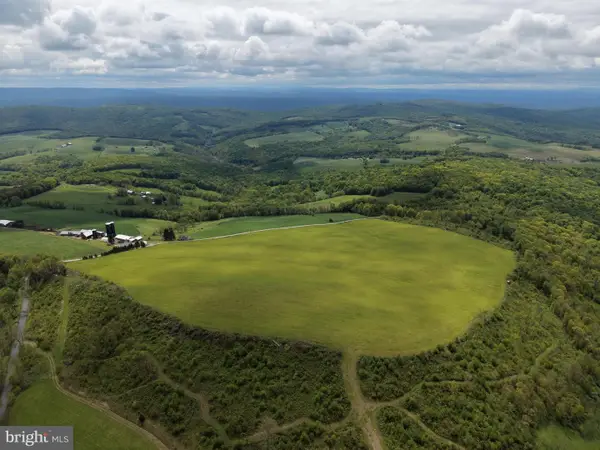 $499,000Pending58.63 Acres
Tract 4: 58.63+/- Acres Grandview Dr, HYNDMAN, PA 15545
MLS# PASS2000326Listed by: HURLEY REAL ESTATE & AUCTIONS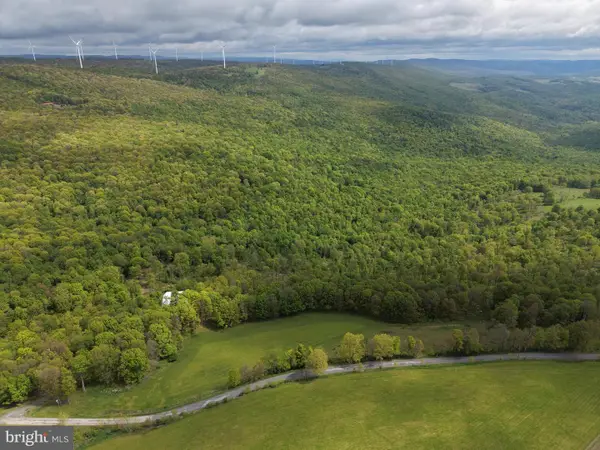 $499,000Pending105.26 Acres
Tract 5: 105.26+/- Acres Grandview Dr, HYNDMAN, PA 15545
MLS# PASS2000328Listed by: HURLEY REAL ESTATE & AUCTIONS


Protect your home and budget from life's surprises with an Assurant Home Warranty, backed by a partner that supports you through every step of homeownership. Explore Plans.
©2026 Century 21 Real Estate LLC. All rights reserved. CENTURY 21®, the CENTURY 21 Logo and C21® are service marks owned by Century 21 Real Estate LLC. Century 21 Real Estate LLC fully supports the principles of the Fair Housing Act and the Equal Opportunity Act. Each office is independently owned and operated. Listing information is deemed reliable but not guaranteed accurate.