
29 Mill Creek Rd Rd, Southampton, PA 18966
Local realty services provided by:CENTURY 21 Gold
Upcoming open houses
- Sun, Sep 2001:00 pm - 02:00 pm
Listed by: melanie henderson
Office: innovate real estate
MLS#:PABU2131416
Source:BRIGHTMLS
Price summary
- Price:$624,900
- Price per sq. ft.:$226.41
About this home
Located in the desirable Hillcrestshire neighborhood, this spacious ranch-style home offers 1,893 square feet of living space with three bedrooms and two-and-a-half bathrooms. The main level features an eat-in kitchen, living room, dining room, family room, and large sunroom. Plus a primary suite with a walk-in closet and private bath, and the convenience of main-floor laundry.
One of the home’s standout features is the large, 27' x 14' sunroom which can be heated by the brick-surround gas fireplace, providing a comfortable space to enjoy throughout the year. Another fabulous feature is the fully finished basement, which offers additional space for recreation, entertaining, or relaxing and includes a hot tub.
Situated on a generous 0.53-acre lot that backs to trees, the property offers privacy and plenty of outdoor possibilities, including an in-ground pool. The pool was professionally closed 3 years ago and was in working condition at time it was closed up. A side-entry, two-car attached garage and driveway parking for four additional vehicles provide ample parking.
Built in 1973, the home has been vacant for approximately eight months and is being sold as-is. The property needs updating, such as new carpeting, wallpaper removal, fresh paint, replacement bathroom vanities, and attention to the overgrown landscaping. This is a great opportunity for a buyer or investor to make the home their own by completing these improvements.
With its spacious layout, private setting, and desirable location close to shopping, dining, parks, and recreational facilities, this property has plenty of potential....
Contact an agent
Home facts
- Year built:1973
- Subdivision & Development:HILLCRESTSHIRE
- Listing ID #:PABU2131416
- Added:3 day(s) ago
- Updated:September 20, 2026 at 02:03 PM
Rooms and interior
- Bedrooms:3
- Total bathrooms:3
- Full bathrooms:2
- Half bathrooms:1
- Flooring:Carpet
- Bathrooms Description:Primary Bath(s)
- Kitchen Description:Kitchen - Eat-In
- Bedroom Description:Walk In Closet(s)
- Basement:Yes
- Basement Description:Fully Finished
- Living area:2,760 sq. ft.
Heating and cooling
- Cooling:Central A/C
- Heating:Forced Air, Natural Gas
Structure and exterior
- Roof:Asphalt
- Year built:1973
- Building area:2,760 sq. ft.
- Lot area:0.53 Acres
- Lot Features:Backs to Trees, Irregular
- Architectural Style:Ranch/Rambler
- Construction Materials:Frame
- Foundation Description:Concrete Perimeter
- Levels:1 Story
Schools
- High school:COUNCIL ROCK HIGH SCHOOL SOUTH
- Middle school:HOLLAND
- Elementary school:HOLLAND
Utilities
- Water:Public
- Sewer:Public Sewer
Finances and disclosures
- Price:$624,900
- Price per sq. ft.:$226.41
- Tax amount:$8,938 (2026)
Parking
- Parking description:Attached Garage, Garage - Side Entry, Inside Access
- Garage:Yes
- Garage spaces:2
New listings near 29 Mill Creek Rd Rd
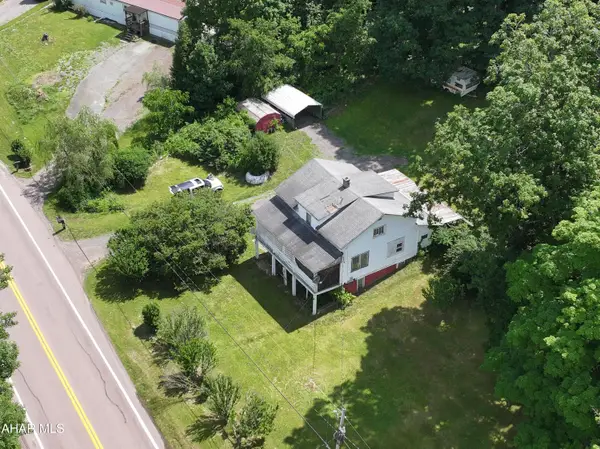 $235,900Active3 beds 1 baths1,500 sq. ft.
6658 Cumberland Highway, Hyndman, PA 15545
MLS# 80507Listed by: CHARIS REALTY GROUP BEDFORD $159,000Active2 beds 1 baths929 sq. ft.
6508 Cumberland Highway, Meyersdale, PA 15552
MLS# 80432Listed by: CHARIS REALTY GROUP BEDFORD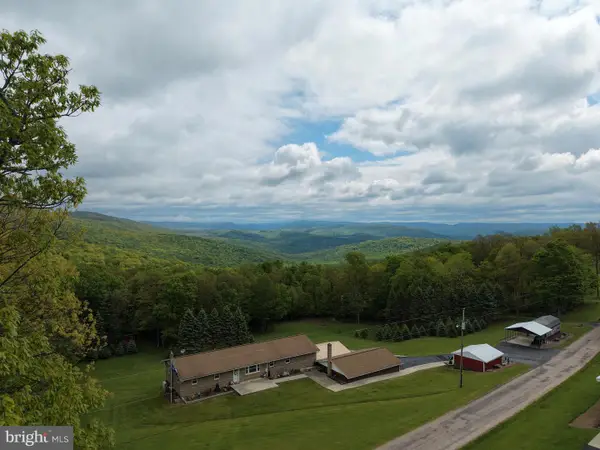 $299,000Pending3 beds 2 baths2,200 sq. ft.
Tract 1: 2.76+/- Acres At 230 Grandview Dr, HYNDMAN, PA 15545
MLS# PASS2000320Listed by: HURLEY REAL ESTATE & AUCTIONS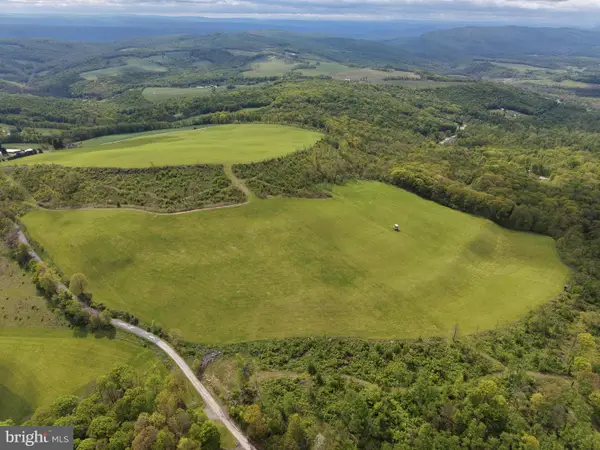 $399,000Pending48.25 Acres
Tract 3: 48.25+/- Acres Grandview Dr, HYNDMAN, PA 15545
MLS# PASS2000324Listed by: HURLEY REAL ESTATE & AUCTIONS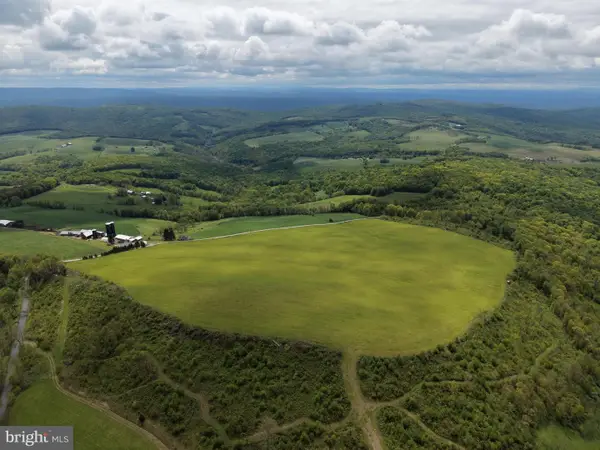 $499,000Pending58.63 Acres
Tract 4: 58.63+/- Acres Grandview Dr, HYNDMAN, PA 15545
MLS# PASS2000326Listed by: HURLEY REAL ESTATE & AUCTIONS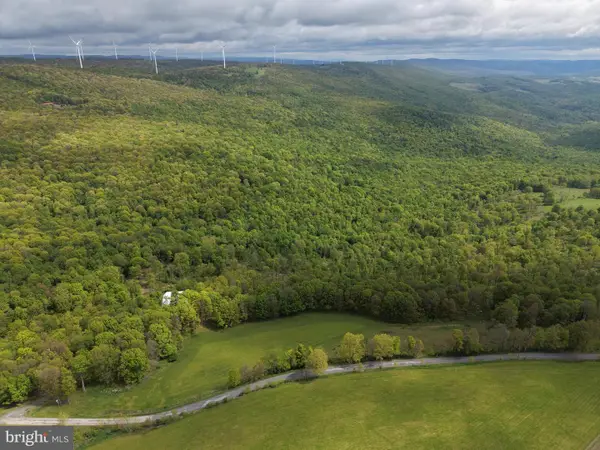 $499,000Pending105.26 Acres
Tract 5: 105.26+/- Acres Grandview Dr, HYNDMAN, PA 15545
MLS# PASS2000328Listed by: HURLEY REAL ESTATE & AUCTIONS


Protect your home and budget from life's surprises with an Assurant Home Warranty, backed by a partner that supports you through every step of homeownership. Explore Plans.
©2026 Century 21 Real Estate LLC. All rights reserved. CENTURY 21®, the CENTURY 21 Logo and C21® are service marks owned by Century 21 Real Estate LLC. Century 21 Real Estate LLC fully supports the principles of the Fair Housing Act and the Equal Opportunity Act. Each office is independently owned and operated. Listing information is deemed reliable but not guaranteed accurate.