
31 Bridgetown Pike, Southampton, PA 19053
Local realty services provided by:CENTURY 21 Reilly Realtors
31 Bridgetown Pike,Feasterville-Trevose, PA 19053
$699,000
- 6 Beds
- 4 Baths
- 2,754 sq. ft.
- Single family
- Pending
Listed by: angela c marchese
Office: re/max properties
MLS#:PABU2126976
Source:BRIGHTMLS
Price summary
- Price:$699,000
- Price per sq. ft.:$253.81
About this home
Opportunity is knocking in council rock school district! Two separate homes offered on 1 on one parcel (#31-026-051) and 1.07 acres of land. Offering multi-generational living or your own housing and a rental property too.
The Ranch home (31 Bridgetown Rear) offers 2 bedrooms, 2 full baths, living room, dining room and full kitchen, as well as a family room, laundry / utility room, hardwood floors, storage, rear patio and oversized garage.
The Bungalow home (31 Bridgetown Front) offers 4 bedrooms (1 on main floor), living room, dining room, eat in kitchen, 2 full baths, hardwood floors and carpeting, partial basement and a detached storage area and garage too. heat. . 31 Bridgetown Front – Interior square footage – 1,370, public sewer (Lower Southampton Township) and well water, central A/C and propane forced air heat.
2 large portions of Central shed are not currently rented and can also add rental income. Close to Playwicki Park, shopping, restaurants too. Close access to Rt 1. I-295 Philly corridor....
Contact an agent
Home facts
- Year built:1918
- Subdivision & Development:BELLWOOD
- Listing ID #:PABU2126976
- Added:86 day(s) ago
- Updated:October 24, 2026 at 09:14 AM
Rooms and interior
- Bedrooms:6
- Total bathrooms:4
- Full bathrooms:4
- Flooring:Carpet, Ceramic Tile, Hardwood, Vinyl
- Kitchen Description:Carpet, Dishwasher, Kitchen - Table Space, Range Hood, Refrigerator, Stove
- Bedroom Description:Carpet, Entry Level Bedroom
- Basement:Yes
- Basement Description:Partial, Unfinished
- Living area:2,754 sq. ft.
Heating and cooling
- Cooling:Central A/C
- Heating:Forced Air, Propane - Leased
Structure and exterior
- Roof:Shingle
- Year built:1918
- Building area:2,754 sq. ft.
- Lot area:1.07 Acres
- Lot Features:Cleared, Flag, Front Yard, Level, Open, Rear Yard, SideYard(s), Sloping, Suburban
- Architectural Style:Bungalow, Ranch/Rambler
- Construction Materials:Aluminum Siding, Block, Masonry, Stone
- Exterior Features:Patio(s), Porch(es)
- Foundation Description:Block, Slab
- Levels:1 Story
Schools
- High school:COUNCIL ROCK HIGH SCHOOL SOUTH
- Middle school:HOLLAND
- Elementary school:HOLLAND
Utilities
- Water:Well
- Sewer:Public Sewer
Finances and disclosures
- Price:$699,000
- Price per sq. ft.:$253.81
- Tax amount:$6,077 (2026)
Features and amenities
- Laundry features:Dryer, Dryer In Unit, Washer, Washer In Unit
- Amenities:Above Ground Utilities, Cable TV, Carpet, Electric Available
Parking
- Parking description:Attached Garage, Built In, Detached Garage, Garage - Front Entry, Inside Access, Off Street, Oversized, Paved Driveway, Private, Shared Driveway
- Garage:Yes
- Garage spaces:3
New listings near 31 Bridgetown Pike
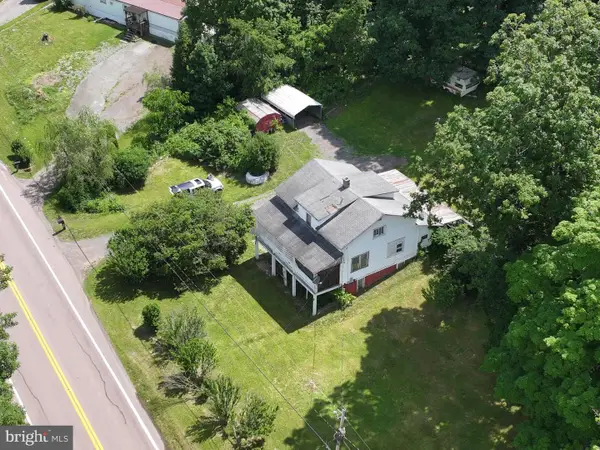 $214,900Active3 beds 1 baths1,500 sq. ft.
6658 Cumberland Hwy, HYNDMAN, PA 15545
MLS# PASS2000352Listed by: CHARIS REALTY GROUP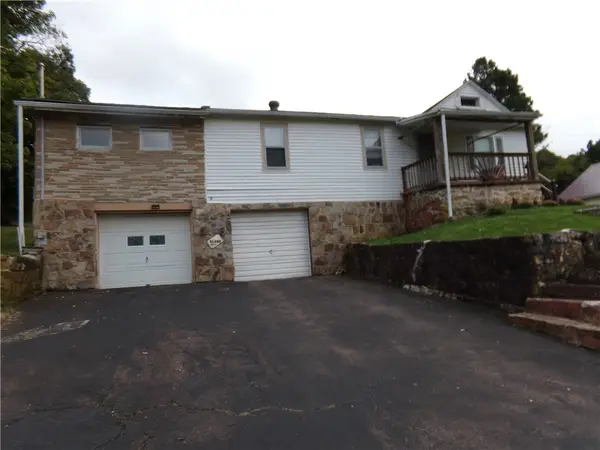 $73,000Pending5 beds 1 baths1,560 sq. ft.
6674 Cumberland Hwy., Wellersburg, PA 15564
MLS# 1776163Listed by: RE/MAX PREMIER, REALTORS
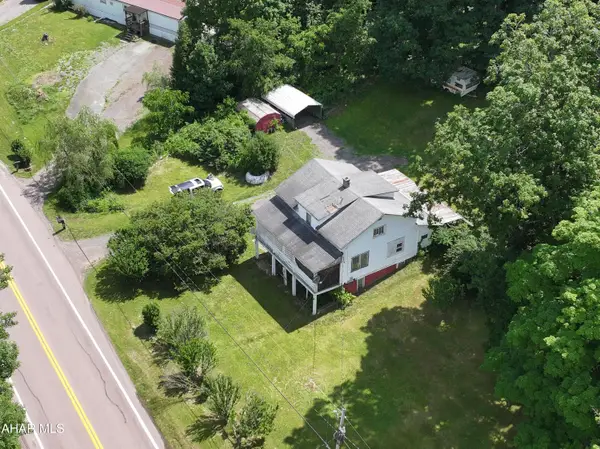 $214,900Active3 beds 1 baths1,500 sq. ft.
6658 Cumberland Highway, Hyndman, PA 15545
MLS# 80507Listed by: CHARIS REALTY GROUP BEDFORD $159,000Active2 beds 1 baths929 sq. ft.
6508 Cumberland Highway, Meyersdale, PA 15552
MLS# 80432Listed by: CHARIS REALTY GROUP BEDFORD $499,000Pending58.63 Acres
Tract 4: 58.63+/- Acres Grandview Dr, HYNDMAN, PA 15545
MLS# PASS2000326Listed by: HURLEY REAL ESTATE & AUCTIONS


Protect your home and budget from life's surprises with an Assurant Home Warranty, backed by a partner that supports you through every step of homeownership. Explore Plans.
©2026 Century 21 Real Estate LLC. All rights reserved. CENTURY 21®, the CENTURY 21 Logo and C21® are service marks owned by Century 21 Real Estate LLC. Century 21 Real Estate LLC fully supports the principles of the Fair Housing Act and the Equal Opportunity Act. Each office is independently owned and operated. Listing information is deemed reliable but not guaranteed accurate.