
3120 Bedlington Pl, Southampton, PA 18966
Local realty services provided by:CENTURY 21 Harbor Realty
3120 Bedlington Pl,Southampton, PA 18966
$465,500
- 3 Beds
- 2 Baths
- 2,000 sq. ft.
- Townhouse
- Pending
Listed by: francine a tibbetts
Office: better homes and gardens real estate - maturo pa
MLS#:PABU2127334
Source:BRIGHTMLS
Price summary
- Price:$465,500
- Price per sq. ft.:$232.75
- Monthly HOA dues:$57.67
About this home
Nestled in the charming Village Shires community, this exquisite townhouse offers a harmonious blend of contemporary and colonial architectural styles, creating a warm and inviting atmosphere that feels like home. With three spacious bedrooms and one and a half elegantly appointed bathrooms, this residence is designed for both comfort and functionality. Step inside to discover a beautifully finished interior featuring rich hardwood flooring that flows seamlessly throughout the main living areas. The inviting dining area is perfect for hosting intimate gatherings, while the eat-in kitchen boasts modern conveniences, including a sleek electric oven/range, a dishwasher, and a microwave, all designed to elevate your culinary experiences. Recessed lighting casts a soft glow, enhancing the ambiance of this delightful space. The living room is a true centerpiece, complete with a cozy fireplace that beckons for quiet evenings spent with loved ones. Large bay windows invite natural light, creating a bright and airy feel that enhances the home's warmth. Venture downstairs to the fully finished basement, which offers walkout stairs for easy access to the outdoors. This versatile space can serve as a recreation room, home office, or additional living area, tailored to your lifestyle needs. Outside, the property features a charming deck, perfect for morning coffee or evening relaxation, surrounded by the beauty of the community. Enjoy the convenience of an attached garage and an asphalt driveway, providing ample parking for you and your guests. The Village Shires community enhances your lifestyle with amenities such as a clubhouse and a refreshing community pool, ideal for summer days spent soaking up the sun. The association takes care of common area maintenance and snow removal, allowing you to enjoy a low-maintenance lifestyle. With its prime location, this townhouse offers easy access to local parks, shopping, and dining, making it a perfect retreat for those seeking both tranquility and convenience. Experience the exclusive lifestyle this property offers, where comfort meets elegance in every detail. This home has an eighty gallon water heater, new roof, a shed, a newer sewer pipe with liner, new composite deck, new fridge dishwasher and oven....
Contact an agent
Home facts
- Year built:1979
- Subdivision & Development:VILLAGE SHIRES
- Listing ID #:PABU2127334
- Added:54 day(s) ago
- Updated:September 18, 2026 at 07:52 AM
Rooms and interior
- Bedrooms:3
- Total bathrooms:2
- Full bathrooms:1
- Half bathrooms:1
- Flooring:Hardwood
- Dining Description:Dining Area
- Kitchen Description:Built-Ins, Dishwasher, Kitchen - Eat-In, Kitchen - Island, Microwave, Oven/Range - Electric, Recessed Lighting, Stainless Steel Appliances
- Basement:Yes
- Basement Description:Fully Finished, Walkout Stairs
- Living area:2,000 sq. ft.
Heating and cooling
- Cooling:Central A/C
- Heating:Electric, Forced Air, Heat Pump - Electric BackUp
Structure and exterior
- Roof:Asbestos Shingle
- Year built:1979
- Building area:2,000 sq. ft.
- Lot area:0.05 Acres
- Architectural Style:Colonial, Contemporary
- Construction Materials:Brick
- Exterior Features:Deck(s), Sidewalks, Street Lights
- Foundation Description:Block
- Levels:2 1/2 Stories
Utilities
- Water:Public
- Sewer:Public Sewer
Finances and disclosures
- Price:$465,500
- Price per sq. ft.:$232.75
- Tax amount:$5,521 (2026)
Features and amenities
- Amenities:Attic, Bay/Bow Windows, Built-Ins, Cable TV Available, Electric Available, Exposed Beams, Recessed Lighting
Parking
- Parking description:Asphalt Driveway, Attached Garage, Garage - Front Entry
- Garage:Yes
- Garage spaces:1
New listings near 3120 Bedlington Pl
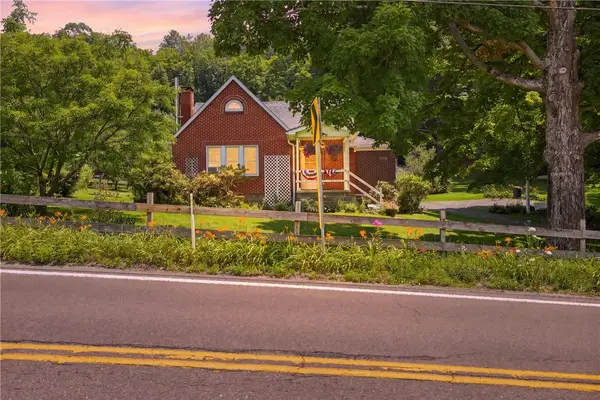 $189,000Pending3 beds 2 baths
6490 Cumberland Highway, Meyersdale, PA 15552
MLS# 1765922Listed by: BERKSHIRE HATHAWAY THE PREFERRED REALTY
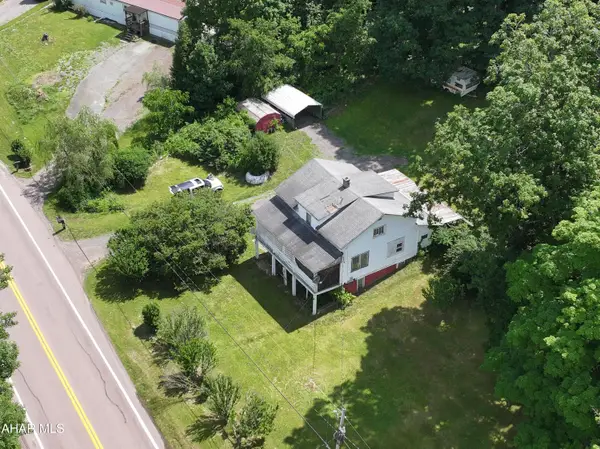 $235,900Active3 beds 1 baths1,500 sq. ft.
6658 Cumberland Highway, Hyndman, PA 15545
MLS# 80507Listed by: CHARIS REALTY GROUP BEDFORD $159,000Active2 beds 1 baths929 sq. ft.
6508 Cumberland Highway, Meyersdale, PA 15552
MLS# 80432Listed by: CHARIS REALTY GROUP BEDFORD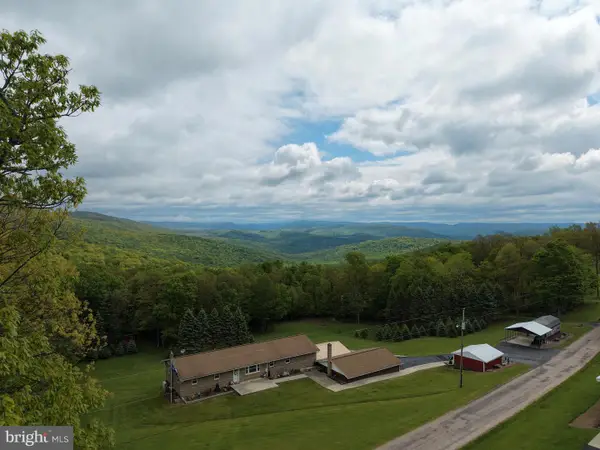 $299,000Pending3 beds 2 baths2,200 sq. ft.
Tract 1: 2.76+/- Acres At 230 Grandview Dr, HYNDMAN, PA 15545
MLS# PASS2000320Listed by: HURLEY REAL ESTATE & AUCTIONS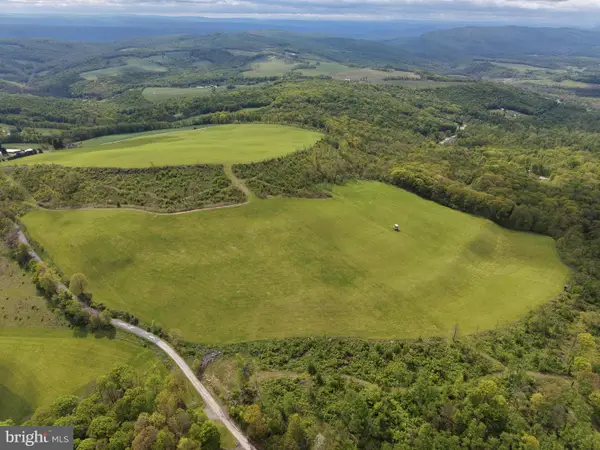 $399,000Pending48.25 Acres
Tract 3: 48.25+/- Acres Grandview Dr, HYNDMAN, PA 15545
MLS# PASS2000324Listed by: HURLEY REAL ESTATE & AUCTIONS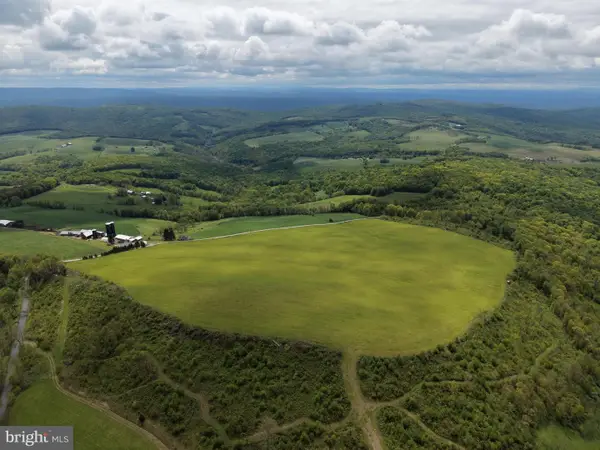 $499,000Pending58.63 Acres
Tract 4: 58.63+/- Acres Grandview Dr, HYNDMAN, PA 15545
MLS# PASS2000326Listed by: HURLEY REAL ESTATE & AUCTIONS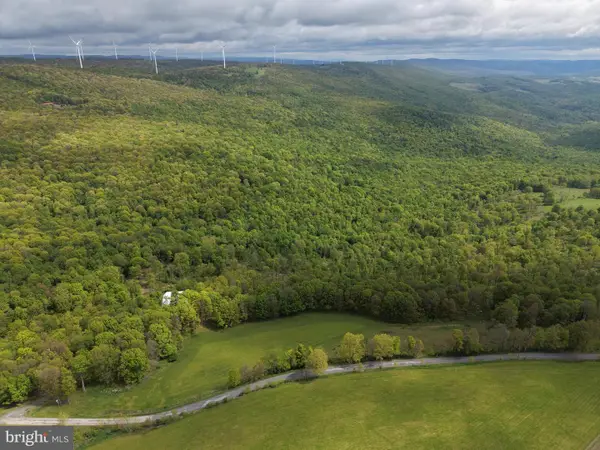 $499,000Pending105.26 Acres
Tract 5: 105.26+/- Acres Grandview Dr, HYNDMAN, PA 15545
MLS# PASS2000328Listed by: HURLEY REAL ESTATE & AUCTIONS


Protect your home and budget from life's surprises with an Assurant Home Warranty, backed by a partner that supports you through every step of homeownership. Explore Plans.
©2026 Century 21 Real Estate LLC. All rights reserved. CENTURY 21®, the CENTURY 21 Logo and C21® are service marks owned by Century 21 Real Estate LLC. Century 21 Real Estate LLC fully supports the principles of the Fair Housing Act and the Equal Opportunity Act. Each office is independently owned and operated. Listing information is deemed reliable but not guaranteed accurate.