
3255 Durham Pl, Southampton, PA 18966
Local realty services provided by:CENTURY 21 Advantage Gold
3255 Durham Pl,Southampton, PA 18966
$480,000
- 3 Beds
- 3 Baths
- - sq. ft.
- Townhouse
- Sold
Listed by: michael gorevoy
Office: dan realty
MLS#:PABU2127152
Source:BRIGHTMLS
Sorry, we are unable to map this address
Price summary
- Price:$480,000
- Monthly HOA dues:$51
About this home
Welcome to this beautifully remodeled **END UNIT*** townhome in the highly desirable Blue Ribbon Council Rock School District in the Village Shires community. This home has a ***WALK-OUT FINISHED BASEMENT***, ***3 bedrooms and 2.5 Bathrooms***, ***Garage***, ***Wood Burning Fireplace***, ***Private spacious back yard***
This property has been thoughtfully updated with quality renovations throughout. Recent upgrades include new vinyl plank flooring on both the main and second levels, fresh paint throughout, and new carpeting in the basement. All three bathrooms have been recently renovated, adding modern appeal and functionality.
The home features 2.5 bathrooms and boasts a charming wood burning fireplace, perfect for cozy evenings. The walk-out basement provides excellent potential for additional living space or storage. A true highlight of this property is the spacious and secluded private backyard—an ideal retreat for relaxation and outdoor enjoyment.
As an end unit, this home offers enhanced natural light and privacy. Recent remodeling combined with classic charm makes this an excellent opportunity for buyers seeking move-in ready comfort in one of Bucks County's top school districts. Note - Agent is related to the Seller....
Contact an agent
Home facts
- Year built:1978
- Subdivision & Development:VILLAGE SHIRES
- Listing ID #:PABU2127152
- Added:58 day(s) ago
- Updated:September 19, 2026 at 02:38 AM
Rooms and interior
- Bedrooms:3
- Total bathrooms:3
- Full bathrooms:2
- Half bathrooms:1
- Flooring:Luxury Vinyl Plank
- Kitchen Description:Dishwasher, Disposal, Refrigerator, Water Heater
- Basement:Yes
- Basement Description:Walkout Level
Heating and cooling
- Cooling:Central A/C
- Heating:Central, Electric
Structure and exterior
- Year built:1978
- Architectural Style:Carriage House
- Construction Materials:Frame
- Levels:2 1/2 Stories
Schools
- High school:COUNCIL ROCK SOUTH
- Middle school:HOLLAND
- Elementary school:HILLCREST
Utilities
- Water:Public
- Sewer:Public Sewer
Finances and disclosures
- Price:$480,000
- Tax amount:$5,152 (2025)
Features and amenities
- Laundry features:Dryer, Washer
Parking
- Parking description:Attached Garage, Garage - Front Entry, Garage Door Opener
- Garage:Yes
- Garage spaces:1
New listings near 3255 Durham Pl
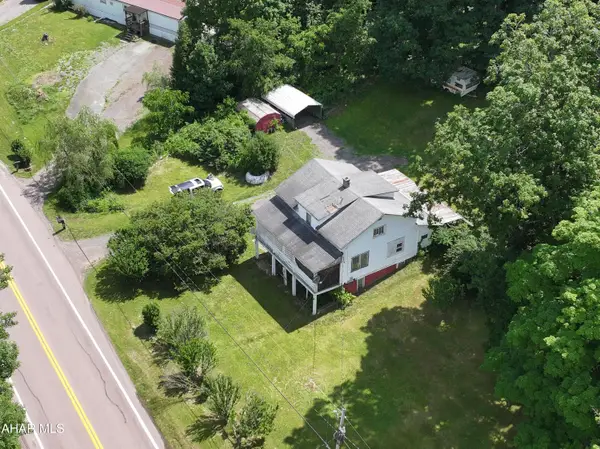 $235,900Active3 beds 1 baths1,500 sq. ft.
6658 Cumberland Highway, Hyndman, PA 15545
MLS# 80507Listed by: CHARIS REALTY GROUP BEDFORD $159,000Active2 beds 1 baths929 sq. ft.
6508 Cumberland Highway, Meyersdale, PA 15552
MLS# 80432Listed by: CHARIS REALTY GROUP BEDFORD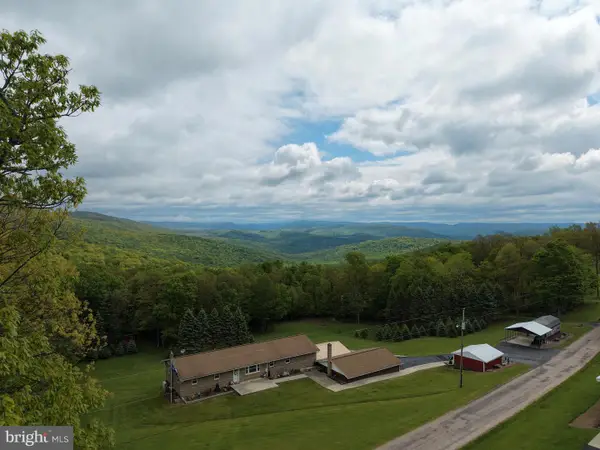 $299,000Pending3 beds 2 baths2,200 sq. ft.
Tract 1: 2.76+/- Acres At 230 Grandview Dr, HYNDMAN, PA 15545
MLS# PASS2000320Listed by: HURLEY REAL ESTATE & AUCTIONS $399,000Pending48.25 Acres
Tract 3: 48.25+/- Acres Grandview Dr, HYNDMAN, PA 15545
MLS# PASS2000324Listed by: HURLEY REAL ESTATE & AUCTIONS $499,000Pending58.63 Acres
Tract 4: 58.63+/- Acres Grandview Dr, HYNDMAN, PA 15545
MLS# PASS2000326Listed by: HURLEY REAL ESTATE & AUCTIONS $499,000Pending105.26 Acres
Tract 5: 105.26+/- Acres Grandview Dr, HYNDMAN, PA 15545
MLS# PASS2000328Listed by: HURLEY REAL ESTATE & AUCTIONS


Protect your home and budget from life's surprises with an Assurant Home Warranty, backed by a partner that supports you through every step of homeownership. Explore Plans.
©2026 Century 21 Real Estate LLC. All rights reserved. CENTURY 21®, the CENTURY 21 Logo and C21® are service marks owned by Century 21 Real Estate LLC. Century 21 Real Estate LLC fully supports the principles of the Fair Housing Act and the Equal Opportunity Act. Each office is independently owned and operated. Listing information is deemed reliable but not guaranteed accurate.