
329 Fairhill Dr, Southampton, PA 18966
Local realty services provided by:CENTURY 21 Alliance
329 Fairhill Dr,Southampton, PA 18966
$599,900
- 4 Beds
- 3 Baths
- 2,277 sq. ft.
- Single family
- Pending
Listed by: alisha bowman
Office: bhhs keystone properties
MLS#:PABU2133704
Source:BRIGHTMLS
Price summary
- Price:$599,900
- Price per sq. ft.:$263.46
About this home
Location, lot, and layout—the foundation for a home worth making your own. Set in an established neighborhood within the Council Rock School District, this four-bedroom, two-and-a-half-bath Colonial offers approximately 2,277 square feet, a generous lot, and an exciting opportunity to reimagine the spaces around the way you live. For buyers ready to renovate, the appeal begins with what is already here: natural light, classic architectural details, spacious gathering areas, and an inviting outdoor setting. A welcoming entrance hall leads to a large living room, where a bay window, wood floors, and a wood-burning fireplace set the scene for quiet evenings and lively gatherings. The formal dining room features crown molding, chair rail, and wood flooring, providing a charming backdrop for holiday meals and celebrations. In the kitchen, granite countertops, stainless steel appliances, tile flooring, and ample storage offer a starting point for your vision, complemented by scenic views of the backyard. An airy addition creates flexible space for casual dining or a sunroom retreat—imagine morning coffee overlooking the yard or leisurely meals that extend onto the rear brick patio and three-season porch. Additional pantry storage, a powder room, and access to the two-car garage complete the main level. Upstairs, the spacious primary suite includes a private full bath, while three generously sized bedrooms share a hall bathroom. The lower level offers additional space for movie nights, exercise, hobbies, or recreation, along with laundry and direct access to the backyard. Outside, a brick patio and walkway bring timeless charm to a setting designed for enjoying life outdoors. Picture summer grilling, relaxed outdoor dinners, or a friendly game on the half basketball court. The fenced backyard offers privacy and generous stretches of level lawn for play, gardening, and bringing your landscape vision to life. With convenient access to shopping, dining, parks, and major routes, this property pairs everyday accessibility with the opportunity to create something distinctly your own. Bring your ideas, embrace the renovation potential, and make the most of a setting, lot, and layout that deserve a fresh chapter....
Contact an agent
Home facts
- Year built:1961
- Subdivision & Development:CHURCHVILLE MANOR
- Listing ID #:PABU2133704
- Added:7 day(s) ago
- Updated:October 25, 2026 at 10:15 AM
Rooms and interior
- Bedrooms:4
- Total bathrooms:3
- Full bathrooms:2
- Half bathrooms:1
- Dining Description:Formal/Separate Dining Room
- Kitchen Description:Breakfast Area, Carpet, Crown Moldings, Dishwasher, Microwave, Oven - Single, Water Heater
- Bedroom Description:Carpet
- Basement:Yes
- Basement Description:Walkout Level
- Living area:2,277 sq. ft.
Heating and cooling
- Cooling:Central A/C
- Heating:Forced Air, Natural Gas
Structure and exterior
- Year built:1961
- Building area:2,277 sq. ft.
- Lot area:0.51 Acres
- Architectural Style:Colonial
- Construction Materials:Frame
- Exterior Features:Exterior Lighting, Sidewalks, Street Lights
- Foundation Description:Concrete Perimeter
- Levels:2 Stories
Schools
- High school:COUN.ROCK
- Middle school:HOLLAND JR
- Elementary school:CHURCHVILLE
Utilities
- Water:Public
- Sewer:Public Sewer
Finances and disclosures
- Price:$599,900
- Price per sq. ft.:$263.46
- Tax amount:$6,798 (2026)
Features and amenities
- Laundry features:Dryer, Washer
- Amenities:Bay/Bow Windows, Carpet, Ceiling Fan(s), Crown Moldings, Window Treatments
Parking
- Parking description:Asphalt Driveway, Attached Garage, Built In, Garage - Front Entry, Inside Access, On Street, Paved Driveway, Private
- Garage:Yes
- Garage spaces:2
New listings near 329 Fairhill Dr
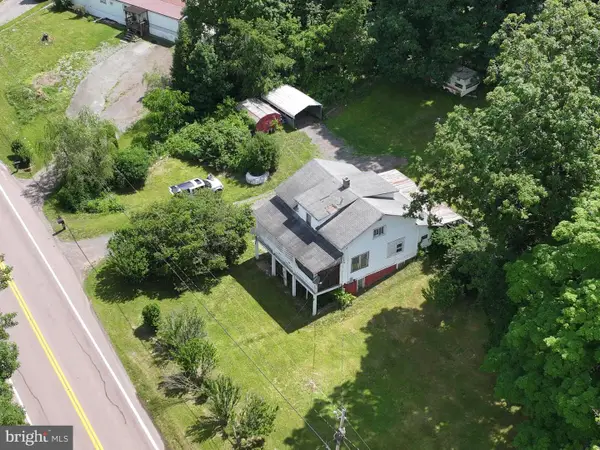 $214,900Active3 beds 1 baths1,500 sq. ft.
6658 Cumberland Hwy, HYNDMAN, PA 15545
MLS# PASS2000352Listed by: CHARIS REALTY GROUP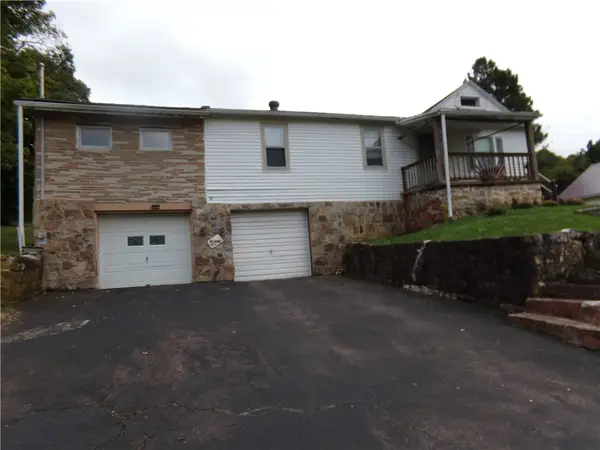 $73,000Pending5 beds 1 baths1,560 sq. ft.
6674 Cumberland Hwy., Wellersburg, PA 15564
MLS# 1776163Listed by: RE/MAX PREMIER, REALTORS
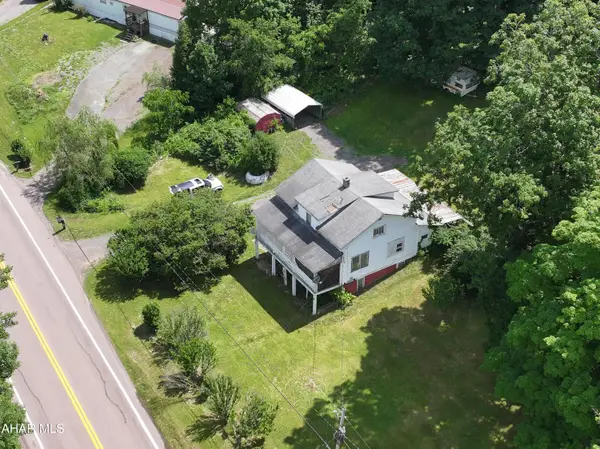 $189,000Active3 beds 1 baths1,500 sq. ft.
6658 Cumberland Highway, Hyndman, PA 15545
MLS# 80507Listed by: CHARIS REALTY GROUP BEDFORD $159,000Active2 beds 1 baths929 sq. ft.
6508 Cumberland Highway, Meyersdale, PA 15552
MLS# 80432Listed by: CHARIS REALTY GROUP BEDFORD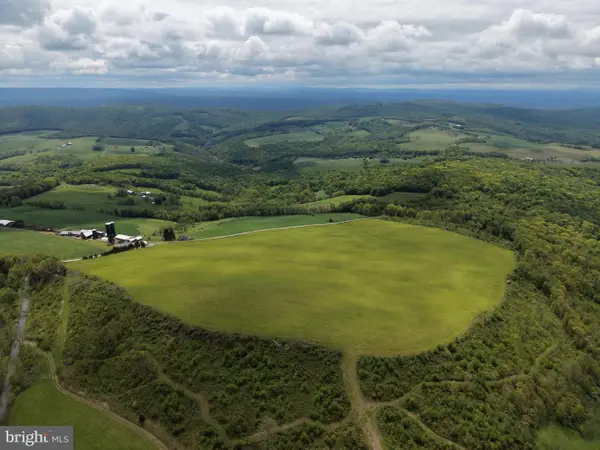 $499,000Pending58.63 Acres
Tract 4: 58.63+/- Acres Grandview Dr, HYNDMAN, PA 15545
MLS# PASS2000326Listed by: HURLEY REAL ESTATE & AUCTIONS


Protect your home and budget from life's surprises with an Assurant Home Warranty, backed by a partner that supports you through every step of homeownership. Explore Plans.
©2026 Century 21 Real Estate LLC. All rights reserved. CENTURY 21®, the CENTURY 21 Logo and C21® are service marks owned by Century 21 Real Estate LLC. Century 21 Real Estate LLC fully supports the principles of the Fair Housing Act and the Equal Opportunity Act. Each office is independently owned and operated. Listing information is deemed reliable but not guaranteed accurate.