
337 Middle Holland, Southampton, PA 18966
Local realty services provided by:CENTURY 21 Sylvia Geist Agency
337 Middle Holland,Southampton, PA 18966
$615,000
- 4 Beds
- 2 Baths
- 1,950 sq. ft.
- Single family
- Active
Listed by: matthew j aragona, james a israel
Office: compass pennsylvania, llc.
MLS#:PABU2130636
Source:BRIGHTMLS
Price summary
- Price:$615,000
- Price per sq. ft.:$315.38
About this home
WELCOME TO 337 MIDDLE HOLLAND ROAD – EXPANDED SPLIT-LEVEL WITH PRIVATE
INGROUND POOL IN COUNCIL ROCK SCHOOL DISTRICT!
Offering up to 2,000 sq ft of versatile living space, this expanded split-level combines great
layout functionality, key capital updates, and a private outdoor retreat in Northampton Township.
Unbeatable school proximity—literally steps from Rolling Hills Elementary and less than a mile
to Council Rock High School South.
The main level features a sunlit living room, formal dining area, and an updated kitchen
complete with granite countertops and stainless steel appliances. Upstairs, you’ll find 2 full
bathrooms and 4 bedrooms, including a flexible 4th room ideal for a home office, gym, or
nursery.
The finished walk-out lower level expands your living area with a spacious family room,
dedicated laundry room, and direct access to a large 1-car attached garage. Step outside into a
beautifully landscaped backyard complete with a dedicated vegetable garden, patio space, and
a private in-ground pool ready for summer entertaining.
Capital updates include replacement windows throughout, new siding (2016), and a new oil tank
(2018). Minutes to local parks, shopping, dining, and major commuter routes into Philadelphia
and New Jersey....
Contact an agent
Home facts
- Year built:1966
- Subdivision & Development:PENNS CT
- Listing ID #:PABU2130636
- Added:7 day(s) ago
- Updated:September 12, 2026 at 01:52 PM
Rooms and interior
- Bedrooms:4
- Total bathrooms:2
- Full bathrooms:2
- Basement:Yes
- Living area:1,950 sq. ft.
Heating and cooling
- Heating:Hot Water, Oil
Structure and exterior
- Year built:1966
- Building area:1,950 sq. ft.
- Lot area:0.58 Acres
- Architectural Style:Split Level, Transitional
- Construction Materials:Frame
- Levels:2 Stories
Utilities
- Water:Public
- Sewer:Public Septic
Finances and disclosures
- Price:$615,000
- Price per sq. ft.:$315.38
- Tax amount:$6,360 (2026)
Parking
- Parking description:Attached Garage, Garage - Side Entry
- Garage:Yes
- Garage spaces:4
New listings near 337 Middle Holland
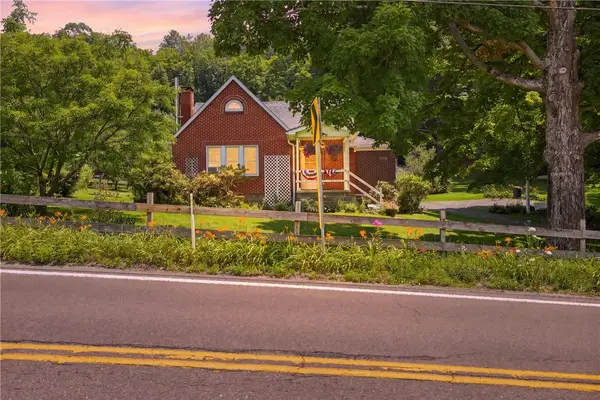 $189,000Pending3 beds 2 baths
6490 Cumberland Highway, Meyersdale, PA 15552
MLS# 1765922Listed by: BERKSHIRE HATHAWAY THE PREFERRED REALTY
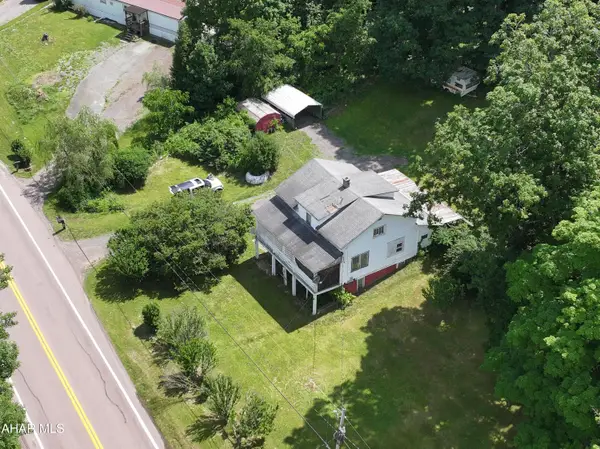 $235,900Active3 beds 1 baths1,500 sq. ft.
6658 Cumberland Highway, Hyndman, PA 15545
MLS# 80507Listed by: CHARIS REALTY GROUP BEDFORD $159,000Active2 beds 1 baths929 sq. ft.
6508 Cumberland Highway, Meyersdale, PA 15552
MLS# 80432Listed by: CHARIS REALTY GROUP BEDFORD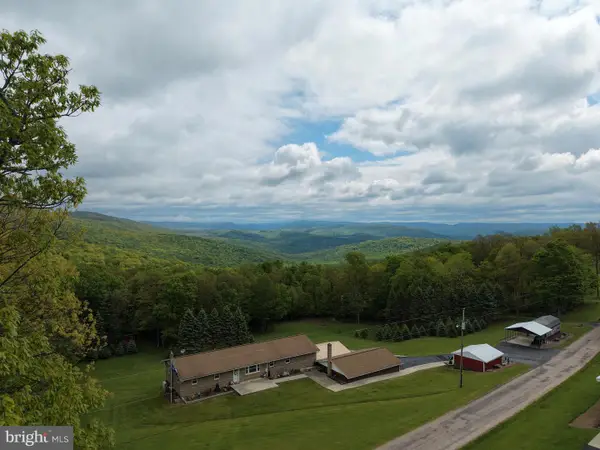 $299,000Pending3 beds 2 baths2,200 sq. ft.
Tract 1: 2.76+/- Acres At 230 Grandview Dr, HYNDMAN, PA 15545
MLS# PASS2000320Listed by: HURLEY REAL ESTATE & AUCTIONS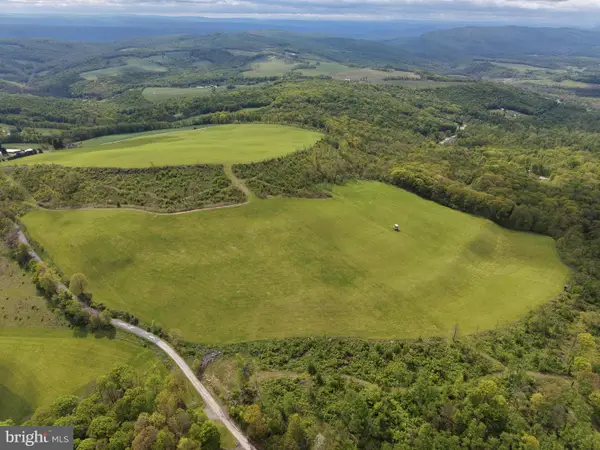 $399,000Pending48.25 Acres
Tract 3: 48.25+/- Acres Grandview Dr, HYNDMAN, PA 15545
MLS# PASS2000324Listed by: HURLEY REAL ESTATE & AUCTIONS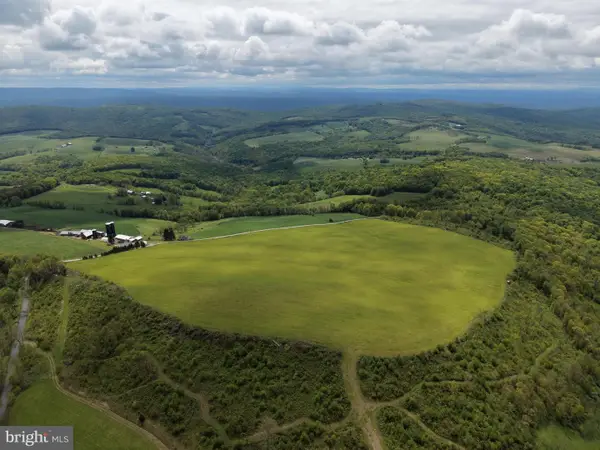 $499,000Pending58.63 Acres
Tract 4: 58.63+/- Acres Grandview Dr, HYNDMAN, PA 15545
MLS# PASS2000326Listed by: HURLEY REAL ESTATE & AUCTIONS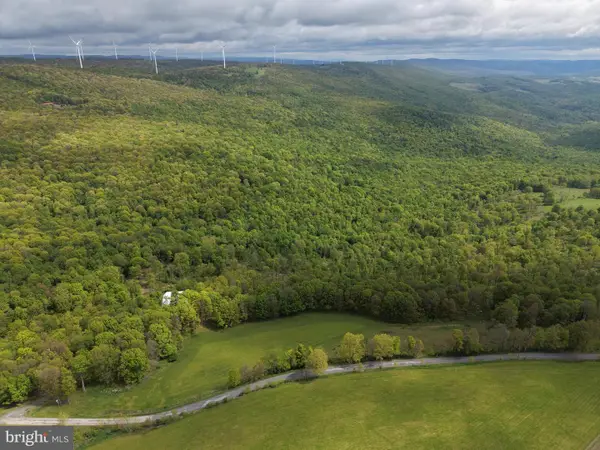 $499,000Pending105.26 Acres
Tract 5: 105.26+/- Acres Grandview Dr, HYNDMAN, PA 15545
MLS# PASS2000328Listed by: HURLEY REAL ESTATE & AUCTIONS


Protect your home and budget from life's surprises with an Assurant Home Warranty, backed by a partner that supports you through every step of homeownership. Explore Plans.
©2026 Century 21 Real Estate LLC. All rights reserved. CENTURY 21®, the CENTURY 21 Logo and C21® are service marks owned by Century 21 Real Estate LLC. Century 21 Real Estate LLC fully supports the principles of the Fair Housing Act and the Equal Opportunity Act. Each office is independently owned and operated. Listing information is deemed reliable but not guaranteed accurate.