
404 Shallcross Rd, Southampton, PA 18966
Local realty services provided by:CENTURY 21 Harris Hawkins & Co.
404 Shallcross Rd,Southampton, PA 18966
$475,000
- 3 Beds
- 2 Baths
- 1,308 sq. ft.
- Single family
- Coming Soon
Listed by: sharon little
Office: keller williams real estate-langhorne
MLS#:PABU2130352
Source:BRIGHTMLS
Price summary
- Price:$475,000
- Price per sq. ft.:$363.15
About this home
Welcome to this charming and cozy 3 bedroom, 1.5 bath in desirable Upper Southampton! The inviting living room features beautiful hardwood flooring and a large bay window that fills the space with natural light. Hardwood flooring continues into the formal dining room, creating the perfect setting for meals and gatherings. The bright eat-in kitchen includes stainless steel appliances, recessed lighting, a skylight, and sliding glass doors leading to a patio and spacious backyard, ideal for relaxing, entertaining, or outdoor activities. Upstairs, you’ll find 3 nicely sized bedrooms and a full hallway bathroom, along with updated carpeting on the steps and hallway. The lower level features a cozy Rec room, laundry room and powder room for your convenience. Additional highlights include a new HVAC system installed in 2024, a new water heater installed in 2025, and most of the windows replaced within the past 10 years. A wonderful opportunity to make this warm and welcoming home your own! Professional pictures to follow.......
Contact an agent
Home facts
- Year built:1960
- Subdivision & Development:BURGUNDY HILLS
- Listing ID #:PABU2130352
- Updated:September 20, 2026 at 01:42 PM
Rooms and interior
- Bedrooms:3
- Total bathrooms:2
- Full bathrooms:1
- Half bathrooms:1
- Dining Description:Dining Room
- Living area:1,308 sq. ft.
Heating and cooling
- Cooling:Central A/C
- Heating:90% Forced Air, Baseboard - Electric, Natural Gas
Structure and exterior
- Year built:1960
- Building area:1,308 sq. ft.
- Lot area:0.3 Acres
- Architectural Style:Split Level
- Construction Materials:Frame
- Foundation Description:Slab
- Levels:3 Story
Schools
- High school:WILLIAM TENNENT
- Middle school:EUGENE KLINGER
- Elementary school:DAVIS
Utilities
- Water:Public
- Sewer:Public Sewer
Finances and disclosures
- Price:$475,000
- Price per sq. ft.:$363.15
- Tax amount:$6,230 (2026)
Features and amenities
- Laundry features:Laundry
- Amenities:Exterior Cameras, Security System
Parking
- Parking description:Attached Garage, Garage - Front Entry, Garage Door Opener, Off Street
- Garage:Yes
- Garage spaces:1
New listings near 404 Shallcross Rd
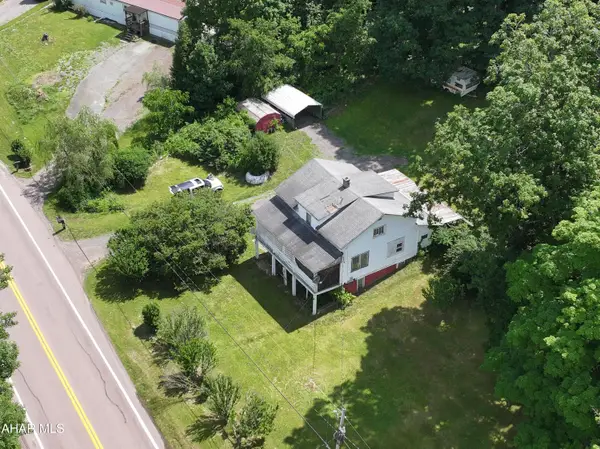 $235,900Active3 beds 1 baths1,500 sq. ft.
6658 Cumberland Highway, Hyndman, PA 15545
MLS# 80507Listed by: CHARIS REALTY GROUP BEDFORD $159,000Active2 beds 1 baths929 sq. ft.
6508 Cumberland Highway, Meyersdale, PA 15552
MLS# 80432Listed by: CHARIS REALTY GROUP BEDFORD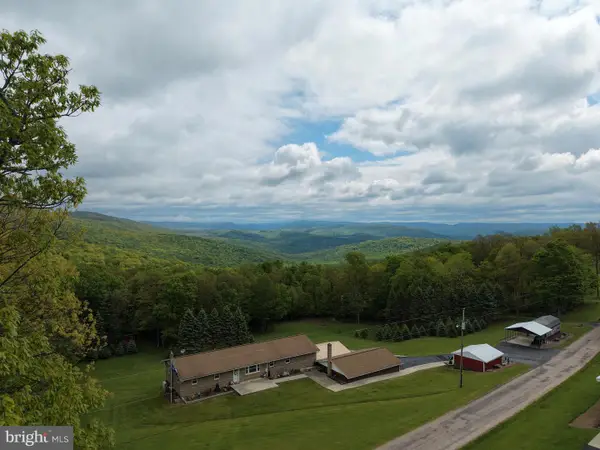 $299,000Pending3 beds 2 baths2,200 sq. ft.
Tract 1: 2.76+/- Acres At 230 Grandview Dr, HYNDMAN, PA 15545
MLS# PASS2000320Listed by: HURLEY REAL ESTATE & AUCTIONS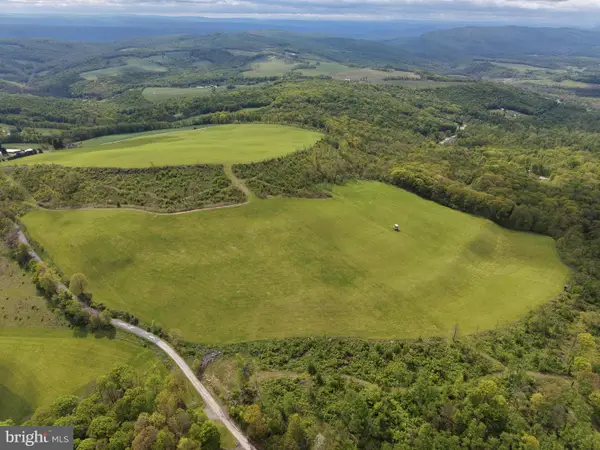 $399,000Pending48.25 Acres
Tract 3: 48.25+/- Acres Grandview Dr, HYNDMAN, PA 15545
MLS# PASS2000324Listed by: HURLEY REAL ESTATE & AUCTIONS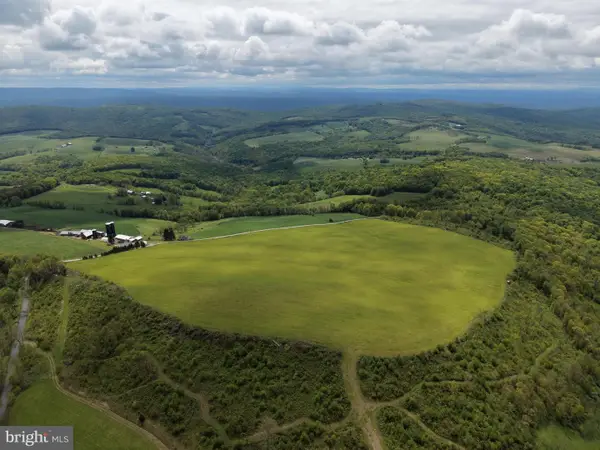 $499,000Pending58.63 Acres
Tract 4: 58.63+/- Acres Grandview Dr, HYNDMAN, PA 15545
MLS# PASS2000326Listed by: HURLEY REAL ESTATE & AUCTIONS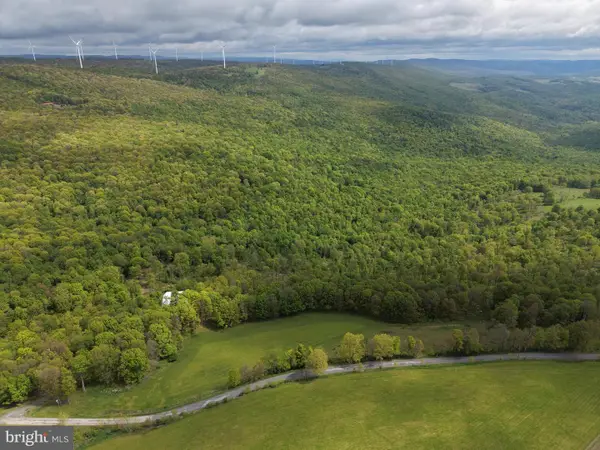 $499,000Pending105.26 Acres
Tract 5: 105.26+/- Acres Grandview Dr, HYNDMAN, PA 15545
MLS# PASS2000328Listed by: HURLEY REAL ESTATE & AUCTIONS


Protect your home and budget from life's surprises with an Assurant Home Warranty, backed by a partner that supports you through every step of homeownership. Explore Plans.
©2026 Century 21 Real Estate LLC. All rights reserved. CENTURY 21®, the CENTURY 21 Logo and C21® are service marks owned by Century 21 Real Estate LLC. Century 21 Real Estate LLC fully supports the principles of the Fair Housing Act and the Equal Opportunity Act. Each office is independently owned and operated. Listing information is deemed reliable but not guaranteed accurate.