
42 Mulberry Dr, Southampton, PA 18966
Local realty services provided by:CENTURY 21 A Better Way
42 Mulberry Dr,Southampton, PA 18966
$550,000
- 4 Beds
- 3 Baths
- 1,944 sq. ft.
- Townhouse
- Active
Listed by: heather a gamble
Office: keller williams real estate - newtown
MLS#:PABU2132228
Source:BRIGHTMLS
Price summary
- Price:$550,000
- Price per sq. ft.:$282.92
- Monthly HOA dues:$43.33
About this home
Welcome to 100 Acre Woods! This beautifully maintained 4-bedroom, 2.5-bath home offers a warm and inviting feel with a versatile floor plan and plenty of space to enjoy. A charming covered front porch welcomes you inside, where hardwood floors and an abundance of natural light carry through the main living areas.
The updated kitchen features generous cabinetry and counter space, a breakfast bar, and a bright breakfast area surrounded by windows. An open connection between the living, dining and kitchen spaces creates a comfortable flow for everyday living and entertaining - ideal for hosting holiday dinners!
Upstairs, you’ll find four bedrooms, including a spacious primary bedroom, along with two full baths. The finished basement provides additional living space perfect for a family room, home office, playroom, workout space or media room. A dedicated laundry area and one-car garage add convenience and functionality.
The location offers the perfect balance of convenience and accessibility, just minutes from Tyler State Park, local shopping, restaurants, schools, and everyday necessities. With easy access to major roadways, commuting and travel are a breeze, while Philadelphia and New York City are both within reach!...
Contact an agent
Home facts
- Year built:1987
- Subdivision & Development:100 ACRE WOODS
- Listing ID #:PABU2132228
- Added:13 day(s) ago
- Updated:October 12, 2026 at 02:02 PM
Rooms and interior
- Bedrooms:4
- Total bathrooms:3
- Full bathrooms:2
- Half bathrooms:1
- Basement:Yes
- Basement Description:Fully Finished
- Living area:1,944 sq. ft.
Heating and cooling
- Cooling:Central A/C
- Heating:Forced Air
Structure and exterior
- Year built:1987
- Building area:1,944 sq. ft.
- Lot area:0.04 Acres
- Architectural Style:Straight Thru
- Construction Materials:Frame
- Foundation Description:Slab
- Levels:2 Stories
Schools
- High school:COUNCIL ROCK HIGH SCHOOL SOUTH
- Middle school:CR-HOLLAND
Utilities
- Water:Public
- Sewer:Public Sewer
Finances and disclosures
- Price:$550,000
- Price per sq. ft.:$282.92
- Tax amount:$6,411 (2026)
Parking
- Parking description:Additional Storage Area, Attached Garage, Built In, Garage - Front Entry, Inside Access, On Street
- Garage:Yes
- Garage spaces:1
New listings near 42 Mulberry Dr
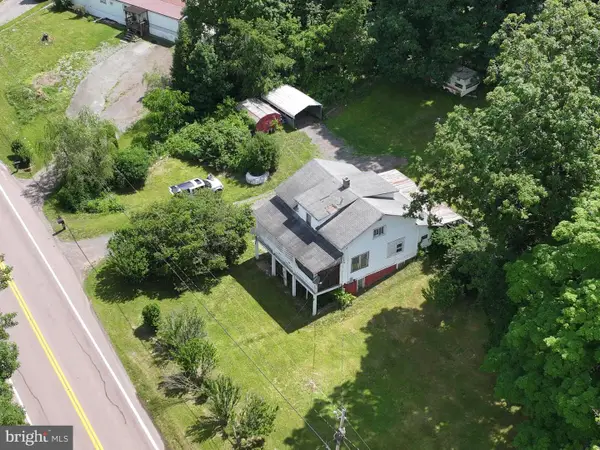 $214,900Active3 beds 1 baths1,500 sq. ft.
6658 Cumberland Hwy, HYNDMAN, PA 15545
MLS# PASS2000352Listed by: CHARIS REALTY GROUP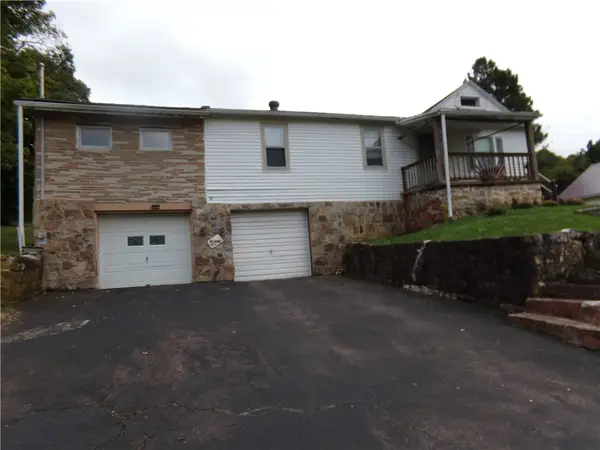 $73,000Pending5 beds 1 baths1,560 sq. ft.
6674 Cumberland Hwy., Wellersburg, PA 15564
MLS# 1776163Listed by: RE/MAX PREMIER, REALTORS
 $214,900Active3 beds 1 baths1,500 sq. ft.
6658 Cumberland Highway, Hyndman, PA 15545
MLS# 80507Listed by: CHARIS REALTY GROUP BEDFORD $159,000Active2 beds 1 baths929 sq. ft.
6508 Cumberland Highway, Meyersdale, PA 15552
MLS# 80432Listed by: CHARIS REALTY GROUP BEDFORD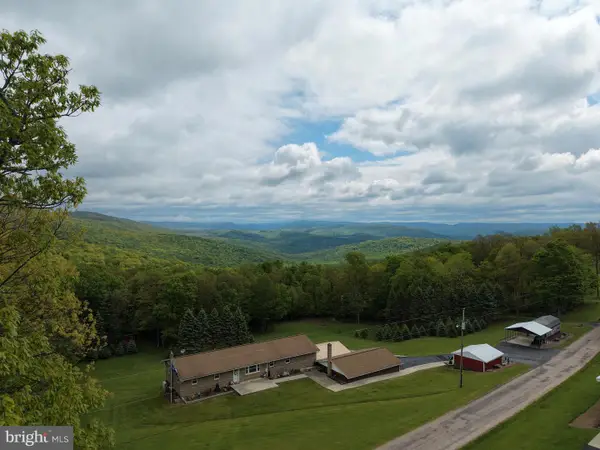 $299,000Pending3 beds 2 baths2,200 sq. ft.
Tract 1: 2.76+/- Acres At 230 Grandview Dr, HYNDMAN, PA 15545
MLS# PASS2000320Listed by: HURLEY REAL ESTATE & AUCTIONS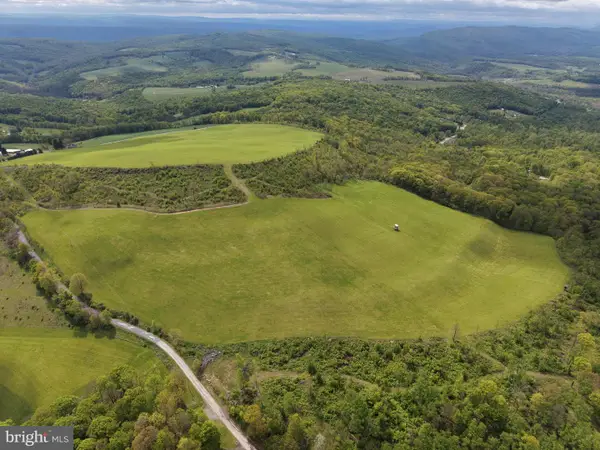 $399,000Pending48.25 Acres
Tract 3: 48.25+/- Acres Grandview Dr, HYNDMAN, PA 15545
MLS# PASS2000324Listed by: HURLEY REAL ESTATE & AUCTIONS $499,000Pending58.63 Acres
Tract 4: 58.63+/- Acres Grandview Dr, HYNDMAN, PA 15545
MLS# PASS2000326Listed by: HURLEY REAL ESTATE & AUCTIONS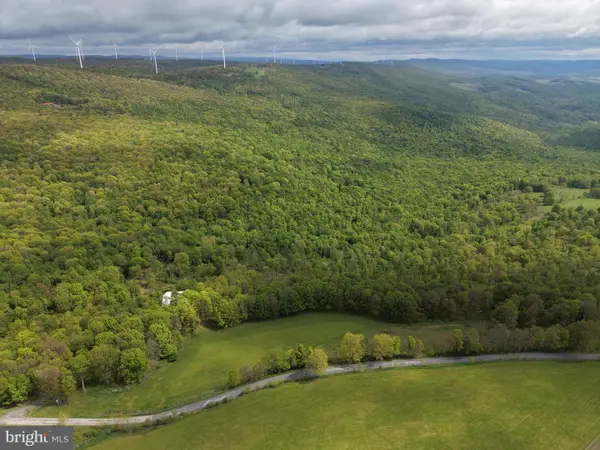 $499,000Pending105.26 Acres
Tract 5: 105.26+/- Acres Grandview Dr, HYNDMAN, PA 15545
MLS# PASS2000328Listed by: HURLEY REAL ESTATE & AUCTIONS


Protect your home and budget from life's surprises with an Assurant Home Warranty, backed by a partner that supports you through every step of homeownership. Explore Plans.
©2026 Century 21 Real Estate LLC. All rights reserved. CENTURY 21®, the CENTURY 21 Logo and C21® are service marks owned by Century 21 Real Estate LLC. Century 21 Real Estate LLC fully supports the principles of the Fair Housing Act and the Equal Opportunity Act. Each office is independently owned and operated. Listing information is deemed reliable but not guaranteed accurate.