
50 Stardust Dr, Southampton, PA 18966
Local realty services provided by:CENTURY 21 Alliance
Listed by: irina vilk
Office: rubicon realty group llc.
MLS#:PABU2128296
Source:BRIGHTMLS
Price summary
- Price:$735,000
- Price per sq. ft.:$271.82
About this home
A home is much more than four walls, a roof and a foundation. It is a hearth where one cultivates their most sacred dreams and nurtures their most valuable memories. It is a place where relationships grow, love blossoms and children develop into their own, individual selves. It acts as a support structure for everything that happens within its walls and shapes its reality. Thus, one must choose wisely the place where their future will be molded into present, milestone will be celebrated and memories will be made. This home is poised to take on a role of such magnitude. Its setting: steeped in manicured vegetation, to its magnificent entryway, anchored in marble, its luxurious hardwood floors throughout, silk imported wallpaper and trim, gourmet (Viking fridge, Monogram double over including convection, Monogram cooktop and hood) eat in kitchen clad in rich exotic wood and granite, its cozy wood burning fireplace, and expansive Florida Room and gorgeous back yard as far as the eye can see, complete with a stone patio and grill area-all point to good times to be had and memories to be cherished within its walls. The upstairs is no less opulent, with 3 ample bedrooms and 2 baths, the master boasting and infra red sauna and a glass enclosed, modern frameless shower and a skylight. The basement is fully finished and can serve as a playroom, a man cave, a theatre, or a combination of all 3. The roof was installed in 2024, with a 15 year transferable warranty. The powder room is brand new. The HVAC is newer. New ADT surveillance system The hot water heater is 4 years old. Shed in the back yard for storage. Come, make magnificent memories here....
Contact an agent
Home facts
- Year built:1984
- Subdivision & Development:HAMPTON ESTS
- Listing ID #:PABU2128296
- Added:1 day(s) ago
- Updated:August 08, 2026 at 11:12 AM
Rooms and interior
- Bedrooms:3
- Total bathrooms:3
- Full bathrooms:2
- Half bathrooms:1
- Flooring:Hardwood, Tile/Brick
- Basement:Yes
- Basement Description:Daylight, Full, Fully Finished
- Living area:2,704 sq. ft.
Heating and cooling
- Cooling:Central A/C
- Heating:90% Forced Air, Electric
Structure and exterior
- Roof:Shingle
- Year built:1984
- Building area:2,704 sq. ft.
- Architectural Style:Colonial
- Construction Materials:Frame
- Foundation Description:Concrete Perimeter
- Levels:2 Stories
Utilities
- Water:Public
- Sewer:Public Sewer
Finances and disclosures
- Price:$735,000
- Price per sq. ft.:$271.82
- Tax amount:$7,678 (2025)
Parking
- Parking description:Additional Storage Area, Attached Garage, On Street
- Garage:Yes
- Garage spaces:2
New listings near 50 Stardust Dr
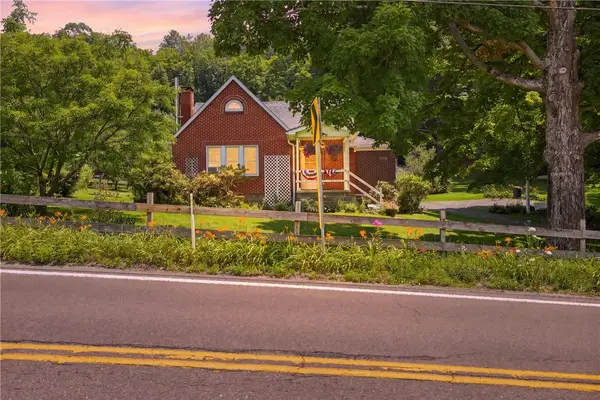 $189,000Pending3 beds 2 baths
6490 Cumberland Highway, Meyersdale, PA 15552
MLS# 1765922Listed by: BERKSHIRE HATHAWAY THE PREFERRED REALTY
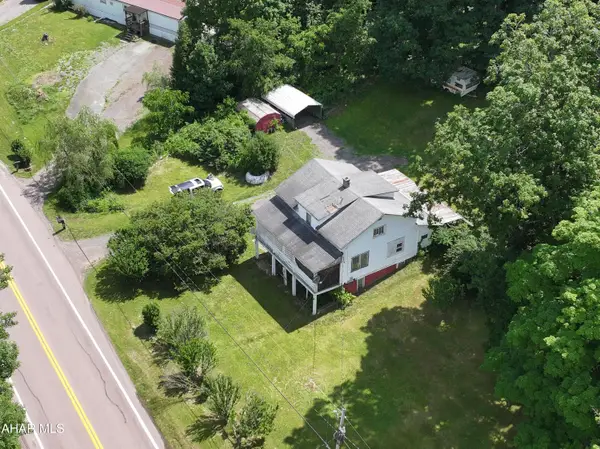 $299,900Active3 beds 1 baths1,500 sq. ft.
6658 Cumberland Highway, Hyndman, PA 15545
MLS# 80507Listed by: CHARIS REALTY GROUP BEDFORD $170,000Active2 beds 1 baths929 sq. ft.
6508 Cumberland Highway, Meyersdale, PA 15552
MLS# 80432Listed by: CHARIS REALTY GROUP BEDFORD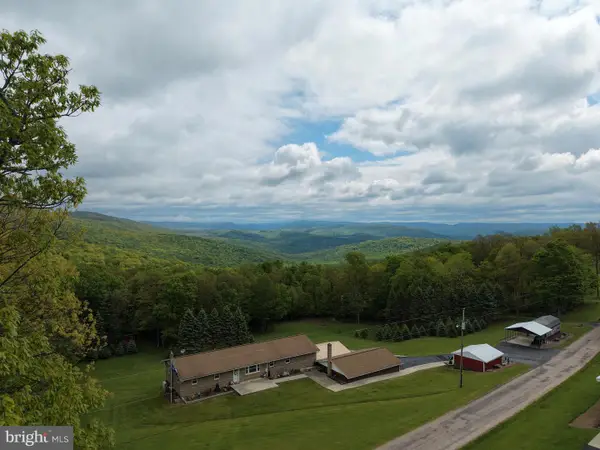 $299,000Pending3 beds 2 baths2,200 sq. ft.
Tract 1: 2.76+/- Acres At 230 Grandview Dr, HYNDMAN, PA 15545
MLS# PASS2000320Listed by: HURLEY REAL ESTATE & AUCTIONS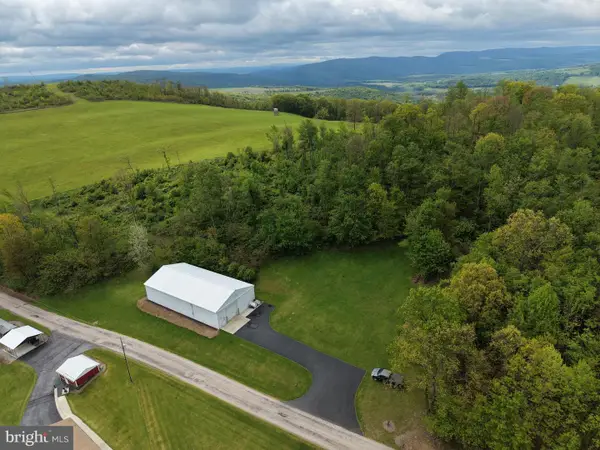 $129,000Active2 Acres
Tract 2: 2+/- Acres Grandview Dr, HYNDMAN, PA 15545
MLS# PASS2000322Listed by: HURLEY REAL ESTATE & AUCTIONS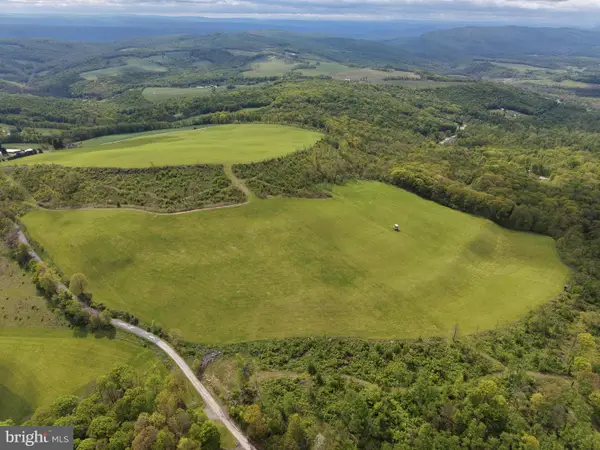 $399,000Pending48.25 Acres
Tract 3: 48.25+/- Acres Grandview Dr, HYNDMAN, PA 15545
MLS# PASS2000324Listed by: HURLEY REAL ESTATE & AUCTIONS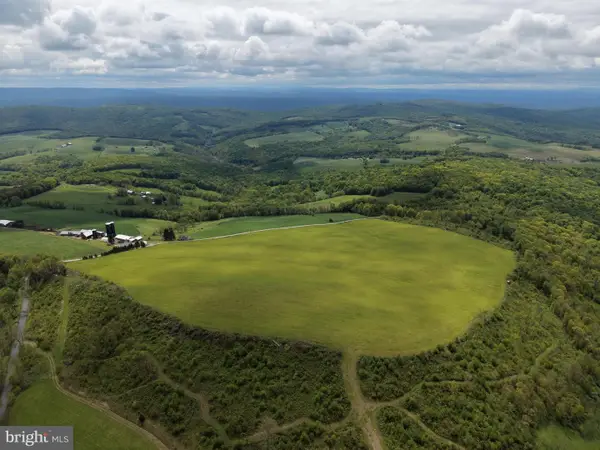 $499,000Pending58.63 Acres
Tract 4: 58.63+/- Acres Grandview Dr, HYNDMAN, PA 15545
MLS# PASS2000326Listed by: HURLEY REAL ESTATE & AUCTIONS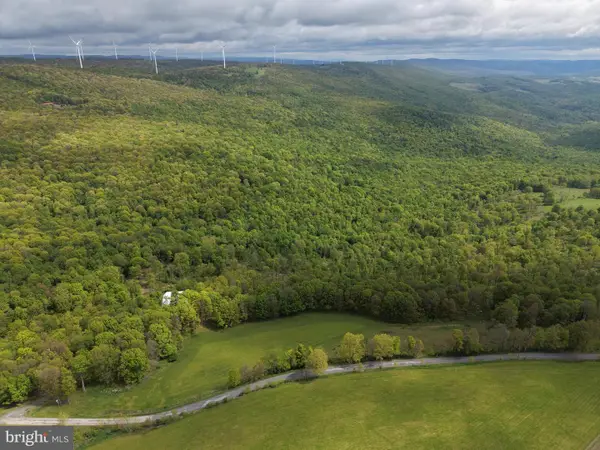 $499,000Pending105.26 Acres
Tract 5: 105.26+/- Acres Grandview Dr, HYNDMAN, PA 15545
MLS# PASS2000328Listed by: HURLEY REAL ESTATE & AUCTIONS


Protect your home and budget from life's surprises with an Assurant Home Warranty, backed by a partner that supports you through every step of homeownership. Explore Plans.
©2026 Century 21 Real Estate LLC. All rights reserved. CENTURY 21®, the CENTURY 21 Logo and C21® are service marks owned by Century 21 Real Estate LLC. Century 21 Real Estate LLC fully supports the principles of the Fair Housing Act and the Equal Opportunity Act. Each office is independently owned and operated. Listing information is deemed reliable but not guaranteed accurate.