
514 Jason Dr, Southampton, PA 18966
Local realty services provided by:CENTURY 21 Charles Smith Agency, Inc.
Upcoming open houses
- Sat, Oct 2412:30 pm - 02:00 pm
Listed by: cecily cao
Office: re/max preferred - cherry hill
MLS#:PABU2133990
Source:BRIGHTMLS
Price summary
- Price:$495,000
- Price per sq. ft.:$254.5
- Monthly HOA dues:$145
About this home
Welcome to 514 Jason Drive in the desirable Clusters of Gravel Hill community in Southampton! This well-maintained home offers 3 bedrooms, 2.5 baths, approximately 1,945 square feet of living space, and a finished walk-out basement. The main level features an eat-in kitchen with ample cabinetry, a spacious family room with a gas fireplace, and a dining area. Double doors open to an oversized deck, creating an inviting setting for outdoor dining and entertaining. Upstairs, the generous primary suite includes a spacious walk-in closet and a private bathroom. Two additional spacious bedrooms and a full hall bathroom complete the second floor. The fully finished walk-out basement, equipped with a projection screen, provides flexible space for movie nights, recreation, or a home office. Step outside to a patio and secluded backyard for additional outdoor enjoyment. Additional features include recessed lighting throughout, a tankless water heater, an attic ventilation fan, and a water softener. Conveniently located near shopping, dining, parks, and major roadways, this Bucks County home offers comfortable living with easy access to everyday amenities. Schedule your showing today!...
Contact an agent
Home facts
- Year built:1996
- Subdivision & Development:CLUSTERS
- Listing ID #:PABU2133990
- Added:2 day(s) ago
- Updated:October 23, 2026 at 02:00 PM
Rooms and interior
- Bedrooms:3
- Total bathrooms:3
- Full bathrooms:2
- Half bathrooms:1
- Rooms Total:3
- Flooring:Carpet, Ceramic Tile
- Bathrooms Description:Bathroom 1, Bathroom 2
- Kitchen Description:Built-In Microwave, Built-In Range, Dishwasher
- Bedroom Description:Walk In Closet(s)
- Basement:Yes
- Basement Description:Fully Finished, Walkout Level
- Living area:1,945 sq. ft.
Heating and cooling
- Cooling:Central A/C
- Heating:90% Forced Air, Forced Air, Natural Gas
Structure and exterior
- Roof:Shingle
- Year built:1996
- Building area:1,945 sq. ft.
- Lot area:0.06 Acres
- Architectural Style:Contemporary
- Construction Materials:Frame
- Foundation Description:Concrete Perimeter
- Levels:2 Stories
Schools
- High school:WILLIAM TENNENT
- Middle school:EUGENE KLINGER
- Elementary school:DAVIS
Utilities
- Water:Public
- Sewer:Public Sewer
Finances and disclosures
- Price:$495,000
- Price per sq. ft.:$254.5
- Tax amount:$7,061 (2026)
Features and amenities
- Laundry features:Dryer, Laundry, Washer
- Amenities:Electric Available, Natural Gas Available
Parking
- Parking description:Attached Garage, Garage - Front Entry
- Garage:Yes
- Garage spaces:1
New listings near 514 Jason Dr
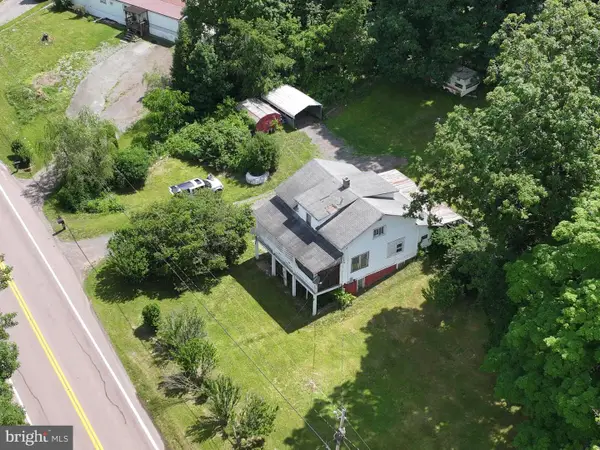 $214,900Active3 beds 1 baths1,500 sq. ft.
6658 Cumberland Hwy, HYNDMAN, PA 15545
MLS# PASS2000352Listed by: CHARIS REALTY GROUP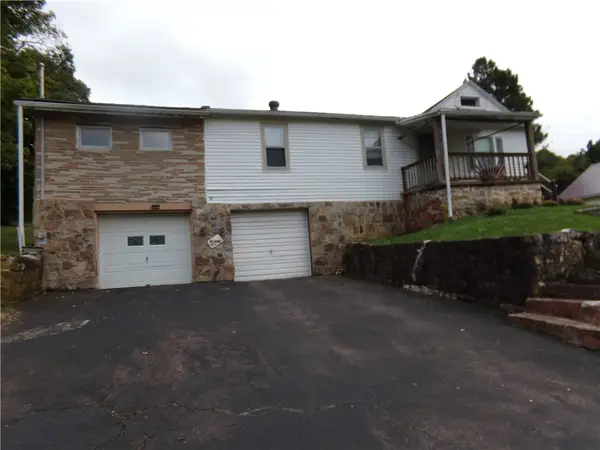 $73,000Pending5 beds 1 baths1,560 sq. ft.
6674 Cumberland Hwy., Wellersburg, PA 15564
MLS# 1776163Listed by: RE/MAX PREMIER, REALTORS
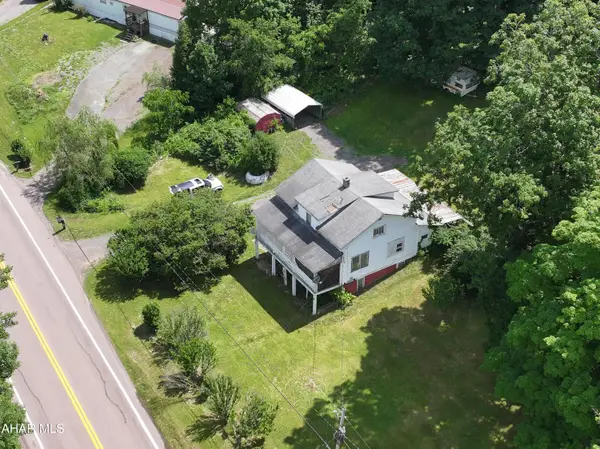 $214,900Active3 beds 1 baths1,500 sq. ft.
6658 Cumberland Highway, Hyndman, PA 15545
MLS# 80507Listed by: CHARIS REALTY GROUP BEDFORD $159,000Active2 beds 1 baths929 sq. ft.
6508 Cumberland Highway, Meyersdale, PA 15552
MLS# 80432Listed by: CHARIS REALTY GROUP BEDFORD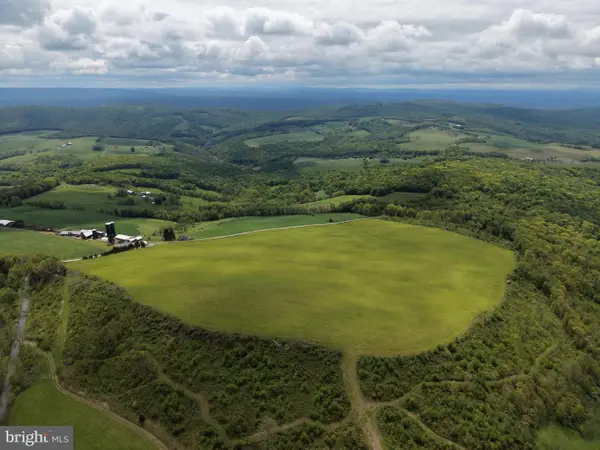 $499,000Pending58.63 Acres
Tract 4: 58.63+/- Acres Grandview Dr, HYNDMAN, PA 15545
MLS# PASS2000326Listed by: HURLEY REAL ESTATE & AUCTIONS


Protect your home and budget from life's surprises with an Assurant Home Warranty, backed by a partner that supports you through every step of homeownership. Explore Plans.
©2026 Century 21 Real Estate LLC. All rights reserved. CENTURY 21®, the CENTURY 21 Logo and C21® are service marks owned by Century 21 Real Estate LLC. Century 21 Real Estate LLC fully supports the principles of the Fair Housing Act and the Equal Opportunity Act. Each office is independently owned and operated. Listing information is deemed reliable but not guaranteed accurate.