
518 Jason Dr, Southampton, PA 18966
Local realty services provided by:CENTURY 21 Above and Beyond
518 Jason Dr,Southampton, PA 18966
$530,000
- 3 Beds
- 3 Baths
- - sq. ft.
- Townhouse
- Sold
Listed by: russell s volk
Office: elite realty group unl. inc.
MLS#:PABU2127038
Source:BRIGHTMLS
Sorry, we are unable to map this address
Price summary
- Price:$530,000
- Monthly HOA dues:$145
About this home
Wow! Absolutely beautiful home in The Clusters of Gravel Hill, a desirable Southampton community known for its attractive brick exteriors, mature landscaping, and convenient location. Meticulously maintained and thoughtfully upgraded, this impressive residence combines elegant finishes, generous living spaces, and a peaceful setting that backs to mature woods. The open-concept main level is filled with natural light and features hardwood flooring, crown molding throughout the home, and recessed lighting. The upgraded kitchen offers granite countertops, quality appliances, abundant cabinet and workspace, and sliding glass doors leading to the rear deck. The kitchen flows seamlessly into the dramatic two-story family room, where a gas fireplace creates a warm and inviting focal point. Hardwood flooring continues throughout the second floor. The spacious primary bedroom suite is a luxurious private retreat featuring a cathedral ceiling, separate sitting room, walk-in closet with custom cabinetry, and a beautifully remodeled full bathroom. An additional hall bathroom has also been tastefully remodeled, while the conveniently located second-floor laundry room adds everyday functionality. The finished walk-out basement provides valuable additional living and entertaining space with tile flooring, recessed lighting, a large storage closet, and sliding glass doors opening to the rear patio. Above, the maintenance-free Trex deck features an under-deck drainage system designed to help keep the patio below dry during rainy weather. Stairs connect the deck to the patio and backyard for easy access between the outdoor living areas. The private backyard backs to mature woods, creating a tranquil and secluded natural setting. Recent improvements include a new roof installed in 2021, replacement windows and two new screen doors installed in 2023, the Trex deck, remodeled bathrooms, and an updated staircase railing. Additional highlights include a whole house water filtration system, central vacuum system, a one-car garage with interior access, a driveway with parking for two vehicles, and ample additional parking in front of the home. Beautifully cared for with exceptional attention to detail and luxury upgrades, this outstanding property offers comfort, style, and privacy within easy reach of shopping, dining, and major highways....
Contact an agent
Home facts
- Year built:1996
- Subdivision & Development:CLUSTERS
- Listing ID #:PABU2127038
- Added:40 day(s) ago
- Updated:August 31, 2026 at 06:01 AM
Rooms and interior
- Bedrooms:3
- Total bathrooms:3
- Full bathrooms:2
- Half bathrooms:1
- Flooring:Ceramic Tile, Hardwood
- Basement:Yes
- Basement Description:Fully Finished, Walkout Level
Heating and cooling
- Cooling:Central A/C
- Heating:Forced Air, Natural Gas
Structure and exterior
- Year built:1996
- Lot Features:Backs to Trees
- Architectural Style:Traditional
- Construction Materials:Frame
- Exterior Features:Deck(s), Patio(s)
- Foundation Description:Slab
- Levels:2 Stories
Schools
- High school:WILLIAM TENNENT
- Middle school:EUGENE KLINGER
- Elementary school:DAVIS
Utilities
- Water:Public
- Sewer:Public Sewer
Finances and disclosures
- Price:$530,000
- Tax amount:$7,312 (2026)
Parking
- Parking description:Attached Garage, Garage - Front Entry, Inside Access, On Street
- Garage:Yes
- Garage spaces:1
New listings near 518 Jason Dr
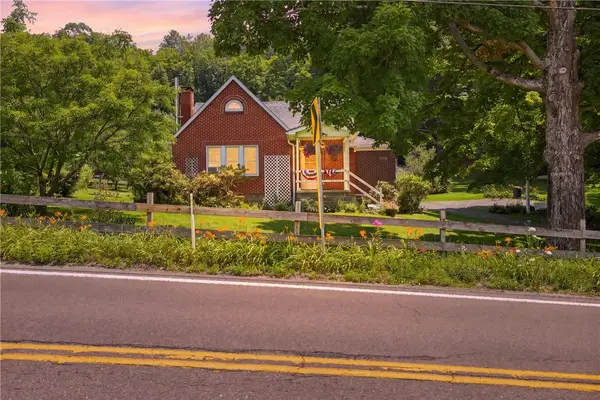 $189,000Pending3 beds 2 baths
6490 Cumberland Highway, Meyersdale, PA 15552
MLS# 1765922Listed by: BERKSHIRE HATHAWAY THE PREFERRED REALTY
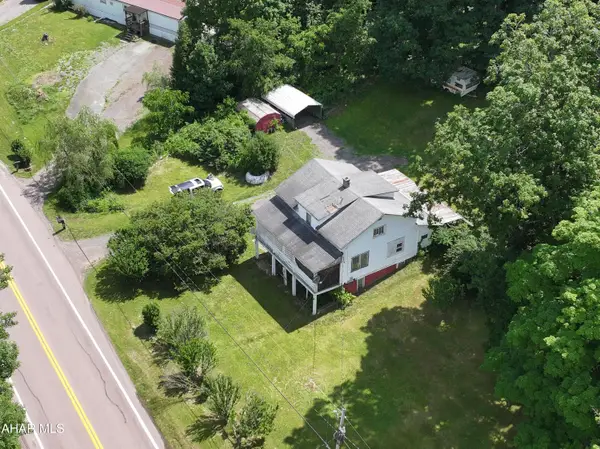 $249,900Active3 beds 1 baths1,500 sq. ft.
6658 Cumberland Highway, Hyndman, PA 15545
MLS# 80507Listed by: CHARIS REALTY GROUP BEDFORD $159,000Active2 beds 1 baths929 sq. ft.
6508 Cumberland Highway, Meyersdale, PA 15552
MLS# 80432Listed by: CHARIS REALTY GROUP BEDFORD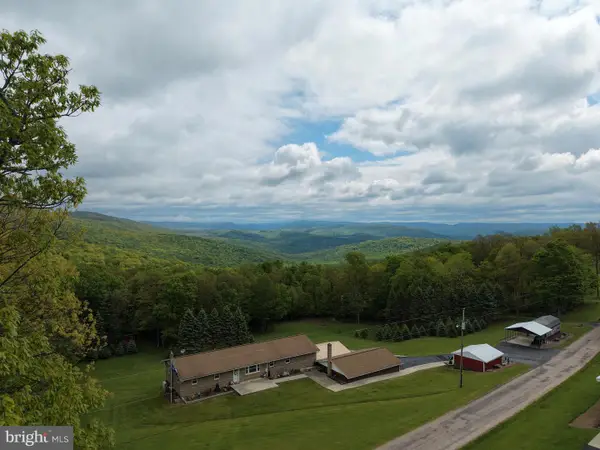 $299,000Pending3 beds 2 baths2,200 sq. ft.
Tract 1: 2.76+/- Acres At 230 Grandview Dr, HYNDMAN, PA 15545
MLS# PASS2000320Listed by: HURLEY REAL ESTATE & AUCTIONS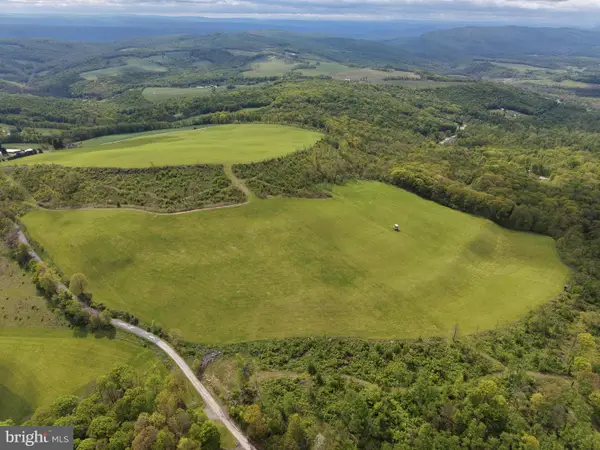 $399,000Pending48.25 Acres
Tract 3: 48.25+/- Acres Grandview Dr, HYNDMAN, PA 15545
MLS# PASS2000324Listed by: HURLEY REAL ESTATE & AUCTIONS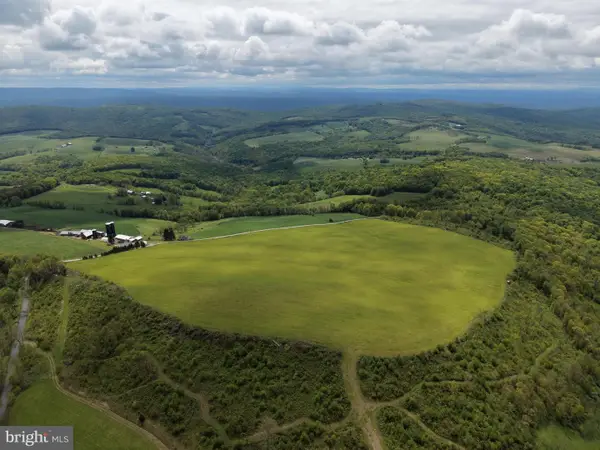 $499,000Pending58.63 Acres
Tract 4: 58.63+/- Acres Grandview Dr, HYNDMAN, PA 15545
MLS# PASS2000326Listed by: HURLEY REAL ESTATE & AUCTIONS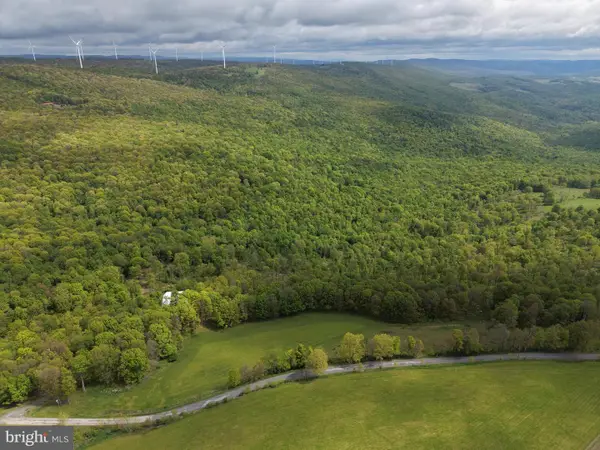 $499,000Pending105.26 Acres
Tract 5: 105.26+/- Acres Grandview Dr, HYNDMAN, PA 15545
MLS# PASS2000328Listed by: HURLEY REAL ESTATE & AUCTIONS


Protect your home and budget from life's surprises with an Assurant Home Warranty, backed by a partner that supports you through every step of homeownership. Explore Plans.
©2026 Century 21 Real Estate LLC. All rights reserved. CENTURY 21®, the CENTURY 21 Logo and C21® are service marks owned by Century 21 Real Estate LLC. Century 21 Real Estate LLC fully supports the principles of the Fair Housing Act and the Equal Opportunity Act. Each office is independently owned and operated. Listing information is deemed reliable but not guaranteed accurate.