
76 Chapel Dr, Southampton, PA 18966
Local realty services provided by:CENTURY 21 The Real Estate Store
76 Chapel Dr,Southampton, PA 18966
$760,000
- 4 Beds
- 4 Baths
- - sq. ft.
- Single family
- Sold
Listed by: jill e czmar
Office: bhhs fox & roach -yardley/newtown
MLS#:PABU2127578
Source:BRIGHTMLS
Sorry, we are unable to map this address
Price summary
- Price:$760,000
About this home
Welcome to 76 Chapel Drive in the desirable Pheasant Run Community within Council Rock School District. This charming and thoughtfully updated four-bedroom, three-and-a-half-bath split-level home offers a unique layout with exceptional living spaces inside and out. The welcoming living room flows seamlessly into the updated spacious kitchen, featuring custom cabinetry, granite countertops, classic Spanish subway tile, stainless steel appliances, and a premium Sub-Zero refrigerator. Open to both the living room and family room, the elegant dining room creates the perfect setting for holiday celebrations and effortless entertaining.
Beyond the kitchen, you'll find a stunning family room with soaring vaulted, beamed ceilings and a charming Bucks County stone fireplace, creating a warm and inviting gathering space. Step outside to the expansive covered deck, where you can relax while overlooking the beautiful backyard with mature trees and tranquil pond belonging to Churchville Nature Center. The lower level offers even more versatile living space, complete with a second wood-burning fireplace and an adjoining sun-filled bonus room that is ideal as a home office, fitness area, playroom, or studio. A large laundry room, with exit to the backyard, rounds out that floor along with steps to the unfinished basement that includes even more storage.
The second floor features three generously sized bedrooms, including one with an en-suite bath, all with spacious closets. The hall bathroom has been tastefully updated. Privately situated on the upper level, the expansive primary suite offers a peaceful retreat with its own en-suite bath and abundant storage.
Additional highlights include a detached two-car garage with new garage doors, new interior doors and molding throughout, a new central air conditioning unit, updated bathrooms, new front door and a newer architectural shingle roof with additional metal accent roofing along the front porch and back office window —reflecting the care and attention this home has received over the years.
With its distinctive design, flexible floor plan, and beautiful setting, 76 Chapel Drive is a home that truly must be experienced in person....
Contact an agent
Home facts
- Year built:1967
- Subdivision & Development:PHEASANT RUN
- Listing ID #:PABU2127578
- Added:47 day(s) ago
- Updated:September 17, 2026 at 10:33 AM
Rooms and interior
- Bedrooms:4
- Total bathrooms:4
- Full bathrooms:3
- Half bathrooms:1
- Flooring:Ceramic Tile, Hardwood, Partially Carpeted
- Dining Description:Dining Room
- Kitchen Description:Stainless Steel Appliances
- Bedroom Description:Primary Bedroom
- Basement:Yes
- Basement Description:Unfinished
Heating and cooling
- Cooling:Central A/C
- Heating:Hot Water, Oil
Structure and exterior
- Roof:Architectural Shingle, Metal
- Year built:1967
- Architectural Style:Split Level
- Construction Materials:Frame
- Exterior Features:Deck(s), Porch(es)
- Foundation Description:Block
- Levels:3 Story
Schools
- High school:COUNCIL ROCK HIGH SCHOOL SOUTH
- Middle school:HOLLAND
- Elementary school:CHURCHVILLE
Utilities
- Water:Well
- Sewer:Public Sewer
Finances and disclosures
- Price:$760,000
- Tax amount:$7,888 (2025)
Features and amenities
- Laundry features:Laundry
Parking
- Parking description:Detached Garage, Garage Door Opener, On Street, Oversized
- Garage:Yes
- Garage spaces:2
New listings near 76 Chapel Dr
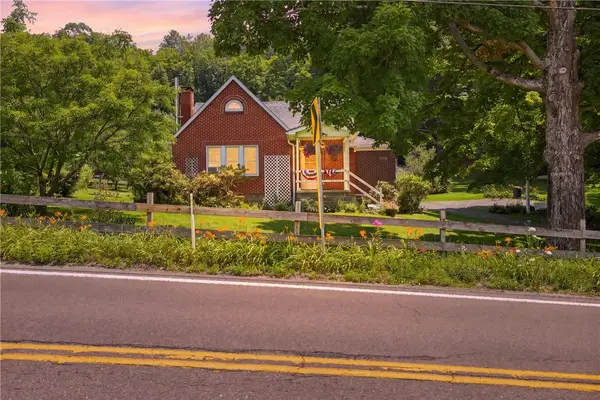 $189,000Pending3 beds 2 baths
6490 Cumberland Highway, Meyersdale, PA 15552
MLS# 1765922Listed by: BERKSHIRE HATHAWAY THE PREFERRED REALTY
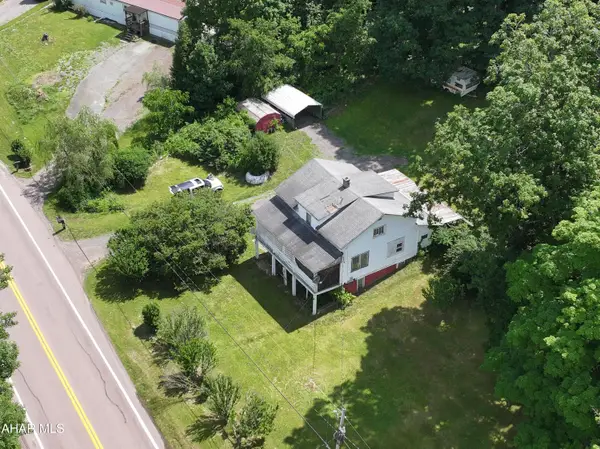 $235,900Active3 beds 1 baths1,500 sq. ft.
6658 Cumberland Highway, Hyndman, PA 15545
MLS# 80507Listed by: CHARIS REALTY GROUP BEDFORD $159,000Active2 beds 1 baths929 sq. ft.
6508 Cumberland Highway, Meyersdale, PA 15552
MLS# 80432Listed by: CHARIS REALTY GROUP BEDFORD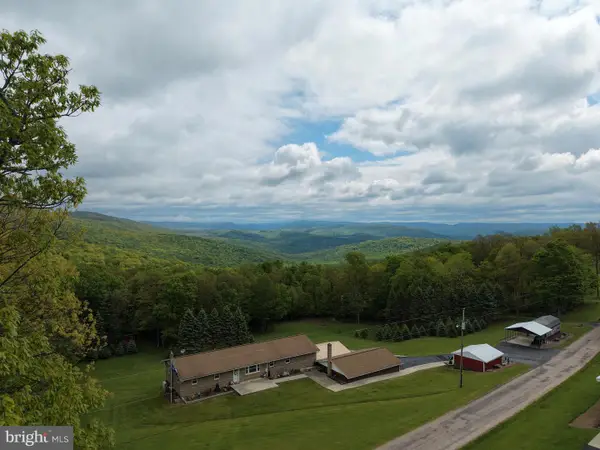 $299,000Pending3 beds 2 baths2,200 sq. ft.
Tract 1: 2.76+/- Acres At 230 Grandview Dr, HYNDMAN, PA 15545
MLS# PASS2000320Listed by: HURLEY REAL ESTATE & AUCTIONS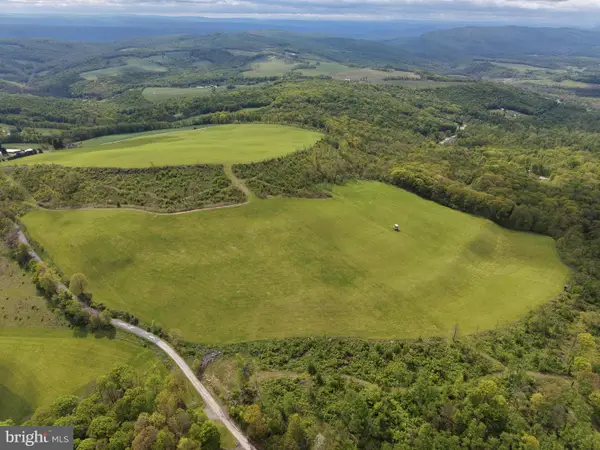 $399,000Pending48.25 Acres
Tract 3: 48.25+/- Acres Grandview Dr, HYNDMAN, PA 15545
MLS# PASS2000324Listed by: HURLEY REAL ESTATE & AUCTIONS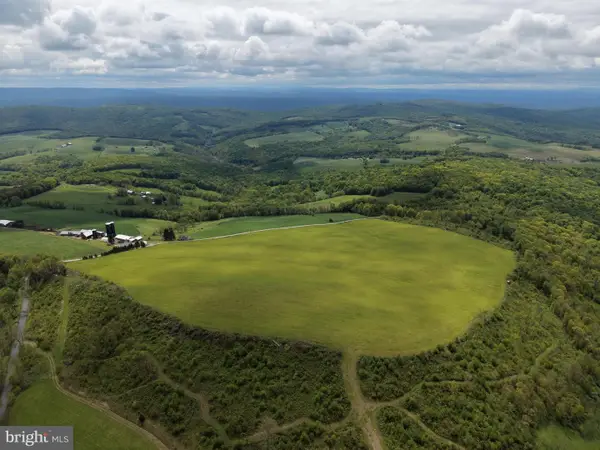 $499,000Pending58.63 Acres
Tract 4: 58.63+/- Acres Grandview Dr, HYNDMAN, PA 15545
MLS# PASS2000326Listed by: HURLEY REAL ESTATE & AUCTIONS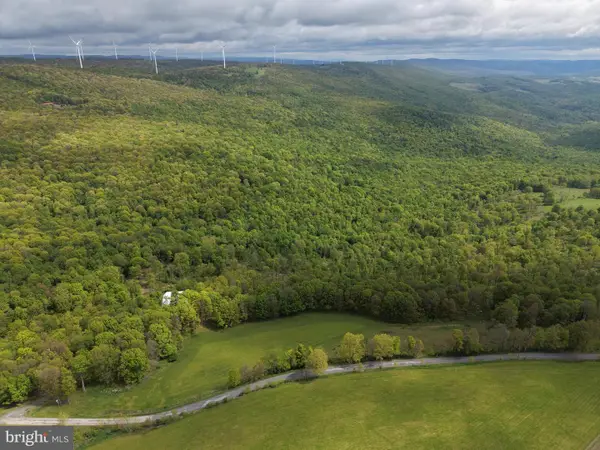 $499,000Pending105.26 Acres
Tract 5: 105.26+/- Acres Grandview Dr, HYNDMAN, PA 15545
MLS# PASS2000328Listed by: HURLEY REAL ESTATE & AUCTIONS


Protect your home and budget from life's surprises with an Assurant Home Warranty, backed by a partner that supports you through every step of homeownership. Explore Plans.
©2026 Century 21 Real Estate LLC. All rights reserved. CENTURY 21®, the CENTURY 21 Logo and C21® are service marks owned by Century 21 Real Estate LLC. Century 21 Real Estate LLC fully supports the principles of the Fair Housing Act and the Equal Opportunity Act. Each office is independently owned and operated. Listing information is deemed reliable but not guaranteed accurate.