
8 Twist Dr, Southampton, PA 18966
Local realty services provided by:CENTURY 21 Home Team Realty
8 Twist Dr,Southampton, PA 18966
$479,950
- 3 Beds
- 2 Baths
- 2,046 sq. ft.
- Single family
- Coming Soon
Listed by: jaimie l meehan, leigh m nunno
Office: iron valley real estate doylestown
MLS#:PABU2130938
Source:BRIGHTMLS
Price summary
- Price:$479,950
- Price per sq. ft.:$234.58
About this home
Charming, lovingly maintained three-bedroom, two-bath home on a desirable corner lot in the Council Rock School District! Gleaming hardwood floors and an updated front door welcome you inside, where spacious bedrooms feature double closets and share a full hall bath. The inviting living room flows seamlessly into the dining room, creating an easy layout for everyday living and entertaining. The kitchen offers wood cabinetry, stainless steel appliances, and a convenient connection to the bright four-season room, providing additional flexible space for relaxing, dining, working, or hobbies. A partially finished lower level adds even more living space and possibilities. Outside, enjoy a sweet front porch, corner lot, and storage shed. Numerous updates and improvements include a 2025 roof, 2025 A/C heat pump, gas boiler for radiator heat, many replacement windows, portable Duramax generator, and kitchen reverse osmosis system. Public water is in place, with the existing well pump still available for exterior plant watering. A wonderful opportunity to own a well-cared-for home in a sought-after school district!...
Contact an agent
Home facts
- Year built:1955
- Subdivision & Development:HOLLAND FARMS
- Listing ID #:PABU2130938
- Updated:September 12, 2026 at 01:35 PM
Rooms and interior
- Bedrooms:3
- Total bathrooms:2
- Full bathrooms:1
- Half bathrooms:1
- Rooms Total:7
- Flooring:Hardwood
- Dining Description:Dining Room
- Bedroom Description:Primary Bedroom
- Basement:Yes
- Basement Description:Full
- Living area:2,046 sq. ft.
Heating and cooling
- Cooling:Central A/C
- Heating:Baseboard - Hot Water, Heat Pump(s), Natural Gas
Structure and exterior
- Roof:Shingle
- Year built:1955
- Building area:2,046 sq. ft.
- Lot area:0.36 Acres
- Architectural Style:Ranch/Rambler
- Construction Materials:Frame
- Exterior Features:Exterior Lighting, Porch(es)
- Foundation Description:Block
- Levels:1 1/2 Story
Schools
- High school:COUNCIL ROCK HIGH SCHOOL SOUTH
Utilities
- Water:Public
- Sewer:Public Sewer
Finances and disclosures
- Price:$479,950
- Price per sq. ft.:$234.58
- Tax amount:$5,070 (2026)
Features and amenities
- Laundry features:Laundry
Parking
- Parking description:Asphalt Driveway, Attached Garage, Garage - Front Entry, Garage Door Opener, Inside Access
- Garage:Yes
- Garage spaces:1
New listings near 8 Twist Dr
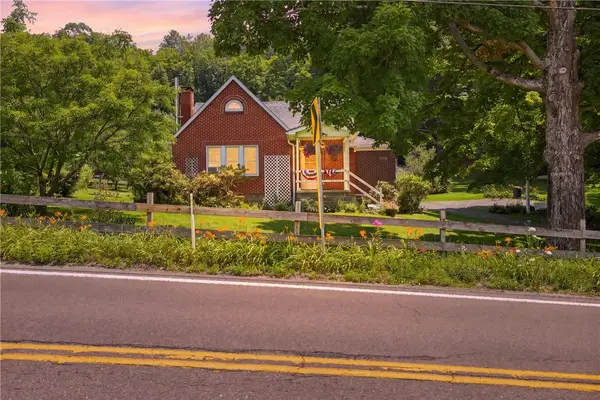 $189,000Pending3 beds 2 baths
6490 Cumberland Highway, Meyersdale, PA 15552
MLS# 1765922Listed by: BERKSHIRE HATHAWAY THE PREFERRED REALTY
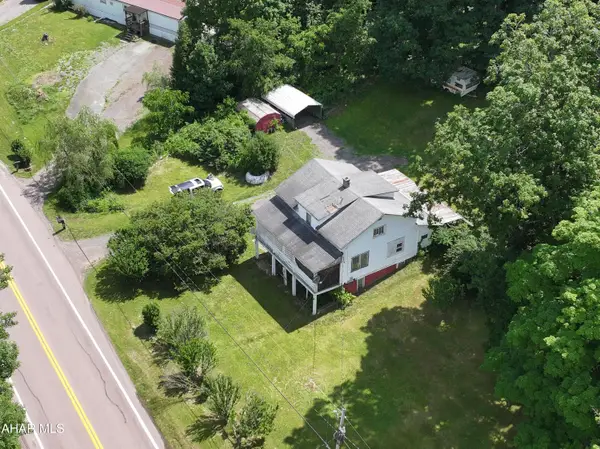 $235,900Active3 beds 1 baths1,500 sq. ft.
6658 Cumberland Highway, Hyndman, PA 15545
MLS# 80507Listed by: CHARIS REALTY GROUP BEDFORD $159,000Active2 beds 1 baths929 sq. ft.
6508 Cumberland Highway, Meyersdale, PA 15552
MLS# 80432Listed by: CHARIS REALTY GROUP BEDFORD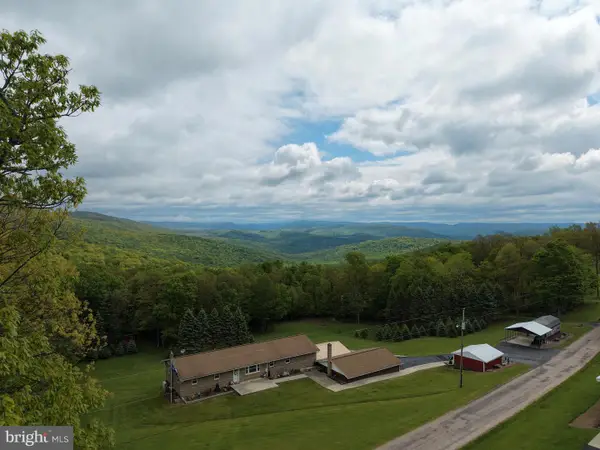 $299,000Pending3 beds 2 baths2,200 sq. ft.
Tract 1: 2.76+/- Acres At 230 Grandview Dr, HYNDMAN, PA 15545
MLS# PASS2000320Listed by: HURLEY REAL ESTATE & AUCTIONS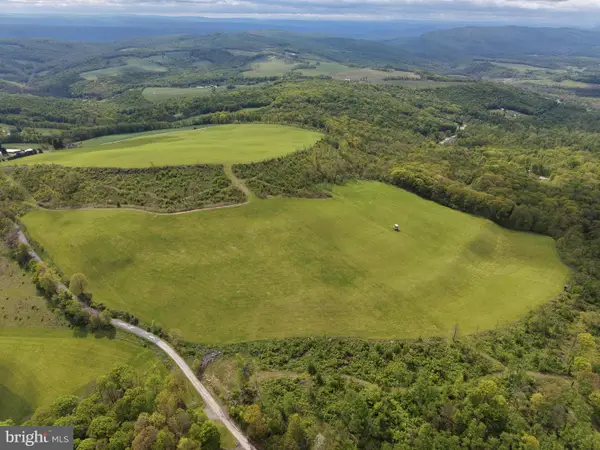 $399,000Pending48.25 Acres
Tract 3: 48.25+/- Acres Grandview Dr, HYNDMAN, PA 15545
MLS# PASS2000324Listed by: HURLEY REAL ESTATE & AUCTIONS $499,000Pending58.63 Acres
Tract 4: 58.63+/- Acres Grandview Dr, HYNDMAN, PA 15545
MLS# PASS2000326Listed by: HURLEY REAL ESTATE & AUCTIONS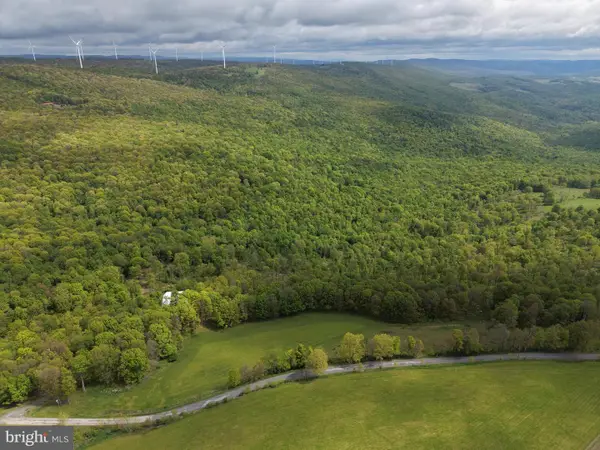 $499,000Pending105.26 Acres
Tract 5: 105.26+/- Acres Grandview Dr, HYNDMAN, PA 15545
MLS# PASS2000328Listed by: HURLEY REAL ESTATE & AUCTIONS


Protect your home and budget from life's surprises with an Assurant Home Warranty, backed by a partner that supports you through every step of homeownership. Explore Plans.
©2026 Century 21 Real Estate LLC. All rights reserved. CENTURY 21®, the CENTURY 21 Logo and C21® are service marks owned by Century 21 Real Estate LLC. Century 21 Real Estate LLC fully supports the principles of the Fair Housing Act and the Equal Opportunity Act. Each office is independently owned and operated. Listing information is deemed reliable but not guaranteed accurate.