
883 Stevens Ln, Southampton, PA 19053
Local realty services provided by:CENTURY 21 Downtown
883 Stevens Ln,Upper Holland, PA 19053
$589,900
- 3 Beds
- 3 Baths
- 1,307 sq. ft.
- Single family
- Active
Listed by: gerald p hill
Office: homestarr realty
MLS#:PABU2133742
Source:BRIGHTMLS
Price summary
- Price:$589,900
- Price per sq. ft.:$451.34
About this home
LOCATION, LOCATION, LOCATION! Beautifully situated on over an acre of picturesque grounds in the highly desirable Council Rock School District, this well-maintained three-bedroom, three-full-bath ranch-style home offers an exceptional combination of location, space, and comfortable one-floor living. Lovingly cared for over the years, this home is ready for its next chapter!
Step inside to a spacious living room featuring a large window and a charming wood-burning fireplace with slate hearth. The expanded kitchen offers an abundance of cabinetry and counter space, wall ovens, pantry storage, breakfast bar, and a separate eating area. Just off the kitchen, enjoy the three-season covered rear patio overlooking the beautiful grounds, an ideal setting for relaxing or entertaining. Three generously sized bedrooms feature ceiling fans and ample closet space. The primary bedroom includes a three-piece en-suite bath with stall shower, while a center hall bath with tub/shower combination serves the additional bedrooms. The full, partially finished basement provides exceptional additional living space, complete with a third full bathroom featuring a stall shower, bonus room, separate storage area, laundry facilities, and convenient walk-up access to the outdoors.
Additional highlights include central air conditioning, a one-car garage with inside access and automatic door opener, expanded driveway offering plenty of parking, and a side patio. The true highlight of this property is its outstanding location! Situated on over an acre in the sought-after Council Rock School District, this lovingly maintained home offers a wonderful opportunity to enjoy a beautiful setting with room to spread out. A property like this is certainly worth a personal tour. Schedule your showing today!...
Contact an agent
Home facts
- Year built:1964
- Subdivision & Development:NONE AVAILABLE
- Listing ID #:PABU2133742
- Added:7 day(s) ago
- Updated:October 23, 2026 at 02:00 PM
Rooms and interior
- Bedrooms:3
- Total bathrooms:3
- Full bathrooms:3
- Rooms Total:6
- Flooring:Carpet, Ceramic Tile, Laminate Plank
- Dining Description:Combination Kitchen/Dining, Dining Area, Dining Room
- Bathrooms Description:Primary Bath(s)
- Kitchen Description:Breakfast Area, Carpet, Cooktop, Dishwasher, Kitchen - Eat-In, Microwave, Oven - Self Cleaning, Oven - Wall, Pantry, Refrigerator
- Bedroom Description:Carpet, Entry Level Bedroom, Primary Bedroom
- Basement:Yes
- Basement Description:Full, Interior Access, Outside Entrance, Partially Finished, Space For Rooms, Walkout Stairs
- Living area:1,307 sq. ft.
Heating and cooling
- Cooling:Central A/C
- Heating:Baseboard - Hot Water, Oil
Structure and exterior
- Roof:Shingle
- Year built:1964
- Building area:1,307 sq. ft.
- Lot area:1.76 Acres
- Architectural Style:Ranch/Rambler
- Construction Materials:Brick Front, Masonry
- Exterior Features:Exterior Lighting
- Foundation Description:Block
- Levels:1 Story
Utilities
- Water:Well
- Sewer:Public Sewer
Finances and disclosures
- Price:$589,900
- Price per sq. ft.:$451.34
- Tax amount:$6,446 (2026)
Features and amenities
- Laundry features:Dryer, Washer
- Amenities:200+ Amp Service, Bay/Bow Windows, Carpet, Ceiling Fan(s)
Parking
- Parking description:Attached Garage, Built In, Garage - Front Entry, Garage Door Opener, Inside Access, Off Street, Paved Driveway
- Garage:Yes
- Garage spaces:1
New listings near 883 Stevens Ln
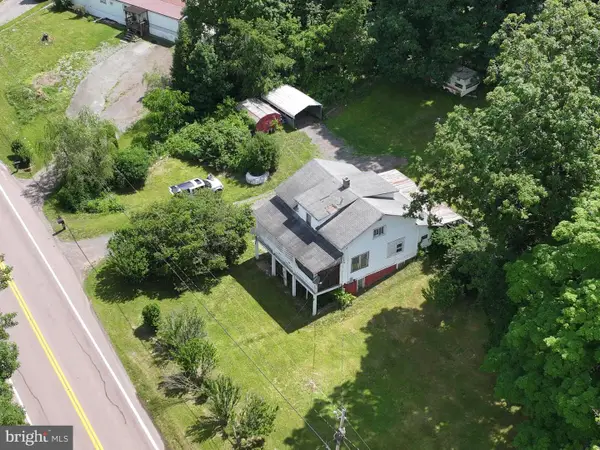 $214,900Active3 beds 1 baths1,500 sq. ft.
6658 Cumberland Hwy, HYNDMAN, PA 15545
MLS# PASS2000352Listed by: CHARIS REALTY GROUP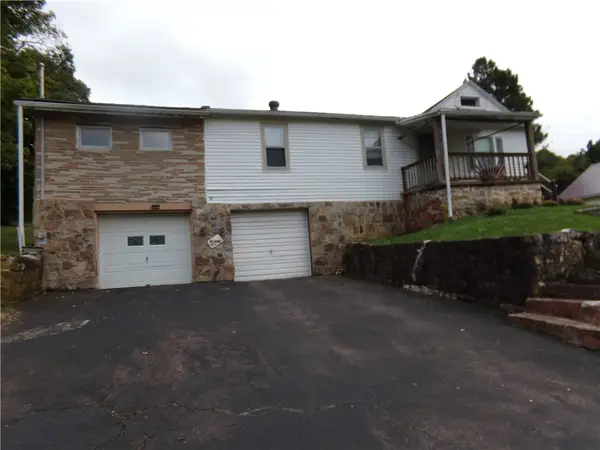 $73,000Pending5 beds 1 baths1,560 sq. ft.
6674 Cumberland Hwy., Wellersburg, PA 15564
MLS# 1776163Listed by: RE/MAX PREMIER, REALTORS
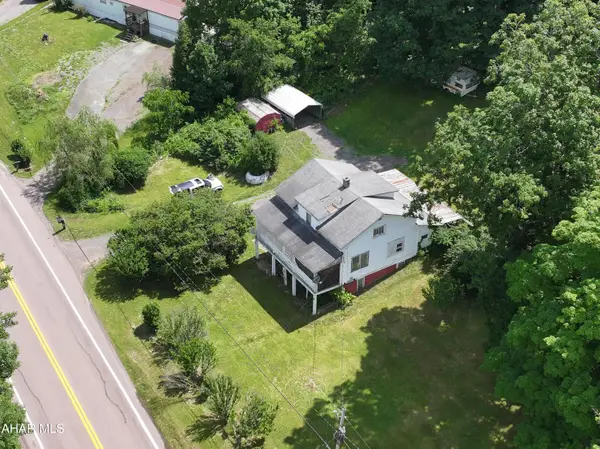 $214,900Active3 beds 1 baths1,500 sq. ft.
6658 Cumberland Highway, Hyndman, PA 15545
MLS# 80507Listed by: CHARIS REALTY GROUP BEDFORD $159,000Active2 beds 1 baths929 sq. ft.
6508 Cumberland Highway, Meyersdale, PA 15552
MLS# 80432Listed by: CHARIS REALTY GROUP BEDFORD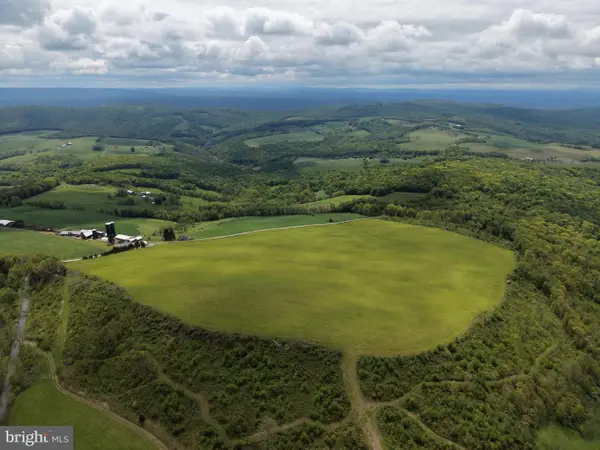 $499,000Pending58.63 Acres
Tract 4: 58.63+/- Acres Grandview Dr, HYNDMAN, PA 15545
MLS# PASS2000326Listed by: HURLEY REAL ESTATE & AUCTIONS


Protect your home and budget from life's surprises with an Assurant Home Warranty, backed by a partner that supports you through every step of homeownership. Explore Plans.
©2026 Century 21 Real Estate LLC. All rights reserved. CENTURY 21®, the CENTURY 21 Logo and C21® are service marks owned by Century 21 Real Estate LLC. Century 21 Real Estate LLC fully supports the principles of the Fair Housing Act and the Equal Opportunity Act. Each office is independently owned and operated. Listing information is deemed reliable but not guaranteed accurate.