
97 Lower Holland Rd, Southampton, PA 18966
Local realty services provided by:CENTURY 21 Advantage Gold
97 Lower Holland Rd,Southampton, PA 18966
$659,000
- 4 Beds
- 3 Baths
- 2,158 sq. ft.
- Single family
- Pending
Listed by: nicholas ` millevoi
Office: exp realty, llc.
MLS#:PABU2127852
Source:BRIGHTMLS
Price summary
- Price:$659,000
- Price per sq. ft.:$305.38
About this home
Welcome to 97 Lower Holland Road, a beautiful home located in the heart of Bucks County, where comfort, convenience, and community come together. Nestled in a sought-after neighborhood, this property offers the perfect balance of suburban tranquility while remaining close to shopping, dining, and major commuter routes.
Families will appreciate being located within the highly regarded Council Rock School District, one of the area’s most desirable public school districts, known for its strong academic programs and wide range of extracurricular opportunities.
Outdoor enthusiasts will love the home’s proximity to Tyler State Park, a 1,700-acre park featuring miles of scenic walking and biking trails, picnic areas, fishing, kayaking, horseback riding, and year-round recreation along the picturesque Neshaminy Creek.
One of the property’s standout features is its generous backyard, providing plenty of space for entertaining, gardening, outdoor games, or simply relaxing in your own private outdoor retreat. Whether you’re hosting summer barbecues or enjoying a quiet evening outside, the expansive yard offers endless possibilities.
With its excellent location, spacious outdoor living, and access to top-rated schools and one of Bucks County’s premier parks, 97 Lower Holland Road presents an exceptional opportunity to enjoy everything this vibrant community has to offer.
Newer windows, newer garage doors and all new hardware, large deck with a custom bar built in , paver patio off the deck , large backyard that backs to the woods and more. Two attics for storage, one attic in the garage with pulldown stairs and one attic in the third floor hall with pulldown stairs and more. Make your appointment today, you should see this well maintained home in person . Please not all professional pictures will be uploaded/updated 8/1/2026...
Contact an agent
Home facts
- Year built:1976
- Subdivision & Development:PINE TREE FARMS
- Listing ID #:PABU2127852
- Added:50 day(s) ago
- Updated:September 21, 2026 at 07:58 AM
Rooms and interior
- Bedrooms:4
- Total bathrooms:3
- Full bathrooms:2
- Half bathrooms:1
- Flooring:Carpet, Hardwood, Solid Hardwood, Tile/Brick
- Dining Description:Dining Room
- Bedroom Description:Primary Bedroom
- Basement:Yes
- Basement Description:Combination, Partially Finished
- Living area:2,158 sq. ft.
Heating and cooling
- Cooling:Central A/C
- Heating:Baseboard - Hot Water, Oil
Structure and exterior
- Roof:Architectural Shingle
- Year built:1976
- Building area:2,158 sq. ft.
- Architectural Style:Colonial
- Construction Materials:Frame
- Exterior Features:Chimney Cap(s), Deck(s), Flood Lights, Gutter System, Patio(s), Play Area, Porch(es), Secure Storage
- Foundation Description:Block, Permanent, Slab
- Levels:3 Story
Schools
- High school:COUNCIL ROCK HIGH SCHOOL SOUTH
- Middle school:CR-HOLLAND
- Elementary school:CHURCHVILLE
Utilities
- Water:Public
- Sewer:Public Sewer
Finances and disclosures
- Price:$659,000
- Price per sq. ft.:$305.38
- Tax amount:$8,224 (2025)
Features and amenities
- Laundry features:Laundry
- Amenities:100 Amp Service, Cable TV, Phone Connected
Parking
- Parking description:Additional Storage Area, Asphalt Driveway, Garage - Side Entry, Garage Door Opener, Inside Access, Lighted Parking, Off Street, On Street, Parking Garage, Paved Driveway, Private
- Garage:Yes
- Garage spaces:2
New listings near 97 Lower Holland Rd
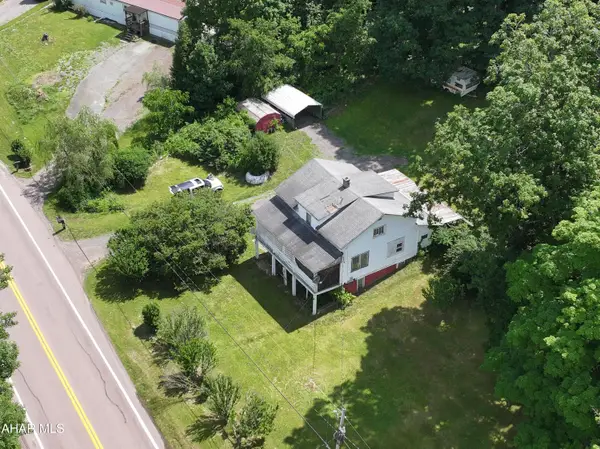 $235,900Active3 beds 1 baths1,500 sq. ft.
6658 Cumberland Highway, Hyndman, PA 15545
MLS# 80507Listed by: CHARIS REALTY GROUP BEDFORD $159,000Active2 beds 1 baths929 sq. ft.
6508 Cumberland Highway, Meyersdale, PA 15552
MLS# 80432Listed by: CHARIS REALTY GROUP BEDFORD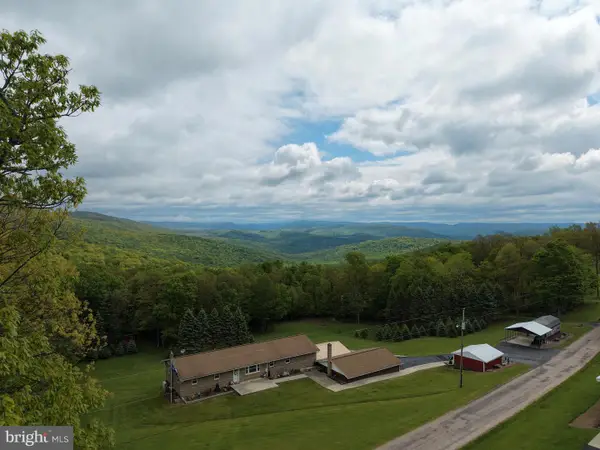 $299,000Pending3 beds 2 baths2,200 sq. ft.
Tract 1: 2.76+/- Acres At 230 Grandview Dr, HYNDMAN, PA 15545
MLS# PASS2000320Listed by: HURLEY REAL ESTATE & AUCTIONS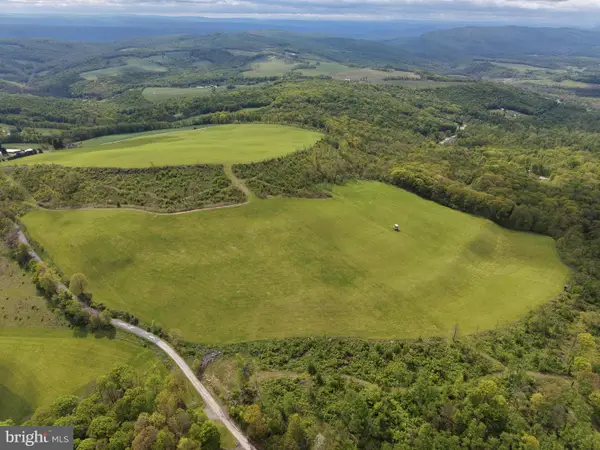 $399,000Pending48.25 Acres
Tract 3: 48.25+/- Acres Grandview Dr, HYNDMAN, PA 15545
MLS# PASS2000324Listed by: HURLEY REAL ESTATE & AUCTIONS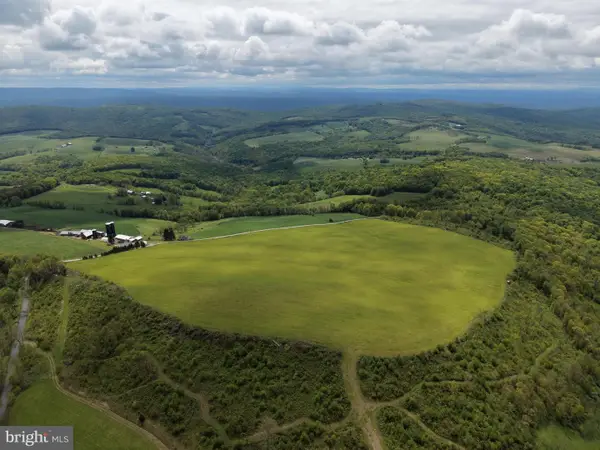 $499,000Pending58.63 Acres
Tract 4: 58.63+/- Acres Grandview Dr, HYNDMAN, PA 15545
MLS# PASS2000326Listed by: HURLEY REAL ESTATE & AUCTIONS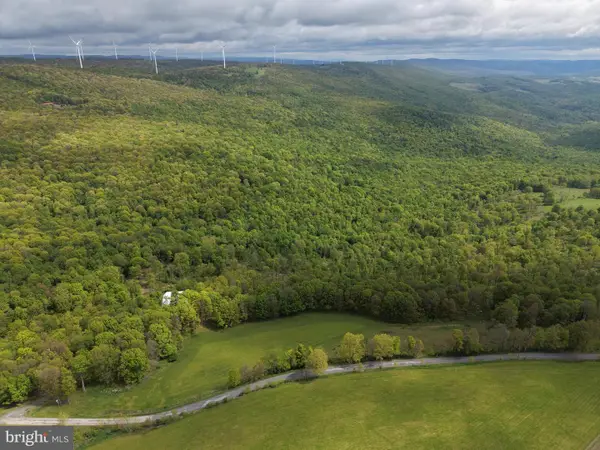 $499,000Pending105.26 Acres
Tract 5: 105.26+/- Acres Grandview Dr, HYNDMAN, PA 15545
MLS# PASS2000328Listed by: HURLEY REAL ESTATE & AUCTIONS


Protect your home and budget from life's surprises with an Assurant Home Warranty, backed by a partner that supports you through every step of homeownership. Explore Plans.
©2026 Century 21 Real Estate LLC. All rights reserved. CENTURY 21®, the CENTURY 21 Logo and C21® are service marks owned by Century 21 Real Estate LLC. Century 21 Real Estate LLC fully supports the principles of the Fair Housing Act and the Equal Opportunity Act. Each office is independently owned and operated. Listing information is deemed reliable but not guaranteed accurate.