
99 Harriet Rd, Southampton, PA 18966
Local realty services provided by:CENTURY 21 Sylvia Geist Agency
99 Harriet Rd,Southampton, PA 18966
$680,000
- 4 Beds
- 3 Baths
- 1,890 sq. ft.
- Single family
- Active
Upcoming open houses
- Sun, Oct 2512:00 pm - 03:00 pm
Listed by: joann maguire
Office: coldwell banker hearthside
MLS#:PABU2133578
Source:BRIGHTMLS
Price summary
- Price:$680,000
- Price per sq. ft.:$359.79
About this home
The owner is a licensed Realtor and is selling her own house.
Start the new year in your new house! Avoid the crowds and the crunch of the Spring Market; shop now when you can take the time to appreciate the quality construction, and great location.
Welcome to 99 Harriet Road! One of the unique features of this street is that there is a designated path on Harriet Road to Churchville Elementary School. It has the basics you are looking for: 4 bedrooms, 2.5 baths, public water and sewer on a half acre lot in a fine neighborhood in the Council Rock SD.But it has charm and character, too.
As you approach the house, you get a sense of a home with solid appeal framed with shrubs and flowers. And wait until you see the azeleas and other flowering plants in bloom in the spring. When you enter the home, the foyer has a few steps up to the main level, or you can walk into the family room. Cozy and bright, with a wall of custom cabinetry, and a brick fireplacethe family room is truly the gathering place for family and friends. The half bath is nearby and the other door leads to the laundry room. There is access to the garage and to the back yard from the laundry room.
On the main floor, there is the kitchen, living room, dining room, and a newer addition of a four-season sunroom. The kitchen is in a key location at the heart of the house. Good cabinet space, and the pantry is useful for extra storage. Plenty of room for your group to gather for meals. The sunroom gets used almost every day of the year; being out in the sunroom is like taking a break from the busy day to relax and enjoy the view. Take a few steps out to the deck and enjoy the fresh air and the privacy the back yard offers.The living room is large and offers another place to meet and chat. Upstairs there are 4 bedrooms. The primary bedroom is spacious and en-suite. It features a walk-in closet with access to the attic area. The other 3 bedrooms share the hall bath, which has been completely redone..
And if you want a place to hang-out, what was once a children's playroom on the lower level is now a pub! The other half of the basement offers a great deal of storage, and houses a second refrigerator.
Come see us! You will be glad you did!...
Contact an agent
Home facts
- Year built:1966
- Subdivision & Development:HILLCREST FARMS
- Listing ID #:PABU2133578
- Added:3 day(s) ago
- Updated:October 23, 2026 at 02:00 PM
Rooms and interior
- Bedrooms:4
- Total bathrooms:3
- Full bathrooms:2
- Half bathrooms:1
- Rooms Total:10
- Flooring:Engineered Wood, Hardwood, Vinyl
- Kitchen Description:Built-In Range, Dishwasher, Disposal, Extra Refrigerator/Freezer, Kitchen - Eat-In, Microwave, Pantry, Refrigerator, Water Heater
- Bedroom Description:Walk In Closet(s)
- Basement:Yes
- Basement Description:Partial, Partially Finished
- Living area:1,890 sq. ft.
Heating and cooling
- Cooling:Central A/C
- Heating:Forced Air, Oil
Structure and exterior
- Year built:1966
- Building area:1,890 sq. ft.
- Lot area:0.46 Acres
- Architectural Style:Split Level
- Exterior Features:Deck(s), Exterior Lighting, Gutter System, Patio(s)
- Foundation Description:Block
- Levels:3 Story
Schools
- High school:COUNCIL ROCK HIGH SCHOOL SOUTH
- Middle school:CR-NEWTN
- Elementary school:CHURCHVILLE
Utilities
- Water:Public
- Sewer:Public Sewer
Finances and disclosures
- Price:$680,000
- Price per sq. ft.:$359.79
- Tax amount:$7,064 (2026)
Features and amenities
- Laundry features:Dryer, Washer
- Amenities:Attic, Cable TV, Carbon Monoxide Detector(s), Ceiling Fan(s), Phone Connected, Smoke Detector
Parking
- Parking description:Attached Garage, Garage - Front Entry, Garage Door Opener, Inside Access, Paved Driveway, Private
- Garage:Yes
- Garage spaces:1
New listings near 99 Harriet Rd
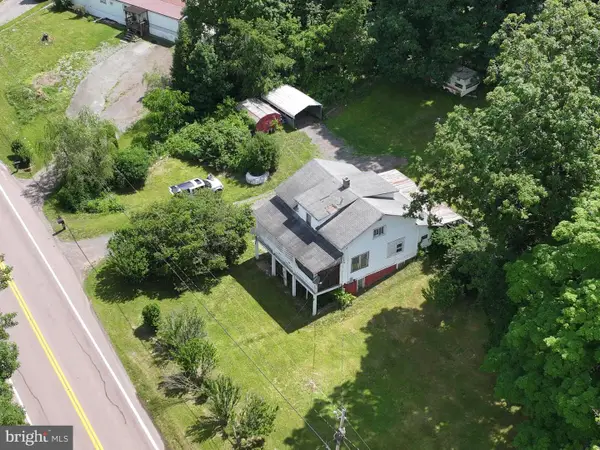 $214,900Active3 beds 1 baths1,500 sq. ft.
6658 Cumberland Hwy, HYNDMAN, PA 15545
MLS# PASS2000352Listed by: CHARIS REALTY GROUP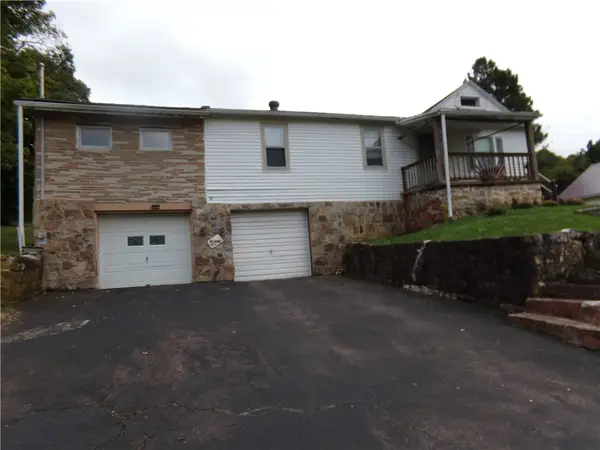 $73,000Pending5 beds 1 baths1,560 sq. ft.
6674 Cumberland Hwy., Wellersburg, PA 15564
MLS# 1776163Listed by: RE/MAX PREMIER, REALTORS
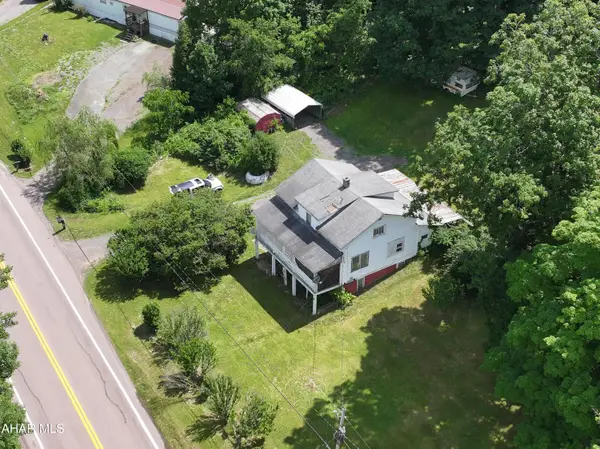 $214,900Active3 beds 1 baths1,500 sq. ft.
6658 Cumberland Highway, Hyndman, PA 15545
MLS# 80507Listed by: CHARIS REALTY GROUP BEDFORD $159,000Active2 beds 1 baths929 sq. ft.
6508 Cumberland Highway, Meyersdale, PA 15552
MLS# 80432Listed by: CHARIS REALTY GROUP BEDFORD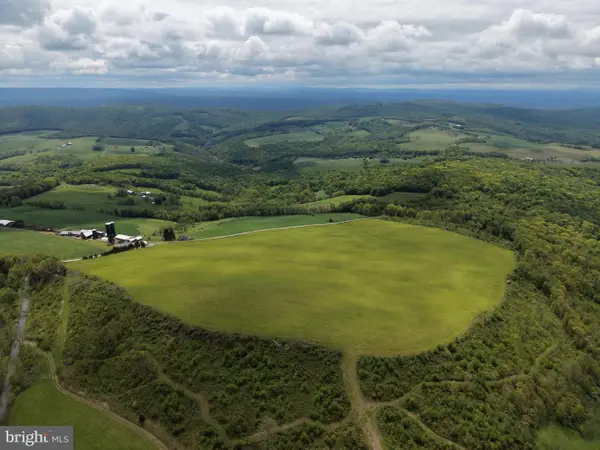 $499,000Pending58.63 Acres
Tract 4: 58.63+/- Acres Grandview Dr, HYNDMAN, PA 15545
MLS# PASS2000326Listed by: HURLEY REAL ESTATE & AUCTIONS


Protect your home and budget from life's surprises with an Assurant Home Warranty, backed by a partner that supports you through every step of homeownership. Explore Plans.
©2026 Century 21 Real Estate LLC. All rights reserved. CENTURY 21®, the CENTURY 21 Logo and C21® are service marks owned by Century 21 Real Estate LLC. Century 21 Real Estate LLC fully supports the principles of the Fair Housing Act and the Equal Opportunity Act. Each office is independently owned and operated. Listing information is deemed reliable but not guaranteed accurate.