219 Stoney Run Rd, Spring City, PA 19475
Local realty services provided by:CENTURY 21 The Real Estate Store
219 Stoney Run Rd,Spring City, PA 19475
$550,000
- 4 Beds
- 2 Baths
- 2,918 sq. ft.
- Single family
- Active
Listed by: karen k horn, alexandria messinger
Office: howard hanna real estate services
MLS#:PACT2123674
Source:BRIGHTMLS
Price summary
- Price:$550,000
- Price per sq. ft.:$188.49
About this home
219 Stoney Run Rd, set on an acre property with a wooded lot, has been renovated and ready for the new owner to make it their home. New mechanicals include new dual zone HVAC, hot water heater, well system and sump pump. New hardwood flooring throughout the main floor, new kitchen, 2 new bathrooms are some of the features you'll enjoy. Site finished hardwood runs throughout the first floor. Finished walk out basement and 1 car garage make this home a place to easily enjoy.
Contact an agent
Home facts
- Year built:1960
- Listing ID #:PACT2123674
- Added:31 day(s) ago
- Updated:July 28, 2026 at 01:57 PM
Rooms and interior
- Bedrooms:4
- Total bathrooms:2
- Full bathrooms:2
- Flooring:Ceramic Tile, Hardwood
- Basement:Yes
- Basement Description:Full, Improved, Interior Access, Outside Entrance, Partially Finished, Walkout Level
- Living area:2,918 sq. ft.
Heating and cooling
- Heating:Electric, Forced Air
Structure and exterior
- Year built:1960
- Building area:2,918 sq. ft.
- Lot area:1 Acres
- Architectural Style:Ranch/Rambler
- Construction Materials:Stone, Stucco
- Foundation Description:Block
- Levels:1 Story
Schools
- High school:OJ ROBERTS
- Middle school:OJ ROBERTS
Utilities
- Water:Well
- Sewer:Public Sewer
Finances and disclosures
- Price:$550,000
- Price per sq. ft.:$188.49
- Tax amount:$7,463 (2025)
Features and amenities
- Amenities:200+ Amp Service
Parking
- Parking description:Attached Garage, Built In, Garage - Side Entry
- Garage:Yes
- Garage spaces:1
New listings near 219 Stoney Run Rd
- New
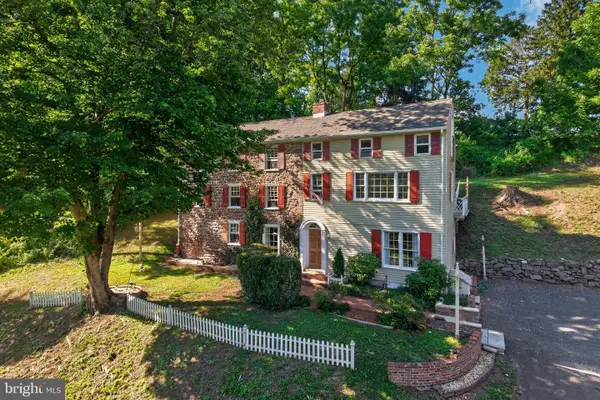
 $525,000Active2 beds 2 baths2,300 sq. ft.
245 Zieber Rd, SPRING CITY, PA 19475
MLS# PACT2128752Listed by: CENTURY 21 NORRIS-VALLEY FORGE - New
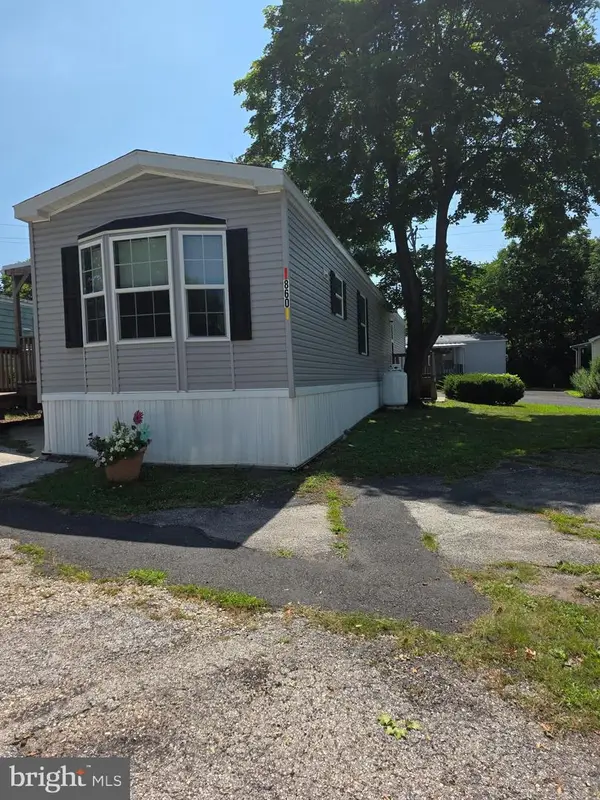 $120,000Active2 beds 2 baths
860 Latshaw Rd, SPRING CITY, PA 19475
MLS# PACT2131846Listed by: SPRINGER REALTY GROUP - Coming SoonOpen Sat, 11am to 1pm
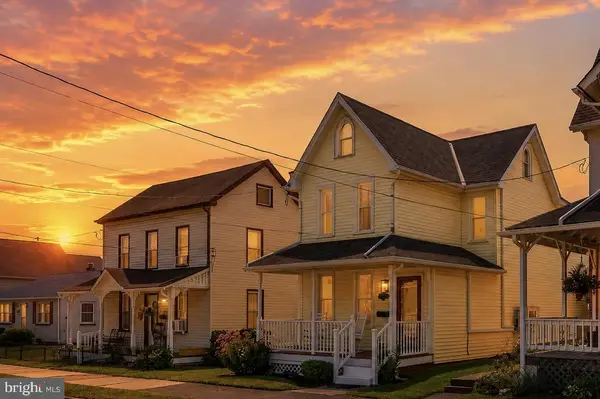 $342,000Coming Soon3 beds 2 baths
440 Queen St, SPRING CITY, PA 19475
MLS# PACT2131792Listed by: IRON VALLEY REAL ESTATE EXTON - New
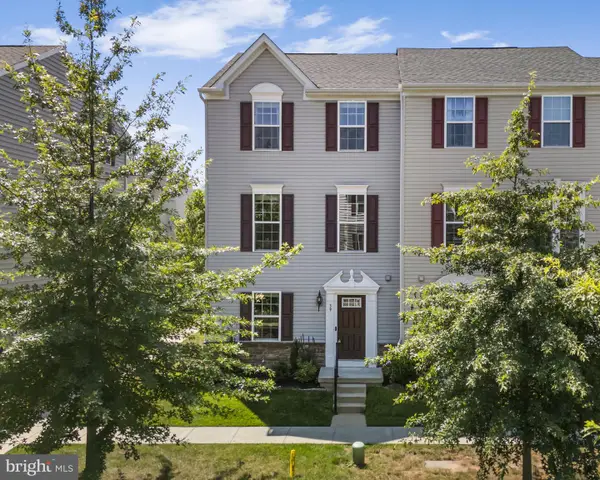 $430,000Active3 beds 3 baths1,740 sq. ft.
39 Mulberry Grn, SPRING CITY, PA 19475
MLS# PACT2131552Listed by: KELLER WILLIAMS REAL ESTATE -EXTON - New
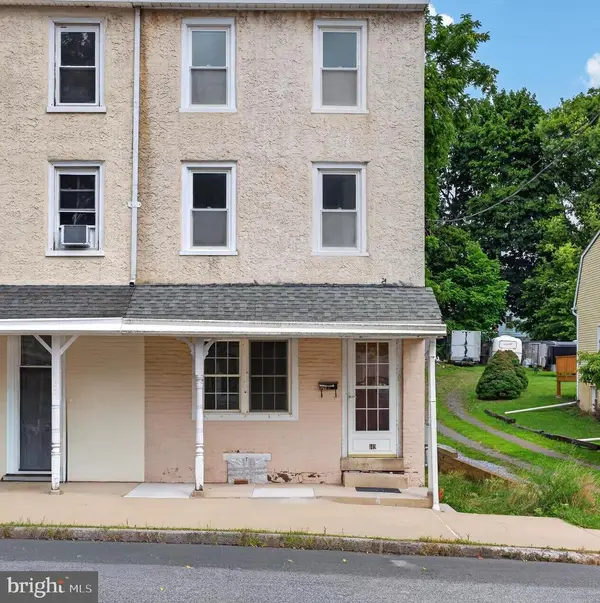 $325,000Active3 beds 2 baths1,215 sq. ft.
149 Poplar St, SPRING CITY, PA 19475
MLS# PACT2130760Listed by: REAL BROKER, LLC - New
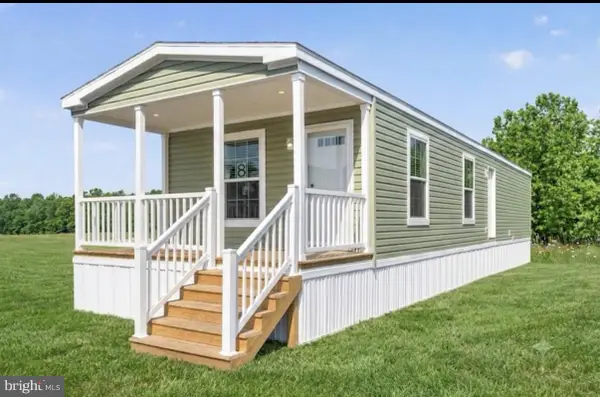 $119,900Active2 beds 2 baths985 sq. ft.
7 Birch Dr, SPRING CITY, PA 19475
MLS# PACT2130276Listed by: IRON VALLEY REAL ESTATE OF LANCASTER 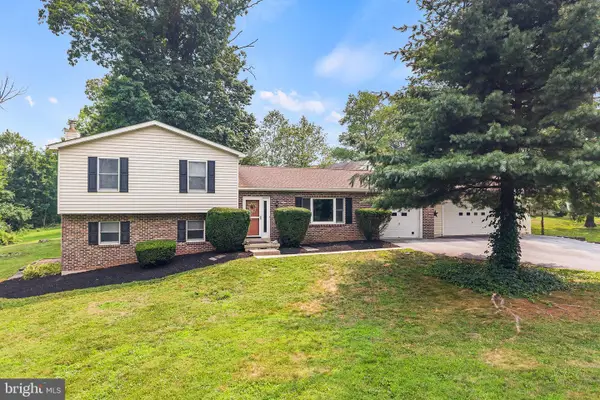 $565,000Pending4 beds 3 baths1,920 sq. ft.
2604 Pheasant Run Ln, SPRING CITY, PA 19475
MLS# PACT2130868Listed by: COMPASS PENNSYLVANIA, LLC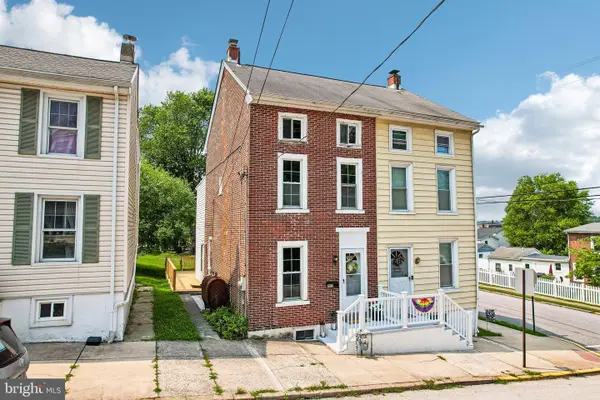 $199,000Pending4 beds 1 baths1,442 sq. ft.
203 Walnut St, SPRING CITY, PA 19475
MLS# PACT2130284Listed by: KELLER WILLIAMS REALTY GROUP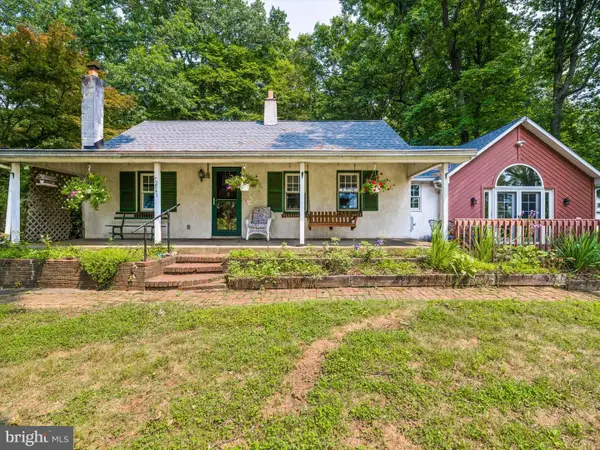 $450,000Pending2 beds 2 baths1,634 sq. ft.
2843 Flowing Springs Rd, SPRING CITY, PA 19475
MLS# PACT2130424Listed by: WEICHERT, REALTORS - CORNERSTONE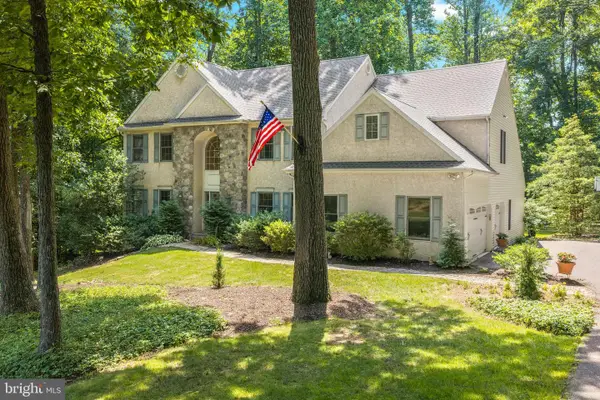 $855,000Pending4 beds 4 baths3,739 sq. ft.
14 Mourar Dr, SPRING CITY, PA 19475
MLS# PACT2130288Listed by: BHHS FOX & ROACH MALVERN-PAOLI


Protect your home and budget from life's surprises with an Assurant Home Warranty, backed by a partner that supports you through every step of homeownership. Explore Plans.
©2026 Century 21 Real Estate LLC. All rights reserved. CENTURY 21®, the CENTURY 21 Logo and C21® are service marks owned by Century 21 Real Estate LLC. Century 21 Real Estate LLC fully supports the principles of the Fair Housing Act and the Equal Opportunity Act. Each office is independently owned and operated. Listing information is deemed reliable but not guaranteed accurate.