
31 Wallflower Lane, Spring City, PA 19475
Local realty services provided by:CENTURY 21 Ryon Real Estate
31 Wallflower Lane,Spring City, PA 19475
$458,953
- 3 Beds
- 3 Baths
- 1,967 sq. ft.
- Townhouse
- Active
Listed by: jacquelyn folkman
Office: windtree real estate
MLS#:PACT2132134
Source:BRIGHTMLS
Price summary
- Price:$458,953
- Price per sq. ft.:$233.33
- Monthly HOA dues:$191
About this home
This Lexington home is fully upgraded, finished and ready to settle. Ask about our special financing opportunities. Our Lexington home features a 9' lower-level ceiling, Flex room with sliding door to the backyard, upgraded kitchen cabinets with quartz countertops, and a mosaic backsplash, plus other upgraded features. Our NEW Decorated Model Home at the Alderwood Run community is now available to tour!!! Visit the Alderwood Run community to take a look!!
Rouse Chamberlin Homes presents the Springhaven Walk community located in the Owen J. Roberts School District.
The Lexington is a three-level townhome featuring 3 bedrooms, 2.5 bathrooms, 1,967 sq. ft., and a 1-car garage, offering a spacious layout that balances open gathering areas with comfortable private retreats.
The entry level includes a finished flex room and a standard powder room, creating a versatile space ideal for a home office, media lounge, or home gym. On the main level, the kitchen, dining area, and living room flow together seamlessly, highlighted by an impressive long kitchen island and access to a standard deck for outdoor relaxation. Upstairs, three bedrooms include a private primary suite and a conveniently located laundry area. Select homesites feature a box bay in the great room, adding dimension, natural light, and architectural interest.
Showings are by appointment at an off-site location.
Pictures are from a previous model home and/or staged photography....
Contact an agent
Home facts
- Year built:2026
- Subdivision & Development:SPRINGHAVEN WALK
- Listing ID #:PACT2132134
- Added:1 day(s) ago
- Updated:October 31, 2026 at 05:34 AM
Rooms and interior
- Bedrooms:3
- Total bathrooms:3
- Full bathrooms:2
- Half bathrooms:1
- Flooring:Carpet, Ceramic Tile, Laminate Plank
- Bathrooms Description:Primary Bath(s)
- Kitchen Description:Breakfast Area, Carpet, Dishwasher, Kitchen - Island, Microwave, Oven - Self Cleaning, Pantry, Recessed Lighting, Stainless Steel Appliances, Water Heater
- Bedroom Description:Carpet
- Living area:1,967 sq. ft.
Heating and cooling
- Cooling:Central A/C
- Heating:90% Forced Air, Propane - Metered
Structure and exterior
- Roof:Architectural Shingle
- Year built:2026
- Building area:1,967 sq. ft.
- Architectural Style:Traditional
- Construction Materials:Batts Insulation, Concrete, Vinyl Siding
- Exterior Features:Street Lights
- Foundation Description:Concrete Perimeter
- Levels:3 Story
Schools
- High school:OWEN J ROBERTS
- Middle school:OWEN J ROBERTS
- Elementary school:EAST VINCENT
Utilities
- Water:Public
- Sewer:No Septic System
Finances and disclosures
- Price:$458,953
- Price per sq. ft.:$233.33
Features and amenities
- Amenities:200+ Amp Service, Carpet, Recessed Lighting, Sprinkler System
Parking
- Parking description:Asphalt Driveway, Attached Garage, Garage - Front Entry, Inside Access
- Garage:Yes
- Garage spaces:1
New listings near 31 Wallflower Lane
- New
 $314,900Active5 beds 2 baths1,900 sq. ft.
329 S Main St, SPRING CITY, PA 19475
MLS# PACT2138898Listed by: REALTY ONE GROUP ALLIANCE - New
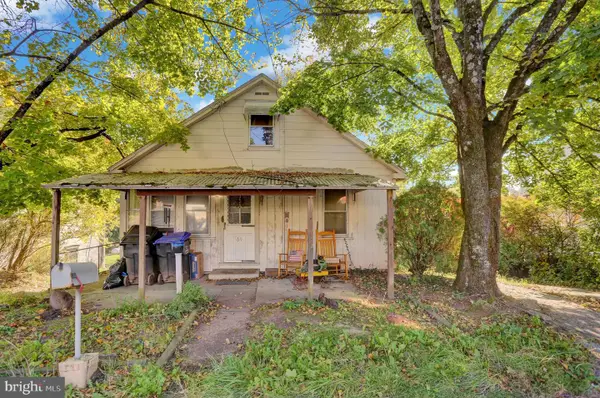 $180,000Active3 beds 1 baths1,145 sq. ft.
61 Bethel Church Rd, SPRING CITY, PA 19475
MLS# PACT2138826Listed by: COLDWELL BANKER REALTY 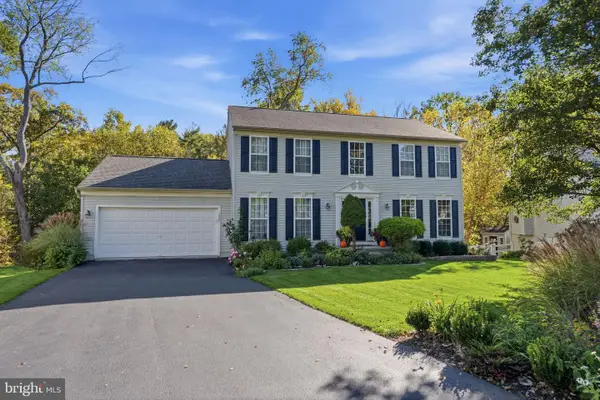 $584,900Pending4 beds 3 baths2,778 sq. ft.
422 Winding Stream Rd, SPRING CITY, PA 19475
MLS# PACT2138168Listed by: REALTY ONE GROUP RESTORE - COLLEGEVILLE $729,500Pending4 beds 3 baths3,463 sq. ft.
632 Hoffman Blvd, SPRING CITY, PA 19475
MLS# PACT2138238Listed by: RE/MAX MAIN LINE - DEVON- Open Sun, 11am to 1pmNew
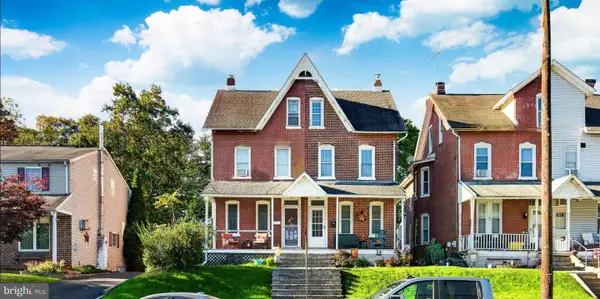 $350,000Active4 beds 2 baths1,800 sq. ft.
510 S Main St, SPRING CITY, PA 19475
MLS# PACT2137836Listed by: KELLER WILLIAMS REALTY GROUP  $325,000Pending5 beds -- baths2,204 sq. ft.
129 Hall St, SPRING CITY, PA 19475
MLS# PACT2138206Listed by: KELLER WILLIAMS REAL ESTATE -EXTON $599,000Active7 beds 5 baths3,533 sq. ft.
238 Brown St, SPRING CITY, PA 19475
MLS# PACT2138194Listed by: SIGNATURE PROPERTIES GROUP LLC $487,500Active3 beds 3 baths2,400 sq. ft.
7 Orchard Aly, SPRING CITY, PA 19475
MLS# PACT2137826Listed by: KELLER WILLIAMS REALTY GROUP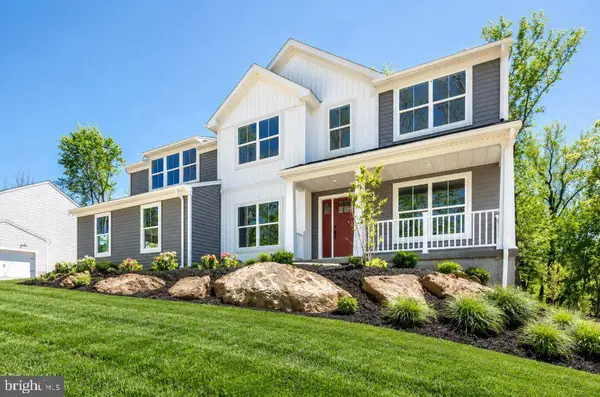 $950,000Active4 beds 3 baths3,000 sq. ft.
3 Lucille Ln, SPRING CITY, PA 19475
MLS# PACT2137886Listed by: REAL OF PENNSYLVANIA


Protect your home and budget from life's surprises with an Assurant Home Warranty, backed by a partner that supports you through every step of homeownership. Explore Plans.
©2026 Century 21 Real Estate LLC. All rights reserved. CENTURY 21®, the CENTURY 21 Logo and C21® are service marks owned by Century 21 Real Estate LLC. Century 21 Real Estate LLC fully supports the principles of the Fair Housing Act and the Equal Opportunity Act. Each office is independently owned and operated. Listing information is deemed reliable but not guaranteed accurate.