401 S Church St, Spring City, PA 19475
Local realty services provided by:CENTURY 21 Mertz & Associates
401 S Church St,Spring City, PA 19475
$534,900
- 4 Beds
- 3 Baths
- 2,186 sq. ft.
- Single family
- Active
Listed by: raymond d arnold, lucy toth arnold
Office: realty one group restore - collegeville
MLS#:PACT2119558
Source:BRIGHTMLS
Price summary
- Price:$534,900
- Price per sq. ft.:$244.69
About this home
EXCITING NEWS! CONSTRUCTION HAS STARTED "CHOOSE YOUR FINISHES FOR A LIMITED TIME ONLY" Spring City Twins by Sukonik Homes delivers exceptional value well beyond its
distinguished design. These homes feature 1st Floor and garage entry, 9’ ceilings on the
main level, 4 full bedrooms, a rear deck, and an unmatched list of standard features.
Situated in the awardwinning SpringFord School District and located on a quiet,
deadend street, the floor plan offers a generous 2,186 sq. ft. of interior living space
along with nearly ¼ acre of private outdoor space—all with no HOA fees. Enjoy the
open concept main level which includes a central kitchen with an 8foot island, all plywood
cabinet box construction, 42” wall cabinets, softclose doors and drawers, granite
countertops, and a Walkin Pantry. The Living Room, Dining Room, Flex Space, and
Powder Room complete the 1 st Floor. The 2nd Floor features an Owner’s Suite with a
vaulted ceiling, an ensuite bathroom and walkin closet, plus 3 additional bedrooms, the
Hall Bathroom, and a 2 nd Floor Laundry Room. An unfinished basement provides ample
storage. Finally, the outstanding construction that Sukonik is known for ensures comfort
and peace of mind for many years to come.
Estimated for Late Summer completion. Please go to the documents for a full list of Premier Standard Features....
Contact an agent
Home facts
- Year built:2026
- Listing ID #:PACT2119558
- Added:124 day(s) ago
- Updated:July 28, 2026 at 01:58 PM
Rooms and interior
- Bedrooms:4
- Total bathrooms:3
- Full bathrooms:2
- Half bathrooms:1
- Dining Description:Dining Room
- Bathrooms Description:Full Bath, Half Bath, Primary Bathroom
- Basement:Yes
- Basement Description:Walkout Level
- Living area:2,186 sq. ft.
Heating and cooling
- Cooling:Heat Pump(s)
- Heating:Electric, Heat Pump - Electric BackUp
Structure and exterior
- Year built:2026
- Building area:2,186 sq. ft.
- Lot area:0.25 Acres
- Architectural Style:Side-by-Side
- Construction Materials:Advanced Framing, Vinyl Siding
- Foundation Description:Concrete Perimeter
- Levels:2 Stories
Utilities
- Water:Public
- Sewer:Public Sewer
Finances and disclosures
- Price:$534,900
- Price per sq. ft.:$244.69
Features and amenities
- Laundry features:Laundry
Parking
- Parking description:Attached Garage, Garage - Front Entry, Paved Driveway
- Garage:Yes
- Garage spaces:1
New listings near 401 S Church St
- New
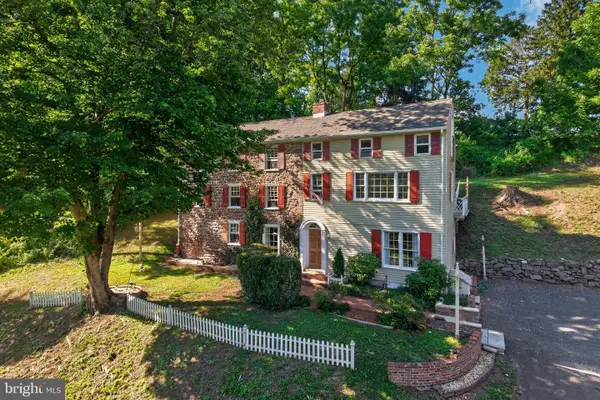
 $525,000Active2 beds 2 baths2,300 sq. ft.
245 Zieber Rd, SPRING CITY, PA 19475
MLS# PACT2128752Listed by: CENTURY 21 NORRIS-VALLEY FORGE - New
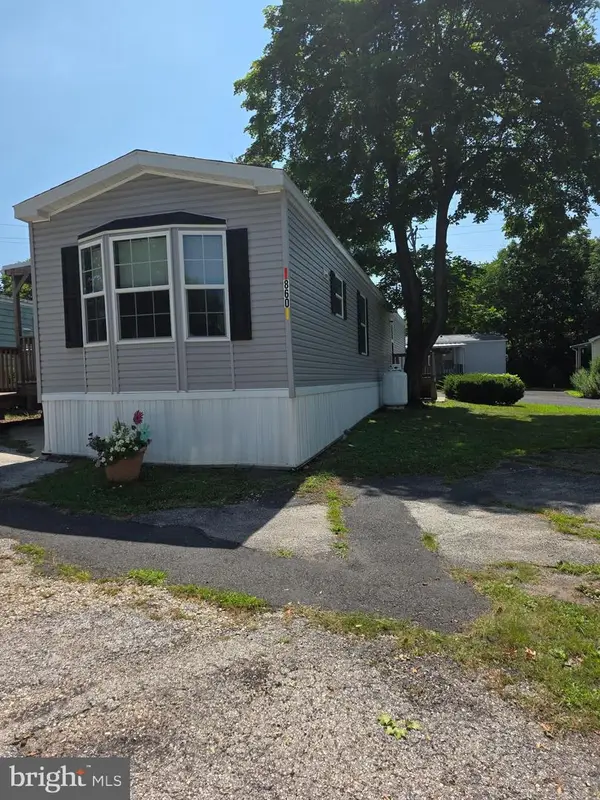 $120,000Active2 beds 2 baths
860 Latshaw Rd, SPRING CITY, PA 19475
MLS# PACT2131846Listed by: SPRINGER REALTY GROUP - Coming SoonOpen Sat, 11am to 1pm
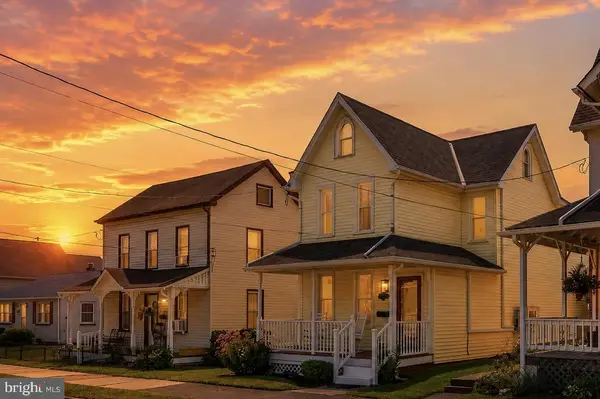 $342,000Coming Soon3 beds 2 baths
440 Queen St, SPRING CITY, PA 19475
MLS# PACT2131792Listed by: IRON VALLEY REAL ESTATE EXTON - New
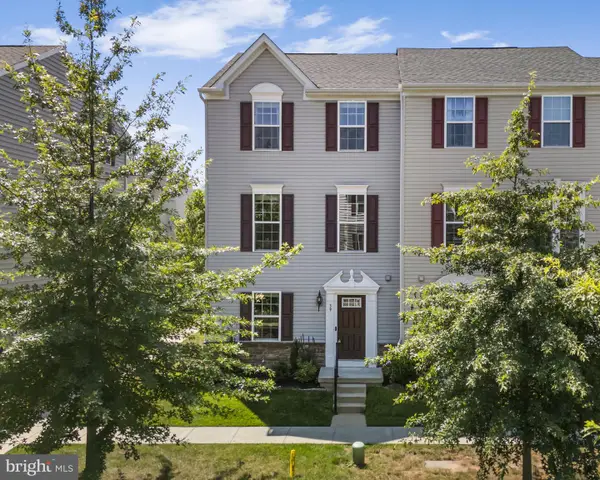 $430,000Active3 beds 3 baths1,740 sq. ft.
39 Mulberry Grn, SPRING CITY, PA 19475
MLS# PACT2131552Listed by: KELLER WILLIAMS REAL ESTATE -EXTON - New
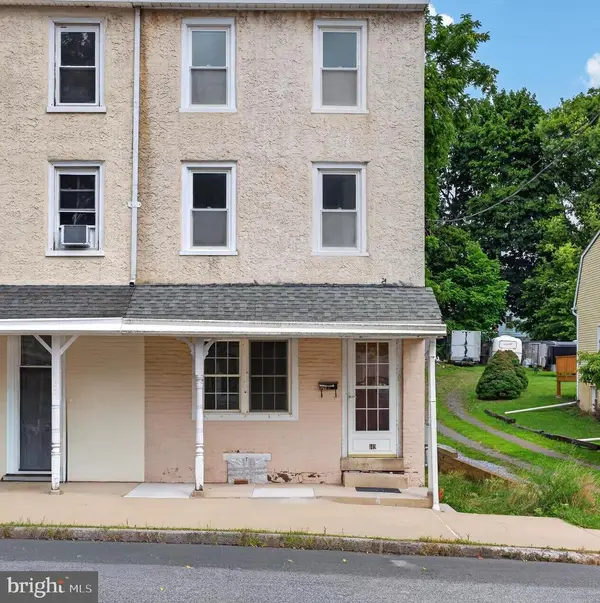 $325,000Active3 beds 2 baths1,215 sq. ft.
149 Poplar St, SPRING CITY, PA 19475
MLS# PACT2130760Listed by: REAL BROKER, LLC - New
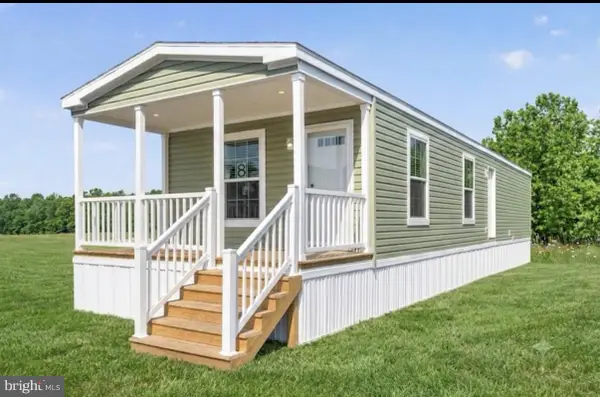 $119,900Active2 beds 2 baths985 sq. ft.
7 Birch Dr, SPRING CITY, PA 19475
MLS# PACT2130276Listed by: IRON VALLEY REAL ESTATE OF LANCASTER 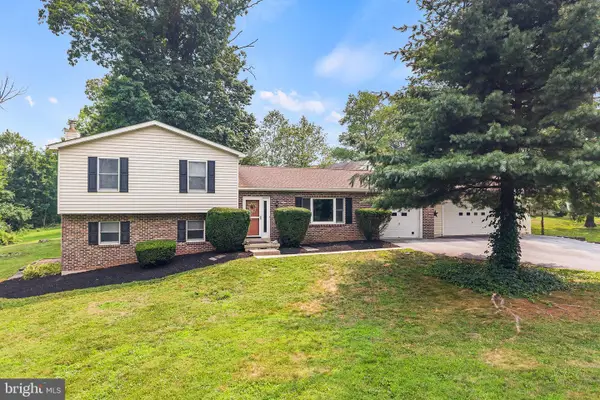 $565,000Pending4 beds 3 baths1,920 sq. ft.
2604 Pheasant Run Ln, SPRING CITY, PA 19475
MLS# PACT2130868Listed by: COMPASS PENNSYLVANIA, LLC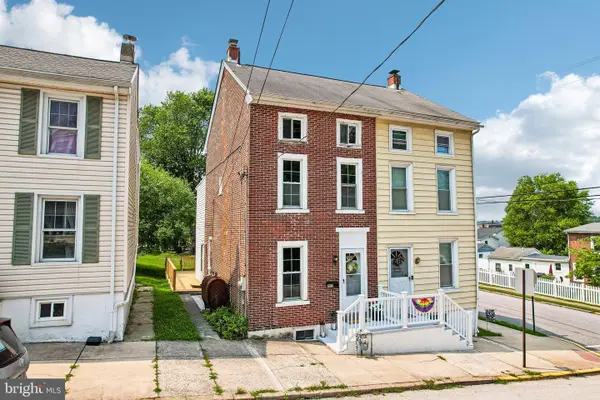 $199,000Pending4 beds 1 baths1,442 sq. ft.
203 Walnut St, SPRING CITY, PA 19475
MLS# PACT2130284Listed by: KELLER WILLIAMS REALTY GROUP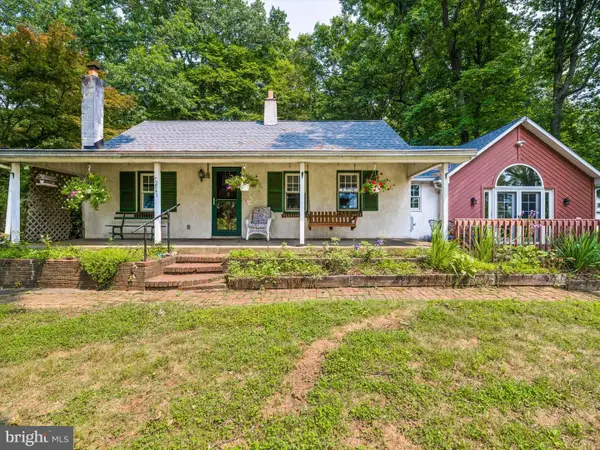 $450,000Pending2 beds 2 baths1,634 sq. ft.
2843 Flowing Springs Rd, SPRING CITY, PA 19475
MLS# PACT2130424Listed by: WEICHERT, REALTORS - CORNERSTONE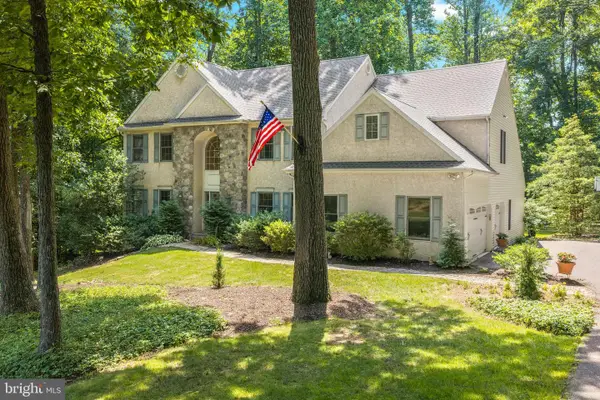 $855,000Pending4 beds 4 baths3,739 sq. ft.
14 Mourar Dr, SPRING CITY, PA 19475
MLS# PACT2130288Listed by: BHHS FOX & ROACH MALVERN-PAOLI


Protect your home and budget from life's surprises with an Assurant Home Warranty, backed by a partner that supports you through every step of homeownership. Explore Plans.
©2026 Century 21 Real Estate LLC. All rights reserved. CENTURY 21®, the CENTURY 21 Logo and C21® are service marks owned by Century 21 Real Estate LLC. Century 21 Real Estate LLC fully supports the principles of the Fair Housing Act and the Equal Opportunity Act. Each office is independently owned and operated. Listing information is deemed reliable but not guaranteed accurate.