624 Bridge St, Spring City, PA 19475
Local realty services provided by:CENTURY 21 New Millennium
624 Bridge St,Spring City, PA 19475
$649,899
- 4 Beds
- 4 Baths
- 3,020 sq. ft.
- Single family
- Active
Listed by: dorthea rose roselli
Office: keller williams main line
MLS#:PACT2125486
Source:BRIGHTMLS
Price summary
- Price:$649,899
- Price per sq. ft.:$215.2
- Monthly HOA dues:$135
About this home
Come see this Newer Construction, Beautifully maintained 4-bedroom, 4 Bath home in the Owen J Roberts School District. As you enter the home you’ll be greeted by a spacious offer with French doors on your left and a large formal dining room on your right. Make your way to the back of the house where you’ll be greeted by a large open concept eat-in kitchen, sunny living room and an open staircase leading to the lower level and bedroom level! Beside the staircase is a half bath perfect for guests. The open-concept layout connecting the family room, kitchen, and living rooms an entertainers dream. The living room features a shiplap wall adorning the gas fireplace. The new kitchen features white cabinets, stainless steel appliances, quartz countertops and a pantry! Out the back door you'll find a deck overlooking grassy space and a paved patio for more entertaining space. The 2 car garage is located right next to the deck for optimal privacy! Plenty of overflow parking for your guests! The primary bedroom has ample closet space featuring two walk in closets right before you enter the primary en-suite bathroom with a walk in shower. Three additional sizable bedrooms share a centrally located hall bathroom. Below grade you’ll enjoy a finished basement with another half bath and plenty of space for storage and living. Located in the desirable Chester County, it's proximity to Phoenixville and all their downtown has to offer makes this location ideal! Don’t miss this home and book your showing today!...
Contact an agent
Home facts
- Year built:2021
- Listing ID #:PACT2125486
- Added:76 day(s) ago
- Updated:July 28, 2026 at 01:58 PM
Rooms and interior
- Bedrooms:4
- Total bathrooms:4
- Full bathrooms:2
- Half bathrooms:2
- Dining Description:Combination Kitchen/Dining, Dining Area, Dining Room
- Bathrooms Description:Primary Bath(s)
- Kitchen Description:Breakfast Area, Built-In Microwave, Combination Kitchen/Living, Dishwasher, Disposal, Kitchen - Eat-In, Kitchen - Island, Oven/Range - Gas, Recessed Lighting, Refrigerator, Water Heater
- Bedroom Description:Primary Bedroom, Walk In Closet(s)
- Basement:Yes
- Basement Description:Full
- Living area:3,020 sq. ft.
Heating and cooling
- Cooling:Central A/C
- Heating:Forced Air, Natural Gas
Structure and exterior
- Year built:2021
- Building area:3,020 sq. ft.
- Lot area:0.14 Acres
- Architectural Style:Traditional
- Construction Materials:Vinyl Siding
- Exterior Features:Deck(s), Patio(s)
- Foundation Description:Block
- Levels:3 Story
Utilities
- Water:Public
- Sewer:Public Sewer
Finances and disclosures
- Price:$649,899
- Price per sq. ft.:$215.2
- Tax amount:$9,234 (2025)
Features and amenities
- Amenities:Recessed Lighting
Parking
- Parking description:Attached Garage, Inside Access
- Garage:Yes
- Garage spaces:2
New listings near 624 Bridge St
- New
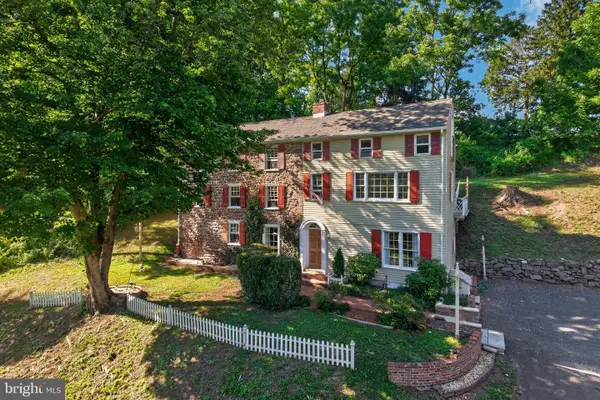
 $525,000Active2 beds 2 baths2,300 sq. ft.
245 Zieber Rd, SPRING CITY, PA 19475
MLS# PACT2128752Listed by: CENTURY 21 NORRIS-VALLEY FORGE - New
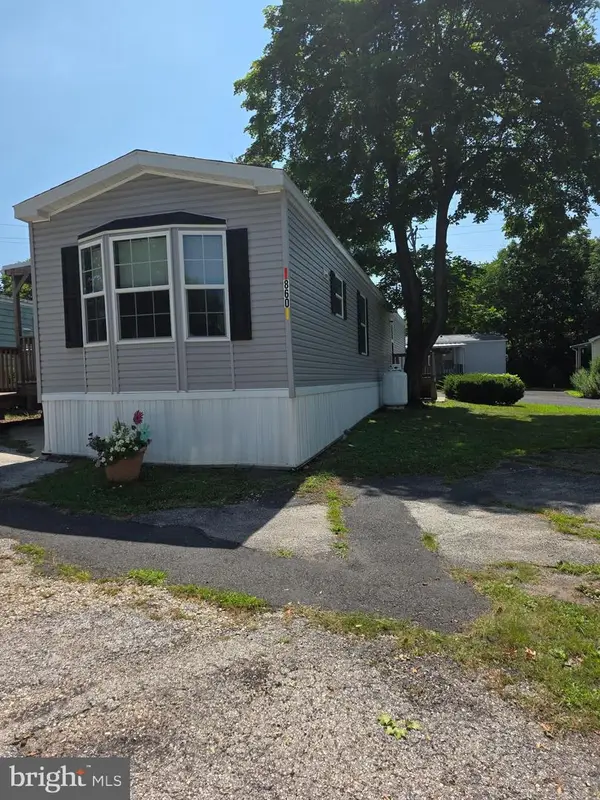 $120,000Active2 beds 2 baths
860 Latshaw Rd, SPRING CITY, PA 19475
MLS# PACT2131846Listed by: SPRINGER REALTY GROUP - Coming SoonOpen Sat, 11am to 1pm
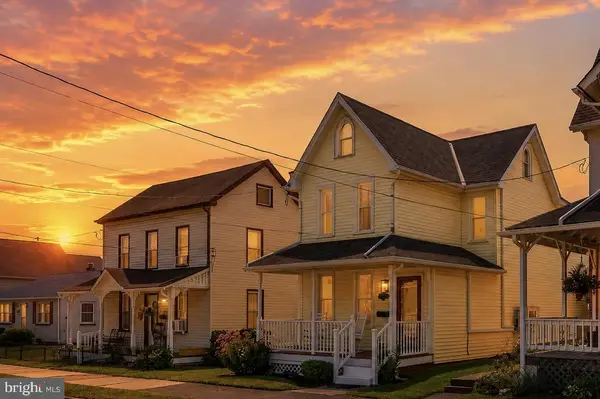 $342,000Coming Soon3 beds 2 baths
440 Queen St, SPRING CITY, PA 19475
MLS# PACT2131792Listed by: IRON VALLEY REAL ESTATE EXTON - New
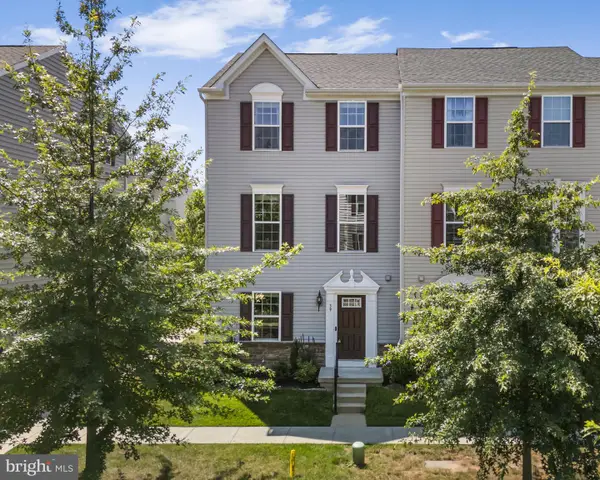 $430,000Active3 beds 3 baths1,740 sq. ft.
39 Mulberry Grn, SPRING CITY, PA 19475
MLS# PACT2131552Listed by: KELLER WILLIAMS REAL ESTATE -EXTON - New
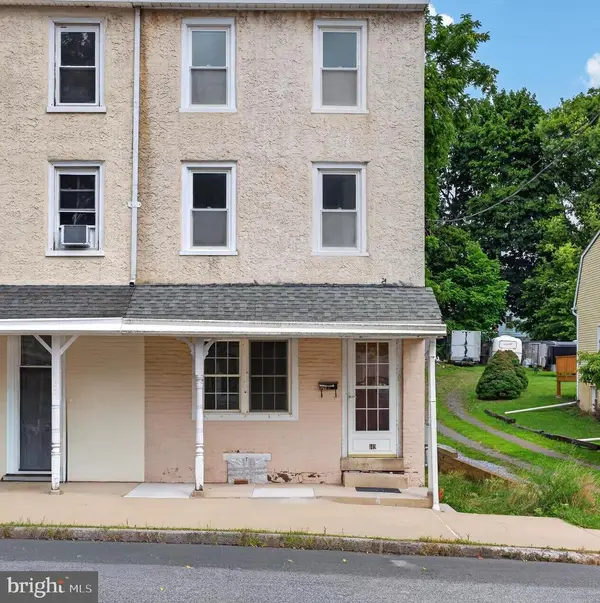 $325,000Active3 beds 2 baths1,215 sq. ft.
149 Poplar St, SPRING CITY, PA 19475
MLS# PACT2130760Listed by: REAL BROKER, LLC - New
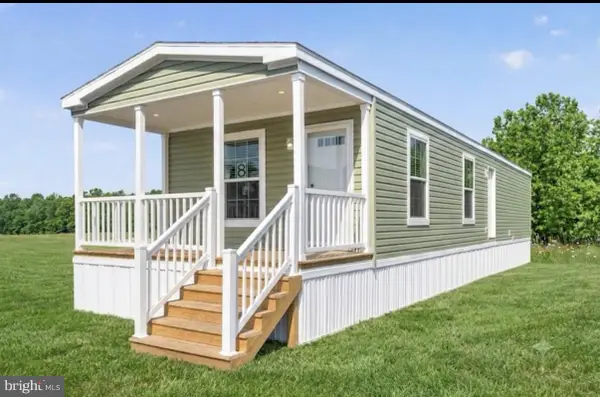 $119,900Active2 beds 2 baths985 sq. ft.
7 Birch Dr, SPRING CITY, PA 19475
MLS# PACT2130276Listed by: IRON VALLEY REAL ESTATE OF LANCASTER 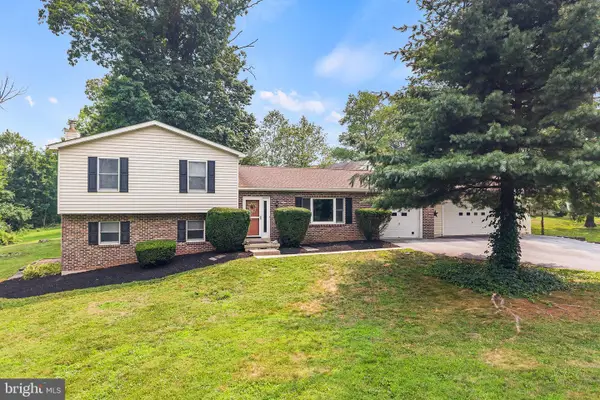 $565,000Pending4 beds 3 baths1,920 sq. ft.
2604 Pheasant Run Ln, SPRING CITY, PA 19475
MLS# PACT2130868Listed by: COMPASS PENNSYLVANIA, LLC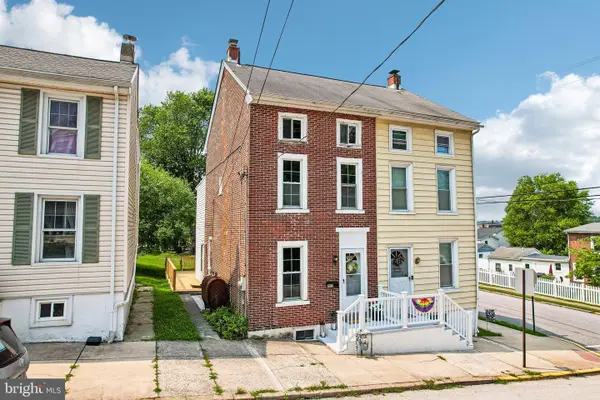 $199,000Pending4 beds 1 baths1,442 sq. ft.
203 Walnut St, SPRING CITY, PA 19475
MLS# PACT2130284Listed by: KELLER WILLIAMS REALTY GROUP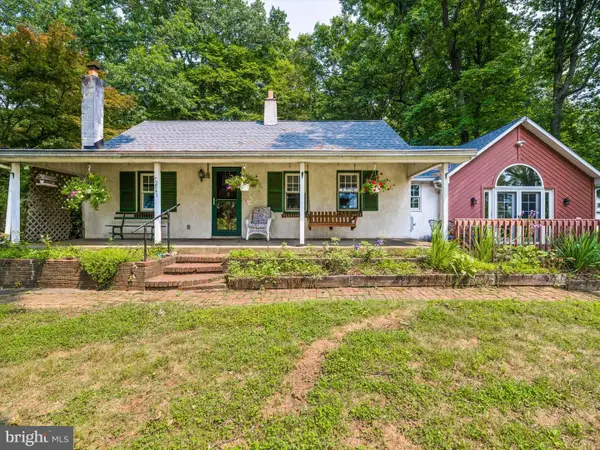 $450,000Pending2 beds 2 baths1,634 sq. ft.
2843 Flowing Springs Rd, SPRING CITY, PA 19475
MLS# PACT2130424Listed by: WEICHERT, REALTORS - CORNERSTONE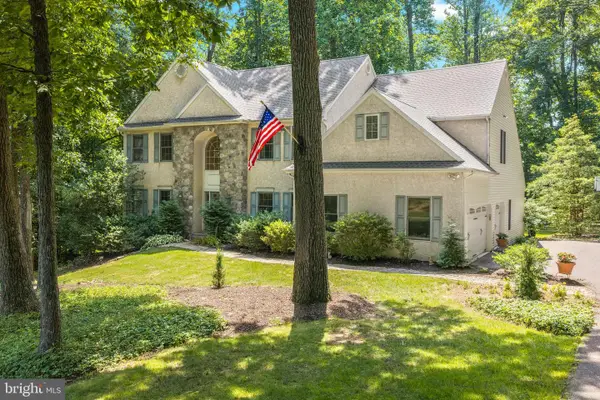 $855,000Pending4 beds 4 baths3,739 sq. ft.
14 Mourar Dr, SPRING CITY, PA 19475
MLS# PACT2130288Listed by: BHHS FOX & ROACH MALVERN-PAOLI


Protect your home and budget from life's surprises with an Assurant Home Warranty, backed by a partner that supports you through every step of homeownership. Explore Plans.
©2026 Century 21 Real Estate LLC. All rights reserved. CENTURY 21®, the CENTURY 21 Logo and C21® are service marks owned by Century 21 Real Estate LLC. Century 21 Real Estate LLC fully supports the principles of the Fair Housing Act and the Equal Opportunity Act. Each office is independently owned and operated. Listing information is deemed reliable but not guaranteed accurate.