
723a Saylors Mill Rd, Spring City, PA 19475
Local realty services provided by:CENTURY 21 New Millennium
723a Saylors Mill Rd,Spring City, PA 19475
$740,971
- 4 Beds
- 3 Baths
- 2,282 sq. ft.
- Single family
- Pending
Listed by: terese e brittingham, terese e brittingham
Office: keller williams realty group
MLS#:PACT2113580
Source:BRIGHTMLS
Price summary
- Price:$740,971
- Price per sq. ft.:$324.7
About this home
The Aberdeen boasts a grand, two-story open foyer with a U-shaped staircase. The inviting gourmet
kitchen opens to a comfortable family room with an optional gas fireplace, while the first-floor
laundry room adds convenience for the busy family. The second floor welcomes the family with
three bedrooms and a hall bath spacious enough to accommodate everyone. An elegant owner’s
retreat, complete with a walk-in closet, bath, and optional soaking tub, adds a touch of luxury.
For more than 30 years, family-owned and operated Rotell(e) Development Company has been
Pennsylvania's premier home builder and environmentally responsible land developer.
Headquartered in South Coventry, we pride ourselves in our workmanship and stand behind every
detail of each home we build.
HOUSE IS TO BE BUILT. Come to our Studio to take a look at all of the various house plans we
have available. Our plans range from ranches to cape cods to two-story homes! We also offer a
variety of options to make your home the dream you imagine! Call today and speak to one of our
Home Experts at Studio (e)!
Please Note: *PENDING SUBDIVISION* intended to be 1.5 acres, pending subdivision. The existing home will remain.
*Please Note: Pictures show options not included in the listed sales price or as a standard. Listing
reflects price of the Aberdeen in the version of (e)+ series being advertised.
House Square Footage: 2,282...
Contact an agent
Home facts
- Subdivision & Development:NONE AVAILABLE
- Listing ID #:PACT2113580
- Added:285 day(s) ago
- Updated:September 01, 2026 at 07:36 AM
Rooms and interior
- Bedrooms:4
- Total bathrooms:3
- Full bathrooms:2
- Half bathrooms:1
- Basement:Yes
- Basement Description:Full
- Living area:2,282 sq. ft.
Heating and cooling
- Cooling:Central A/C
- Heating:Central, Propane - Leased
Structure and exterior
- Building area:2,282 sq. ft.
- Lot area:1.55 Acres
- Architectural Style:Traditional
- Construction Materials:Concrete
- Foundation Description:Concrete Perimeter
- Levels:2 Stories
Utilities
- Water:Public
- Sewer:On Site Septic
Finances and disclosures
- Price:$740,971
- Price per sq. ft.:$324.7
- Tax amount:$12,472 (2025)
Parking
- Parking description:Attached Garage, Built In
- Garage:Yes
- Garage spaces:2
New listings near 723a Saylors Mill Rd
 $1,575,000Pending4 beds 3 baths3,653 sq. ft.
90 Bertolet School Rd, SPRING CITY, PA 19475
MLS# PACT2133568Listed by: KELLER WILLIAMS REAL ESTATE -EXTON $549,900Active3 beds 4 baths2,659 sq. ft.
851 Pecan Rd, SPRING CITY, PA 19475
MLS# PACT2133814Listed by: REAL OF PENNSYLVANIA- Open Tue, 4 to 6pm
 $1,200,000Active4 beds 8 baths6,154 sq. ft.
1741 Hilltop Rd, SPRING CITY, PA 19475
MLS# PACT2133596Listed by: LPT REALTY, LLC  $389,900Pending2 beds 2 baths1,546 sq. ft.
405 S Church St, SPRING CITY, PA 19475
MLS# PACT2133178Listed by: PREFERRED PROPERTIES PLUS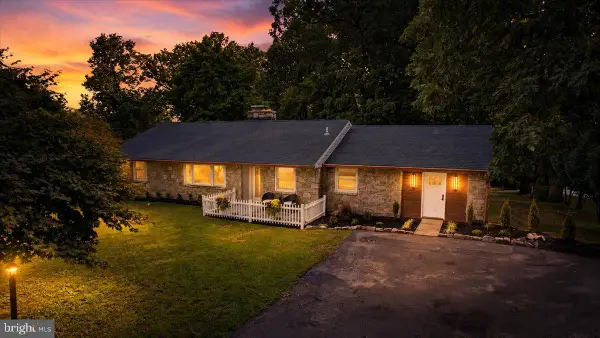 $649,900Pending4 beds 3 baths3,016 sq. ft.
315 Quarry Rd, SPRING CITY, PA 19475
MLS# PACT2132774Listed by: KELLER WILLIAMS REALTY GROUP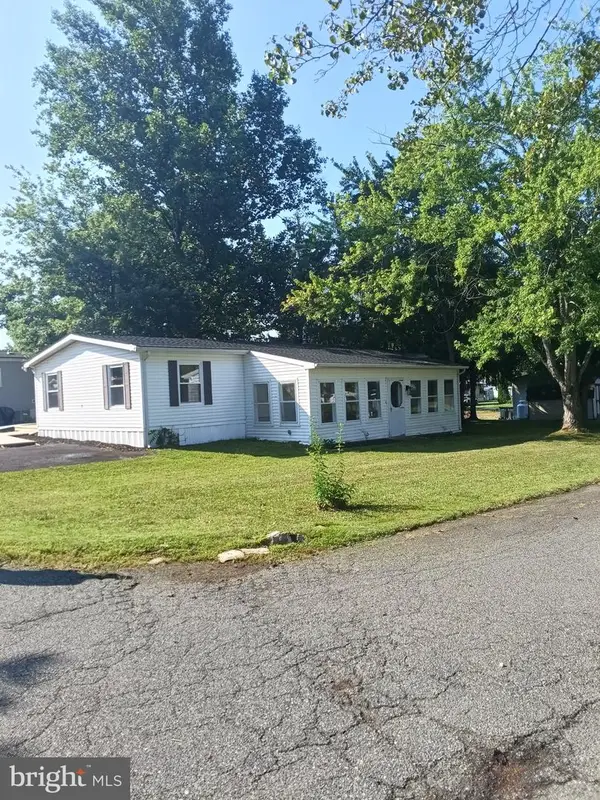 $135,000Pending3 beds 2 baths1,250 sq. ft.
18 Oak Dr, SPRING CITY, PA 19475
MLS# PACT2132854Listed by: VRA REALTY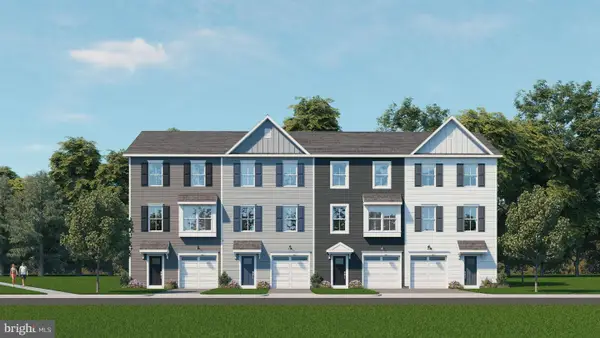 $444,990Active3 beds 3 baths2,181 sq. ft.
00 Wakefield Wallflower Lane, SPRING CITY, PA 19475
MLS# PACT2132368Listed by: WINDTREE REAL ESTATE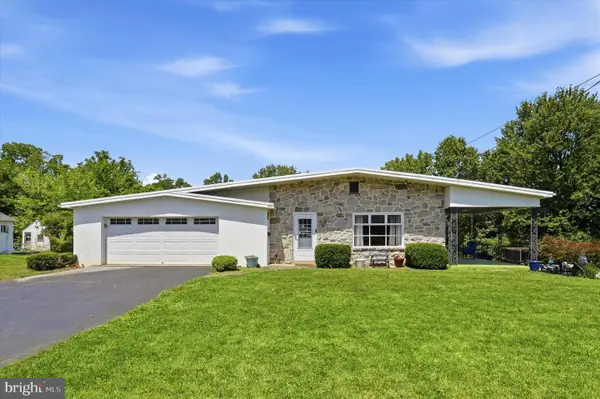 $349,000Pending2 beds 2 baths2,075 sq. ft.
601 New St, SPRING CITY, PA 19475
MLS# PACT2132678Listed by: RE/MAX READY $475,000Pending3 beds 2 baths1,766 sq. ft.
2602 Pheasant Run Ln, SPRING CITY, PA 19475
MLS# PACT2132262Listed by: RE/MAX MAIN LINE-WEST CHESTER $399,000Pending4 beds 2 baths2,680 sq. ft.
250 New St, SPRING CITY, PA 19475
MLS# PACT2132224Listed by: REAL OF PENNSYLVANIA


Protect your home and budget from life's surprises with an Assurant Home Warranty, backed by a partner that supports you through every step of homeownership. Explore Plans.
©2026 Century 21 Real Estate LLC. All rights reserved. CENTURY 21®, the CENTURY 21 Logo and C21® are service marks owned by Century 21 Real Estate LLC. Century 21 Real Estate LLC fully supports the principles of the Fair Housing Act and the Equal Opportunity Act. Each office is independently owned and operated. Listing information is deemed reliable but not guaranteed accurate.