
27 Hanover St, Spring Grove, PA 17362
Local realty services provided by:CENTURY 21 A Better Way
27 Hanover St,Spring Grove, PA 17362
$300,000
- 3 Beds
- 2 Baths
- 1,824 sq. ft.
- Single family
- Coming Soon
Listed by: mary w price
Office: berkshire hathaway homeservices homesale realty
MLS#:PAYK2106672
Source:BRIGHTMLS
Price summary
- Price:$300,000
- Price per sq. ft.:$164.47
About this home
Garage Alert! If you've been searching for a beautifully remodeled home with an incredible garage, this is the one! The standout feature is the home AND the impressive 32' x 50' block garage complete with a wood furnace, over 11-foot ceilings, floor drain, fluorescent lighting, ceiling fan, shelving, separate electric service, two overhead door openers, and a removable wall for added flexibility. The partial second floor offers versatile bonus space, a half bath area, and a stainless steel work counter ideal for a variety of hobbies and projects. There's room for 5 or more vehicles! The home is equally impressive with hardwood and LVP flooring. The remodeled kitchen features two sinks, stainless steel appliances, granite countertops, hickory cabinetry, tile backsplash, recessed lighting, under-cabinet lighting, pendant lighting, and charming barn wood accents. Off the kitchen is a spacious mudroom and could also be an X-large pantry or even an office, providing plenty of room to keep everything organized. The dining area with built-in bookcases opens to the inviting living room, highlighted by a beautiful soapstone wood stove with a cast iron interior, triple-wall chimney, and custom raised hearth. The first floor also includes a convenient laundry room and an updated full bath. Upstairs you'll find three bedrooms and another remodeled full bath featuring a beautifully restored claw-foot tub, new vanity, toilet, and LVP flooring. Off the 2nd bedroom is an old kitchen that could be converted to another bath. Most windows have been replaced. Outside, enjoy beautifully landscaped flower gardens, a productive vegetable garden with a convenient water spigot, strawberries and blackberries, a covered woodshed, and both front and rear covered concrete porches. Make arrangements to see this lovely property and imagine calling it home....
Contact an agent
Home facts
- Year built:1919
- Subdivision & Development:JEFFERSON BORO
- Listing ID #:PAYK2106672
- Updated:September 16, 2026 at 01:41 PM
Rooms and interior
- Bedrooms:3
- Total bathrooms:2
- Full bathrooms:2
- Kitchen Description:Built-In Microwave, Microwave, Oven/Range - Gas, Refrigerator
- Basement:Yes
- Basement Description:Full
- Living area:1,824 sq. ft.
Heating and cooling
- Cooling:Ceiling Fan(s), Window Unit(s)
- Heating:Hot Water, Natural Gas
Structure and exterior
- Year built:1919
- Building area:1,824 sq. ft.
- Lot area:0.27 Acres
- Architectural Style:Colonial
- Construction Materials:Aluminum Siding, Vinyl Siding
- Foundation Description:Block
- Levels:2 1/2 Stories
Utilities
- Water:Public
- Sewer:Public Sewer
Finances and disclosures
- Price:$300,000
- Price per sq. ft.:$164.47
- Tax amount:$5,237 (2025)
Features and amenities
- Laundry features:Dryer, Washer
Parking
- Parking description:Detached Garage, Garage - Rear Entry, Garage Door Opener, Off Street, On Street
- Garage:Yes
- Garage spaces:5
New listings near 27 Hanover St
- Coming Soon
 $185,000Coming Soon-- beds 1 baths1,757 sq. ft.
60 N Water St, SPRING GROVE, PA 17362
MLS# PAYK2111814Listed by: CUMMINGS & CO. REALTORS - Coming Soon
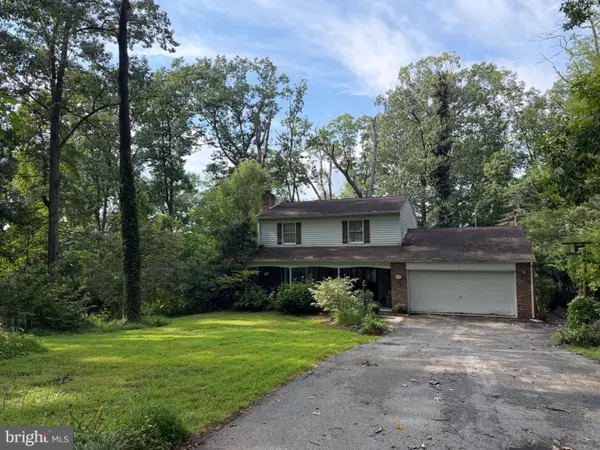 $225,000Coming Soon3 beds 3 baths2,806 sq. ft.
6267 E Hill Top Dr E, SPRING GROVE, PA 17362
MLS# PAYK2111080Listed by: BERKSHIRE HATHAWAY HOMESERVICES HOMESALE REALTY - Open Sun, 1 to 3pmNew
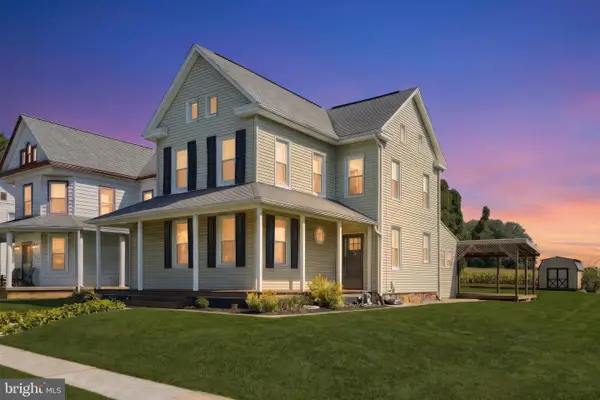 $274,900Active4 beds 3 baths1,637 sq. ft.
188 Nashville Blvd, SPRING GROVE, PA 17362
MLS# PAYK2111256Listed by: THE EXCHANGE REAL ESTATE COMPANY LLC - New
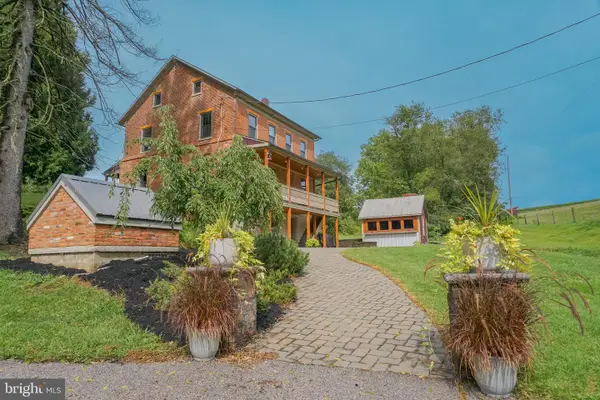 $1,450,000Active4 beds 3 baths2,380 sq. ft.
2605 Buffalo Valley Rd, SPRING GROVE, PA 17362
MLS# PAYK2111558Listed by: WILLIAM PENN REAL ESTATE ASSOC 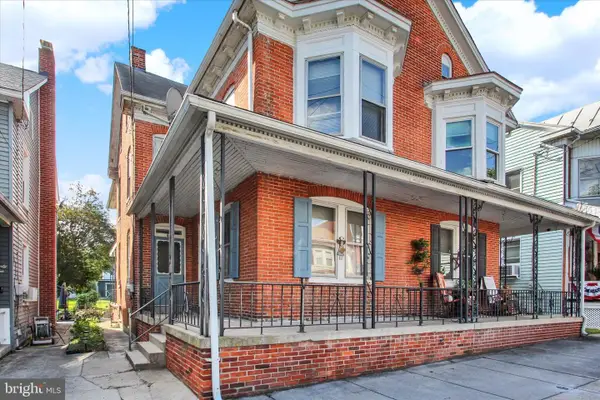 $139,900Pending3 beds 1 baths1,552 sq. ft.
46 N Water St, SPRING GROVE, PA 17362
MLS# PAYK2111508Listed by: KELLER WILLIAMS KEYSTONE REALTY- Open Sun, 1 to 3pmNew
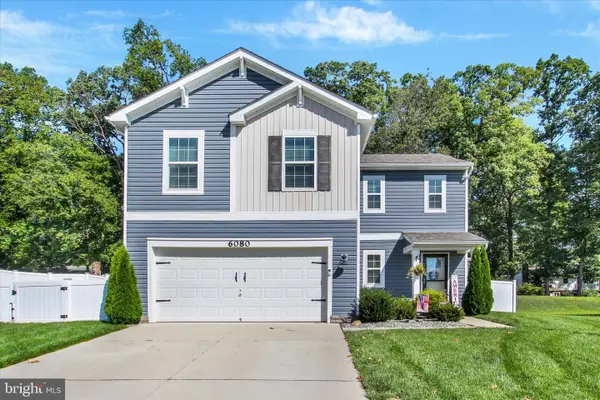 $380,000Active4 beds 3 baths1,875 sq. ft.
6080 Deborah Dr, SPRING GROVE, PA 17362
MLS# PAYK2110266Listed by: BERKSHIRE HATHAWAY HOMESERVICES HOMESALE REALTY 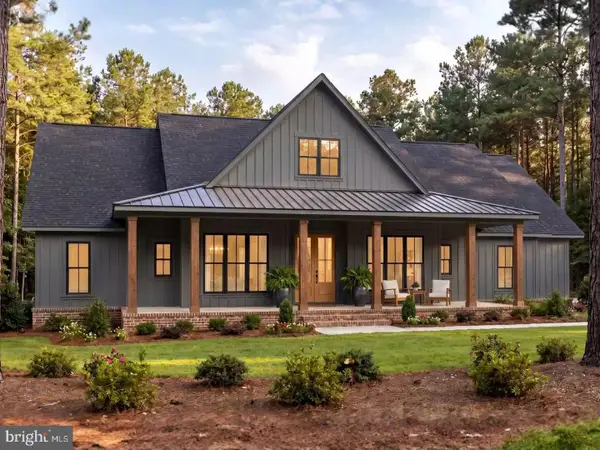 $999,000Active4 beds 3 baths2,400 sq. ft.
2025 Stoverstown Rd, SPRING GROVE, PA 17362
MLS# PAYK2111290Listed by: BERKSHIRE HATHAWAY HOMESERVICES HOMESALE REALTY $420,000Active9.12 Acres
2025 Stoverstown Rd, SPRING GROVE, PA 17362
MLS# PAYK2111292Listed by: BERKSHIRE HATHAWAY HOMESERVICES HOMESALE REALTY $699,000Pending4 beds 4 baths4,402 sq. ft.
2709 Myers Rd, SPRING GROVE, PA 17362
MLS# PAYK2107938Listed by: BERKSHIRE HATHAWAY HOMESERVICES HOMESALE REALTY


Protect your home and budget from life's surprises with an Assurant Home Warranty, backed by a partner that supports you through every step of homeownership. Explore Plans.
©2026 Century 21 Real Estate LLC. All rights reserved. CENTURY 21®, the CENTURY 21 Logo and C21® are service marks owned by Century 21 Real Estate LLC. Century 21 Real Estate LLC fully supports the principles of the Fair Housing Act and the Equal Opportunity Act. Each office is independently owned and operated. Listing information is deemed reliable but not guaranteed accurate.