
784 Menges Mills Rd, Spring Grove, PA 17362
Local realty services provided by:CENTURY 21 The Real Estate Store
784 Menges Mills Rd,Spring Grove, PA 17362
$360,000
- 3 Beds
- 1 Baths
- 2,451 sq. ft.
- Single family
- Coming Soon
Listed by: tabitha g. durboraw, karen s combs
Office: samson properties
MLS#:PAYK2112710
Source:BRIGHTMLS
Price summary
- Price:$360,000
- Price per sq. ft.:$146.88
About this home
Rancher with a 2 car attached oversized garage. Seller is the original owner and had an addition and garage added back in 2003, giving a total of 3 bedrooms, bath and a full basement and oversized 2 car garage that has extra storeage. There is some hardwood floors on the main level. Looking to start a dog kennel boarding business? Tamora Kennels has been a long time established boarding Kennel. Here's your opportunity with a little sweat equity ro reestablish a 24 Kennel runs with an area to have a grooming business as well. Owner ran the boarding business for many decades and has had to retire.There is an additional lot .73 acre where the Kennel is a total of 1.43 acres. Tax ID for lot with Kennel is 30-000-EE-0048-A0-00000. Taxes for the house is $5426.00 and taxes for Kennel lot is $1451.00 and both lots are on one deed. Property is being sold as is, needs updates but structure to home and builing are solid. Equity could be built quickly with some elbow grease. Come see the potential. Contact co-listing agent for any questions...
Contact an agent
Home facts
- Year built:1954
- Subdivision & Development:NONE AVAILABLE
- Listing ID #:PAYK2112710
- Updated:October 24, 2026 at 10:39 AM
Rooms and interior
- Bedrooms:3
- Total bathrooms:1
- Full bathrooms:1
- Rooms Total:7
- Flooring:Carpet, Hardwood, Vinyl
- Dining Description:Formal/Separate Dining Room
- Kitchen Description:2nd Kitchen, Carpet, Kitchen - Eat-In, Refrigerator, Stove
- Bedroom Description:Carpet
- Basement:Yes
- Basement Description:Connecting Stairway, Full, Improved, Interior Access, Partially Finished
- Living area:2,451 sq. ft.
Heating and cooling
- Cooling:Wall Unit
- Heating:Baseboard - Hot Water, Electric, Oil
Structure and exterior
- Roof:Asphalt, Shingle
- Year built:1954
- Building area:2,451 sq. ft.
- Lot area:0.7 Acres
- Lot Features:Additional Lot(s), Front Yard, Landscaping, Level, Rural
- Architectural Style:Ranch/Rambler
- Construction Materials:Aluminum Siding, Stone
- Exterior Features:Enclosed, Kennels, Outbuilding(s), Patio(s), Porch(es)
- Foundation Description:Block, Permanent
- Levels:3 Story
Schools
- High school:SPRING GROVE AREA
- Middle school:SPRING GROVE AREA
Utilities
- Water:Well
- Sewer:Septic Exists
Finances and disclosures
- Price:$360,000
- Price per sq. ft.:$146.88
- Tax amount:$5,426 (2026)
Features and amenities
- Laundry features:Hookup
- Amenities:200+ Amp Service, Bay/Bow Windows, Cable TV, Carpet, Double Pane Windows, Electric Available, Storm Windows
Parking
- Parking description:Additional Storage Area, Attached Garage, Circular Driveway, Garage - Front Entry, Inside Access, Oversized
- Garage:Yes
- Garage spaces:2
New listings near 784 Menges Mills Rd
- Coming Soon
 $179,900Coming Soon3 beds 2 baths1,980 sq. ft.
15 Baltimore St, SPRING GROVE, PA 17362
MLS# PAYK2114168Listed by: KELLER WILLIAMS KEYSTONE REALTY - Coming Soon
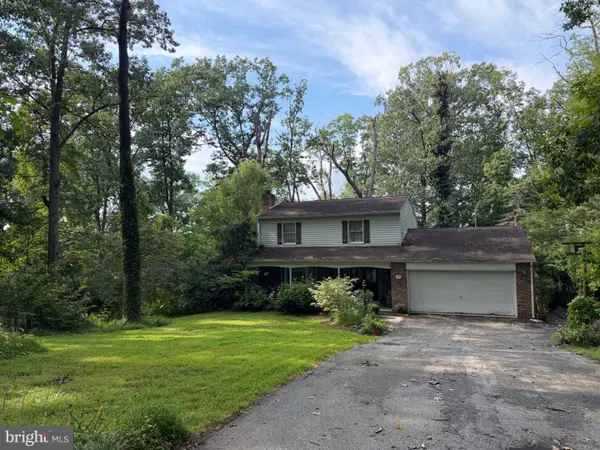 $225,000Coming Soon4 beds 3 baths2,806 sq. ft.
6267 E Hill Top Dr E, SPRING GROVE, PA 17362
MLS# PAYK2111080Listed by: BERKSHIRE HATHAWAY HOMESERVICES HOMESALE REALTY - New
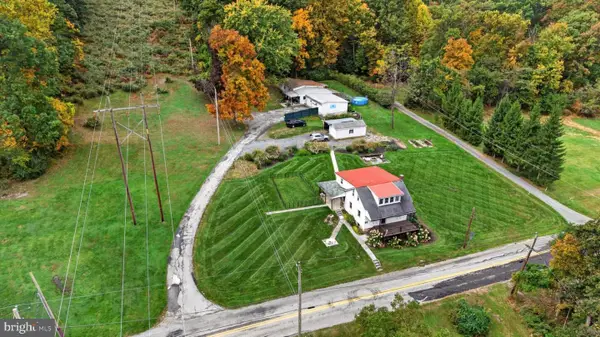 $450,000Active6 beds 2 baths1,386 sq. ft.
490 Rockville Rd, SPRING GROVE, PA 17362
MLS# PAYK2113650Listed by: RENAISSANCE REALTY SALES, LLC - New
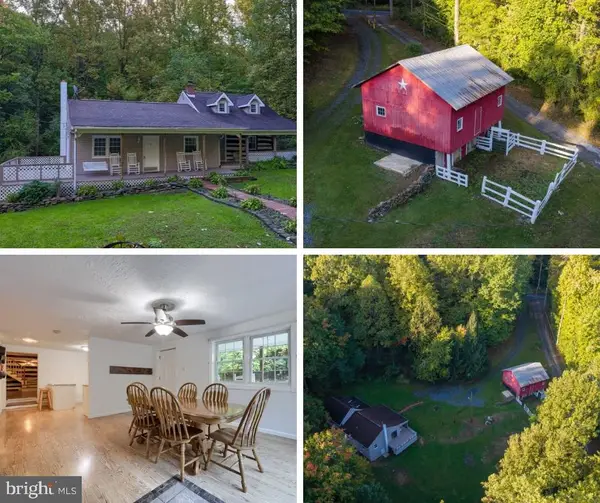 $379,900Active4 beds 1 baths2,163 sq. ft.
439 Rocky Ridge Rd, SPRING GROVE, PA 17362
MLS# PAYK2113724Listed by: KELLER WILLIAMS KEYSTONE REALTY 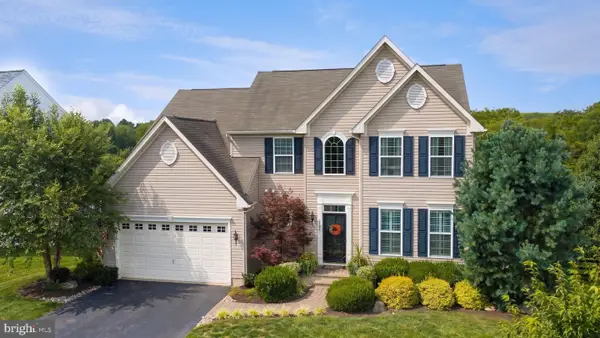 $505,000Pending4 beds 4 baths3,607 sq. ft.
2526 Codorus Ln, SPRING GROVE, PA 17362
MLS# PAYK2110542Listed by: KELLER WILLIAMS KEYSTONE REALTY- New
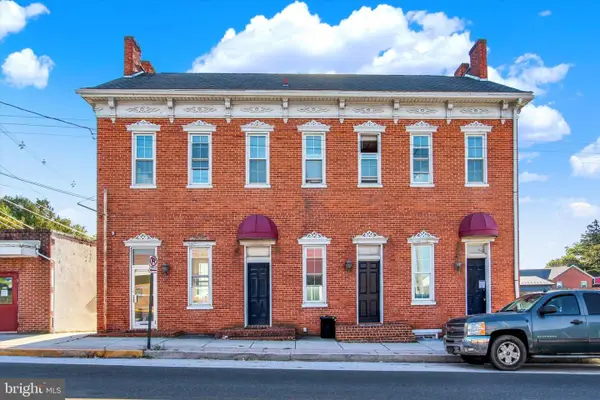 $375,000Active3 beds -- baths4,032 sq. ft.
9 Baltimore St, SPRING GROVE, PA 17362
MLS# PAYK2113488Listed by: REAL OF PENNSYLVANIA 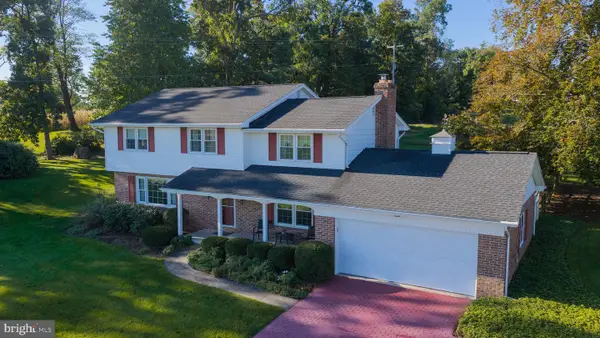 $406,000Pending4 beds 2 baths2,634 sq. ft.
1942 Plain View Dr, SPRING GROVE, PA 17362
MLS# PAYK2113390Listed by: KELLER WILLIAMS KEYSTONE REALTY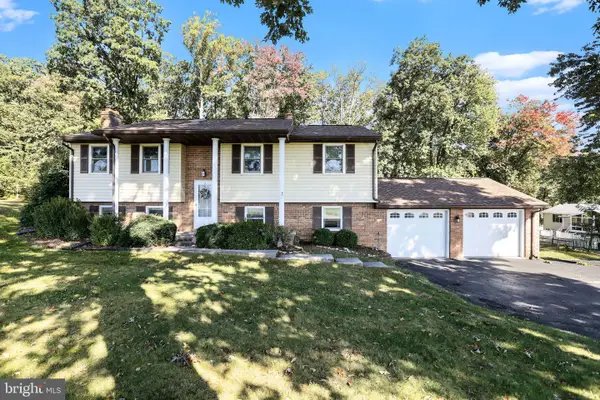 $270,000Pending4 beds 3 baths1,584 sq. ft.
6401 Orefield Rd, SPRING GROVE, PA 17362
MLS# PAYK2113338Listed by: EXP REALTY, LLC $479,900Active4 beds 4 baths2,359 sq. ft.
1452 Krafts Mill Rd, SPRING GROVE, PA 17362
MLS# PAYK2112894Listed by: RE/MAX QUALITY SERVICE, INC.


Protect your home and budget from life's surprises with an Assurant Home Warranty, backed by a partner that supports you through every step of homeownership. Explore Plans.
©2026 Century 21 Real Estate LLC. All rights reserved. CENTURY 21®, the CENTURY 21 Logo and C21® are service marks owned by Century 21 Real Estate LLC. Century 21 Real Estate LLC fully supports the principles of the Fair Housing Act and the Equal Opportunity Act. Each office is independently owned and operated. Listing information is deemed reliable but not guaranteed accurate.