
131 Tucker Rd, Spring Mills, PA 16875
Local realty services provided by:CENTURY 21 Gold
131 Tucker Rd,Spring Mills, PA 16875
$175,000
- 3 Beds
- 3 Baths
- 1,983 sq. ft.
- Single family
- Active
Listed by: marc mcmaster
Office: re/max centre realty
MLS#:PACE2520538
Source:BRIGHTMLS
Price summary
- Price:$175,000
- Price per sq. ft.:$88.25
About this home
A Spring Mills landmark is ready for its next chapter! Set on 3.4 acres along Route 144, the iconic Heatherlite Foam House is a truly one-of-a-kind, unfinished custom home offering 3 bedrooms, 3 full bathrooms, and an integral garage. Much of the vision is already in place, with beautifully laid hardwood floors, iron railings, floating stairs, and distinctive finishes and décor sourced from Arizona, New Mexico, and Mexico. Bring your ideas and complete the remaining spaces to make this remarkable property your own. Outside, enjoy a wraparound porch, striking custom balcony, and two outdoor pools ready to be restored and reimagined. Built with creativity and craftsmanship you simply won’t find in an ordinary home, this is a rare opportunity to finish a piece of local history to your taste. Additional neighboring parcels are also available, including a 9.2-acre buildable lot and a 4.4-acre property with a three-story farmhouse, bank barn, and garage/workshop spaces.
Contact an agent
Home facts
- Year built:2005
- Subdivision & Development:NONE AVAILABLE
- Listing ID #:PACE2520538
- Added:1 day(s) ago
- Updated:September 12, 2026 at 01:52 PM
Rooms and interior
- Bedrooms:3
- Total bathrooms:3
- Full bathrooms:3
- Flooring:Concrete, Hardwood
- Basement:Yes
- Basement Description:Daylight, Full
- Living area:1,983 sq. ft.
Structure and exterior
- Roof:Metal
- Year built:2005
- Building area:1,983 sq. ft.
- Lot area:3.4 Acres
- Architectural Style:Art Deco, Bungalow
- Construction Materials:Block
- Foundation Description:Block
- Levels:2 Stories
Utilities
- Water:Shared Spring
- Sewer:Private Septic Tank
Finances and disclosures
- Price:$175,000
- Price per sq. ft.:$88.25
- Tax amount:$950 (2026)
Features and amenities
- Pool features:Above Ground, Concrete
Parking
- Parking description:Attached Garage, Basement Garage, Garage - Front Entry, Gravel Driveway, Inside Access
- Garage:Yes
- Garage spaces:2
New listings near 131 Tucker Rd
- New
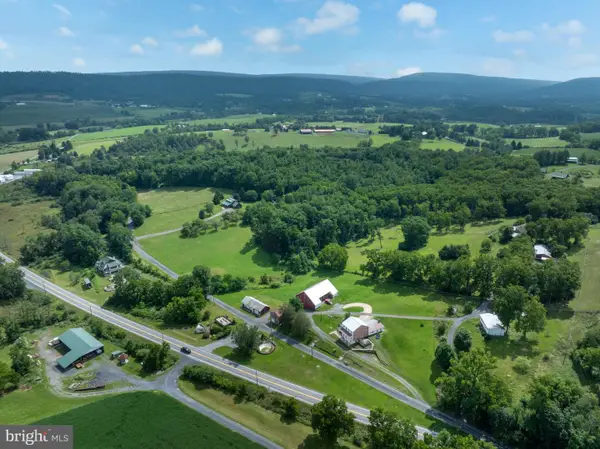 $75,000Active9.2 Acres
Lot On Tucker Rd, SPRING MILLS, PA 16875
MLS# PACE2520546Listed by: RE/MAX CENTRE REALTY - New
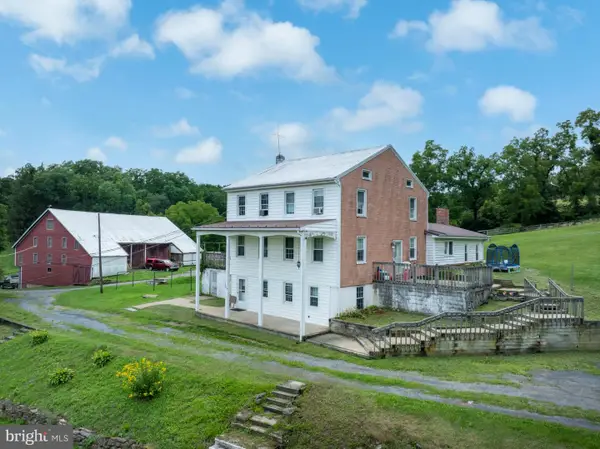 $450,000Active7 beds 4 baths2,700 sq. ft.
114 Tucker Rd, SPRING MILLS, PA 16875
MLS# PACE2520560Listed by: RE/MAX CENTRE REALTY 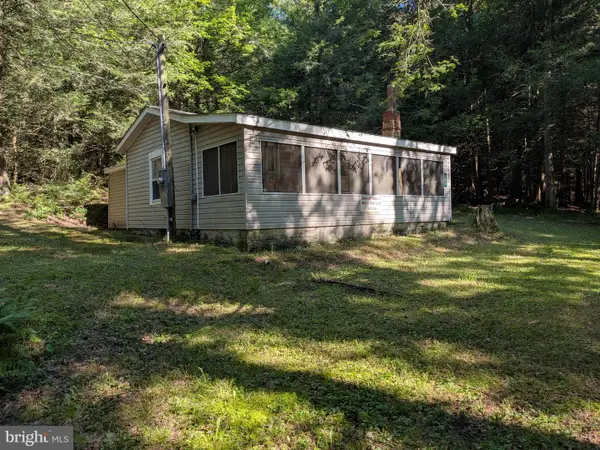 $85,000Pending2 beds -- baths768 sq. ft.
401 Krise Valley Rd, SPRING MILLS, PA 16875
MLS# PACE2520378Listed by: KISSINGER, BIGATEL & BROWER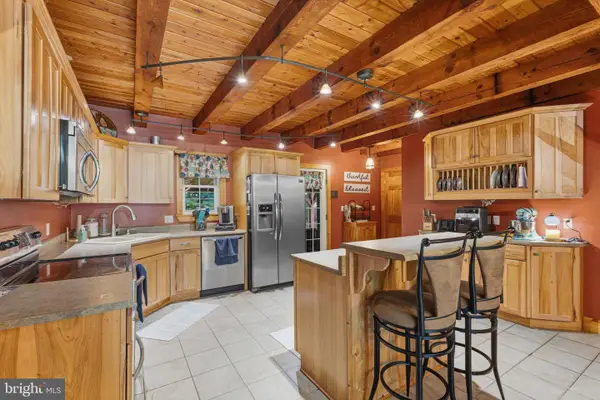 $549,900Active4 beds 3 baths2,300 sq. ft.
348 Decker Valley Rd, SPRING MILLS, PA 16875
MLS# PACE2520140Listed by: KISSINGER, BIGATEL & BROWER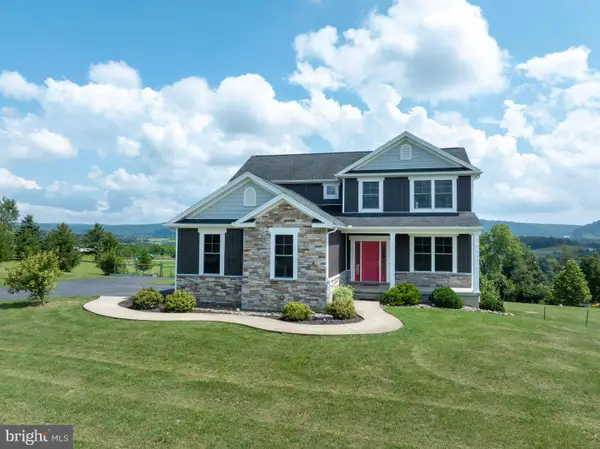 $520,000Pending4 beds 4 baths2,853 sq. ft.
164 Pepper Ridge Dr, SPRING MILLS, PA 16875
MLS# PACE2520144Listed by: KISSINGER, BIGATEL & BROWER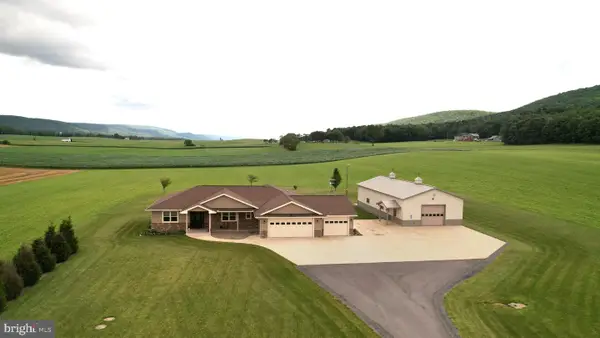 $750,000Pending4 beds 3 baths4,056 sq. ft.
104 Take Off Dr, SPRING MILLS, PA 16875
MLS# PACE2519966Listed by: RE/MAX CENTRE REALTY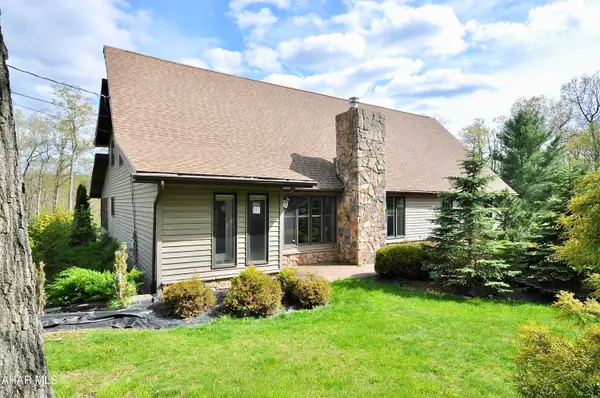 $735,000Active4 beds 3 baths5,160 sq. ft.
144 Main Road, Spring Mills, PA 16875
MLS# 80714Listed by: BHHS HOME EDGE REALTY GROUP STATE COLLEGE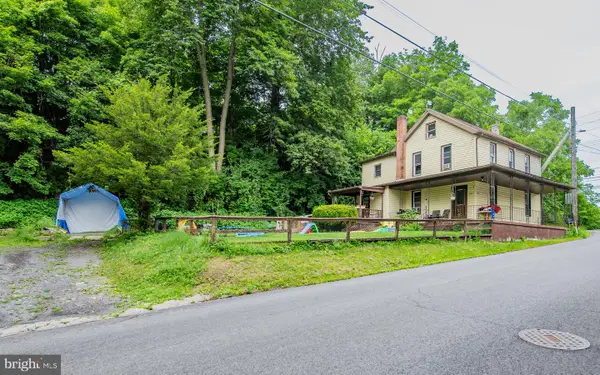 $225,000Active4 beds 2 baths1,640 sq. ft.
104 W Firehall Road, SPRING MILLS, PA 16875
MLS# PACE2519894Listed by: FISH REAL ESTATE, INC.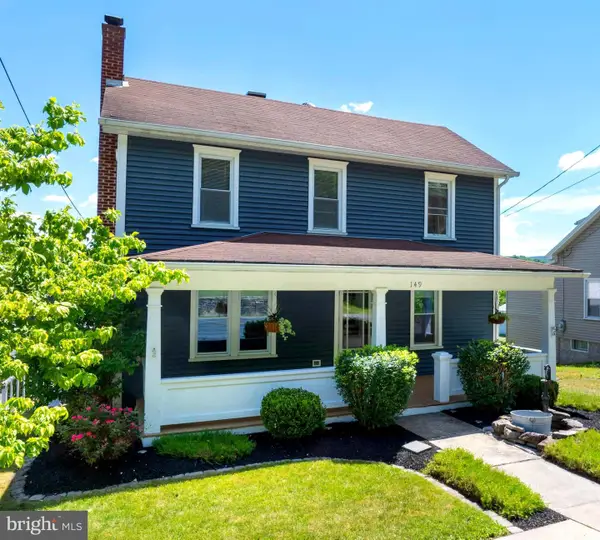 $399,000Pending4 beds 3 baths1,782 sq. ft.
149 Cooper St, SPRING MILLS, PA 16875
MLS# PACE2519508Listed by: RE/MAX CENTRE REALTY


Protect your home and budget from life's surprises with an Assurant Home Warranty, backed by a partner that supports you through every step of homeownership. Explore Plans.
©2026 Century 21 Real Estate LLC. All rights reserved. CENTURY 21®, the CENTURY 21 Logo and C21® are service marks owned by Century 21 Real Estate LLC. Century 21 Real Estate LLC fully supports the principles of the Fair Housing Act and the Equal Opportunity Act. Each office is independently owned and operated. Listing information is deemed reliable but not guaranteed accurate.