
413 Summer Mountain Rd, Spring Mills, PA 16875
Local realty services provided by:CENTURY 21 Harris Hawkins & Co.
413 Summer Mountain Rd,Spring Mills, PA 16875
$419,900
- 3 Beds
- 3 Baths
- 1,900 sq. ft.
- Single family
- Pending
Listed by: brian rutter
Office: keller williams advantage realty
MLS#:PACE2519930
Source:BRIGHTMLS
Price summary
- Price:$419,900
- Price per sq. ft.:$221
About this home
Tucked away on Summer Mountain Road, this charming chalet offers the perfect blend of privacy, peaceful surroundings, and breathtaking mountain views. Whether you’re looking for a full-time residence or a calming weekend retreat, this home is designed for those who appreciate nature and tranquility.
Step inside the main level where soaring wood ceilings and a stunning floor-to-ceiling stone propane fireplace create a warm and inviting living space. Just beyond, step onto the expansive deck, the perfect place to enjoy your morning coffee, unwind in the evening, and take in the enchanting mountain views. The adjoining dining area flows seamlessly into the beautifully updated kitchen, complete with a spacious center island ideal for gathering with family and friends.
The main level also features two spacious bedrooms, two fully updated bathrooms, and the convenience of a main floor laundry room.
The walkout lower level offers incredible flexibility with an additional bedroom, full bathroom, and office or den perfect for guests, working from home, or creating a cozy second living space.
Outside, you’ll find everything you need to enjoy mountain living. A detached oversized insulated garage that features a workshop, overhead storage and a wood-burning stove. The property also includes two storage sheds, a circular driveway providing plenty of parking, and serene wooded surroundings that offer privacy in every direction. Make this peaceful retreat yours today!...
Contact an agent
Home facts
- Year built:1976
- Subdivision & Development:NONE AVAILABLE
- Listing ID #:PACE2519930
- Added:47 day(s) ago
- Updated:September 09, 2026 at 08:15 AM
Rooms and interior
- Bedrooms:3
- Total bathrooms:3
- Full bathrooms:2
- Half bathrooms:1
- Dining Description:Dining Room
- Bathrooms Description:Full Bath, Primary Bathroom
- Bedroom Description:Additional Bedroom, Primary Bedroom
- Basement:Yes
- Basement Description:Full
- Living area:1,900 sq. ft.
Heating and cooling
- Cooling:Wall Unit
- Heating:Baseboard - Electric, Electric, Propane - Owned, Wood
Structure and exterior
- Roof:Shingle
- Year built:1976
- Building area:1,900 sq. ft.
- Lot area:3.23 Acres
- Lot Features:Year Round Access
- Architectural Style:Ranch/Rambler
- Construction Materials:Fiber Cement
- Exterior Features:Deck(s)
- Levels:1 Story
Utilities
- Water:Well
- Sewer:Private Sewer
Finances and disclosures
- Price:$419,900
- Price per sq. ft.:$221
- Tax amount:$2,775 (2020)
Features and amenities
- Amenities:Cable TV Available, Electric Available
Parking
- Parking description:Detached Garage, Gravel Driveway, Oversized
- Garage:Yes
- Garage spaces:2
New listings near 413 Summer Mountain Rd
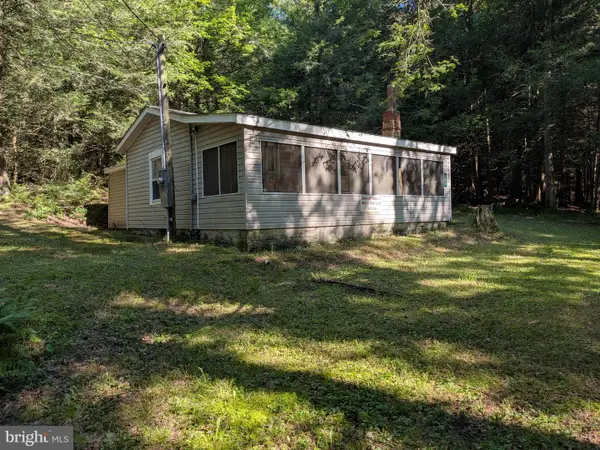 $85,000Active2 beds -- baths768 sq. ft.
401 Krise Valley Rd, SPRING MILLS, PA 16875
MLS# PACE2520378Listed by: KISSINGER, BIGATEL & BROWER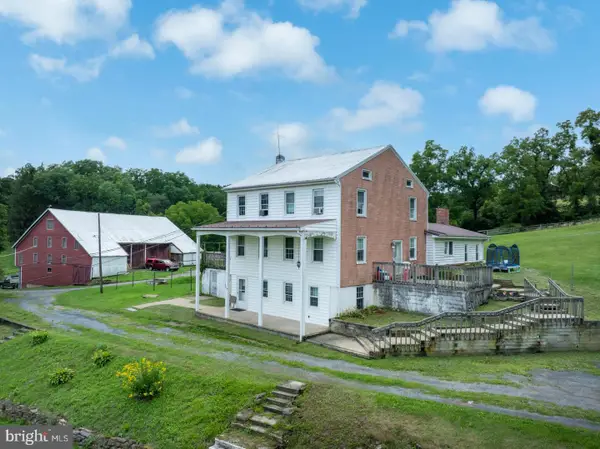 $729,900Active6 beds 4 baths2,700 sq. ft.
114 Tucker Rd, SPRING MILLS, PA 16875
MLS# PACE2520142Listed by: RE/MAX CENTRE REALTY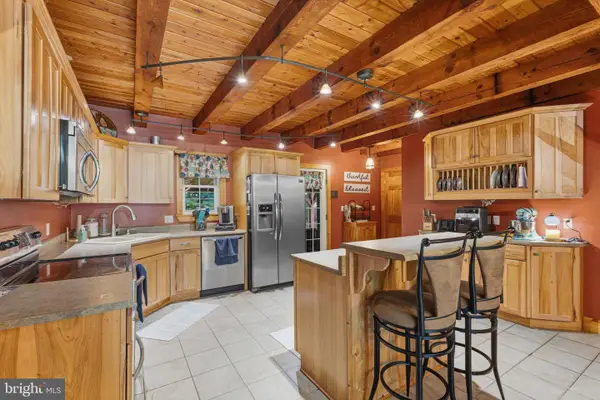 $549,900Active4 beds 3 baths2,300 sq. ft.
348 Decker Valley Rd, SPRING MILLS, PA 16875
MLS# PACE2520140Listed by: KISSINGER, BIGATEL & BROWER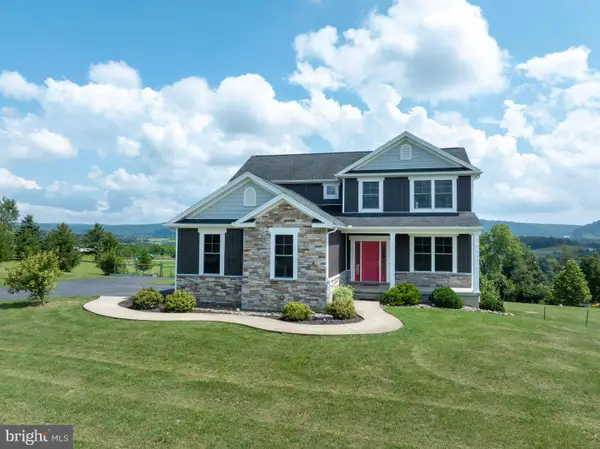 $520,000Pending4 beds 4 baths2,853 sq. ft.
164 Pepper Ridge Dr, SPRING MILLS, PA 16875
MLS# PACE2520144Listed by: KISSINGER, BIGATEL & BROWER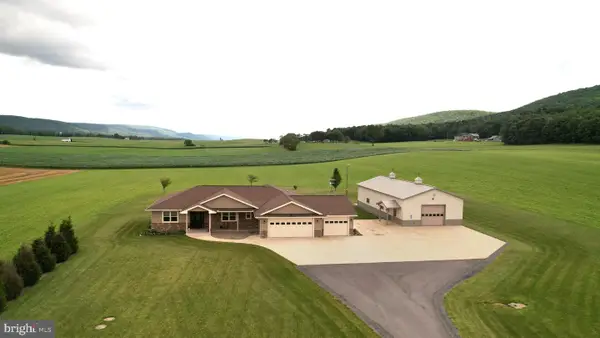 $750,000Pending4 beds 3 baths4,056 sq. ft.
104 Take Off Dr, SPRING MILLS, PA 16875
MLS# PACE2519966Listed by: RE/MAX CENTRE REALTY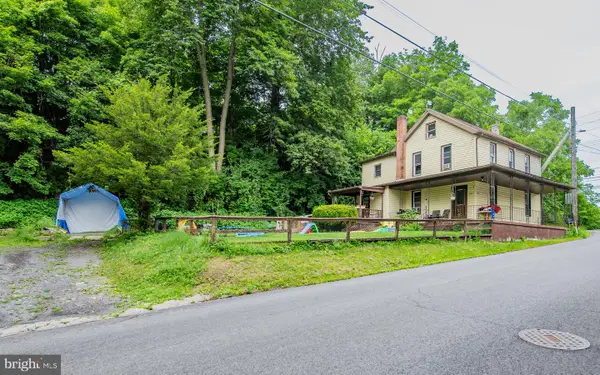 $225,000Active4 beds 2 baths1,640 sq. ft.
104 W Firehall Road, SPRING MILLS, PA 16875
MLS# PACE2519894Listed by: FISH REAL ESTATE, INC.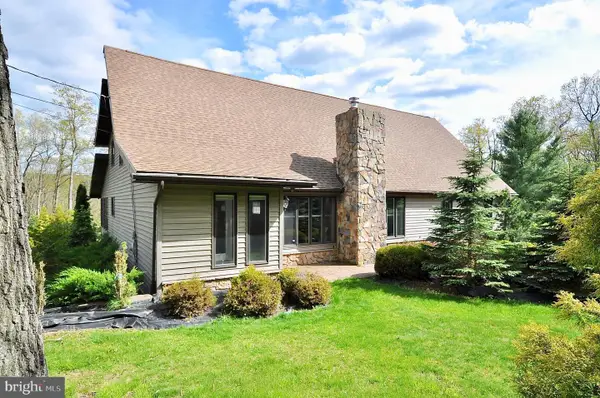 $735,000Active4 beds 3 baths5,160 sq. ft.
144 Main Rd, SPRING MILLS, PA 16875
MLS# PACE2519822Listed by: BHHS HOME EDGE REALTY GROUP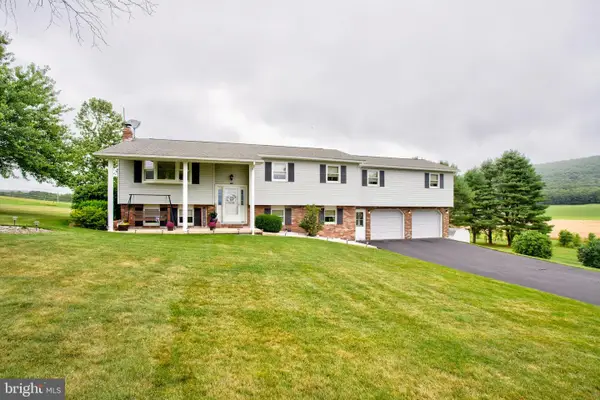 $399,900Pending3 beds 2 baths2,476 sq. ft.
778 Brush Mountain Rd, SPRING MILLS, PA 16875
MLS# PACE2519764Listed by: KISSINGER, BIGATEL & BROWER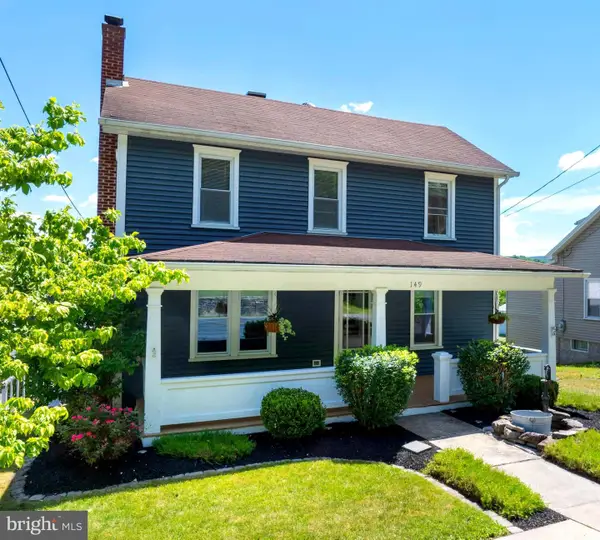 $399,000Pending4 beds 3 baths1,782 sq. ft.
149 Cooper St, SPRING MILLS, PA 16875
MLS# PACE2519508Listed by: RE/MAX CENTRE REALTY


Protect your home and budget from life's surprises with an Assurant Home Warranty, backed by a partner that supports you through every step of homeownership. Explore Plans.
©2026 Century 21 Real Estate LLC. All rights reserved. CENTURY 21®, the CENTURY 21 Logo and C21® are service marks owned by Century 21 Real Estate LLC. Century 21 Real Estate LLC fully supports the principles of the Fair Housing Act and the Equal Opportunity Act. Each office is independently owned and operated. Listing information is deemed reliable but not guaranteed accurate.