
44 S Brookside Rd, Springfield, PA 19064
Local realty services provided by:CENTURY 21 Harris Hawkins & Co.
44 S Brookside Rd,Springfield, PA 19064
$585,000
- 3 Beds
- 2 Baths
- 1,918 sq. ft.
- Single family
- Pending
Listed by: nicole o'reilly
Office: exp realty, llc.
MLS#:PADE2121540
Source:BRIGHTMLS
Price summary
- Price:$585,000
- Price per sq. ft.:$305.01
About this home
Looking to downsize without leaving the area? Want true one-floor living in a walkable Springfield location without sacrificing space, a yard or a garage? You may have just found it. Located in the heart of Springfield, this beautifully updated brick ranch offers nearly 1,920 square feet of comfortable, move-in-ready living—all on one floor. Walk to the park and playground, township building, library, Saxer Avenue shops and local restaurants. You're also just minutes from Media and I-476, with convenient access to Philadelphia. A large, private covered front porch welcomes you home and provides the perfect place to relax at the end of the day. Inside, the spacious living room is filled with natural light from the oversized bay window and features recessed lighting and beautifully refinished original hardwood floors.
The eat-in kitchen offers a large center island with additional storage, stainless steel appliances, recessed lighting and a built-in bar area—perfect for entertaining. Just beyond the kitchen is a flexible bonus room with sliding doors leading to the back patio. Use it as a family room, home office, playroom or additional entertaining space. The spacious primary bedroom features hardwood floors, a ceiling fan, double closet and private en-suite bath with stall shower. The updated hall bath includes a tub and modern 60-inch floating vanity. Additional features include an attached garage with inside access, a conveniently located laundry room and cedar closet. And the big-ticket improvements have already been taken care of: new roof, siding and gutters; updated HVAC, plumbing and electrical; additional insulation blown into the large attic; and almost all new windows. Trees have also been removed to create even more usable space in the already generous yard. There is truly nothing left to do but move in and enjoy. *No basement—and that's exactly the point. This is a true ranch offering genuine one-floor living, with nearly 1,920 square feet, an attached garage, outdoor space and a walkable Springfield location....
Contact an agent
Home facts
- Year built:1970
- Subdivision & Development:BROOKSIDE
- Listing ID #:PADE2121540
- Added:27 day(s) ago
- Updated:September 08, 2026 at 07:43 AM
Rooms and interior
- Bedrooms:3
- Total bathrooms:2
- Full bathrooms:2
- Rooms Total:7
- Dining Description:Combination Kitchen/Dining, Dining Area
- Bathrooms Description:Primary Bath(s)
- Kitchen Description:Carpet, Cedar Closet(s), Dishwasher, Disposal, Energy Efficient Appliances, Icemaker, Kitchen - Island, Microwave, Oven - Self Cleaning, Oven/Range - Gas, Recessed Lighting, Refrigerator, Stainless Steel Appliances, Upgraded Countertops, Water Heater, Wet/Dry Bar
- Bedroom Description:Carpet, Cedar Closet(s)
- Living area:1,918 sq. ft.
Heating and cooling
- Cooling:Central A/C
- Heating:Hot Water, Natural Gas
Structure and exterior
- Year built:1970
- Building area:1,918 sq. ft.
- Lot area:0.18 Acres
- Architectural Style:Ranch/Rambler
- Construction Materials:Brick
- Exterior Features:Patio(s)
- Foundation Description:Crawl Space
- Levels:1 Story
Schools
- High school:SPRINGFIELD
- Middle school:RICHARDSON
- Elementary school:SCENIC HILLS
Utilities
- Water:Public
- Sewer:Public Sewer
Finances and disclosures
- Price:$585,000
- Price per sq. ft.:$305.01
- Tax amount:$10,028 (2025)
Features and amenities
- Amenities:Attic, Carpet, Cedar Closet(s), Ceiling Fan(s), Recessed Lighting, Wet/Dry Bar
Parking
- Parking description:Attached Garage, Garage - Front Entry, Garage Door Opener, Inside Access, On Street
- Garage:Yes
- Garage spaces:1
New listings near 44 S Brookside Rd
- Coming Soon
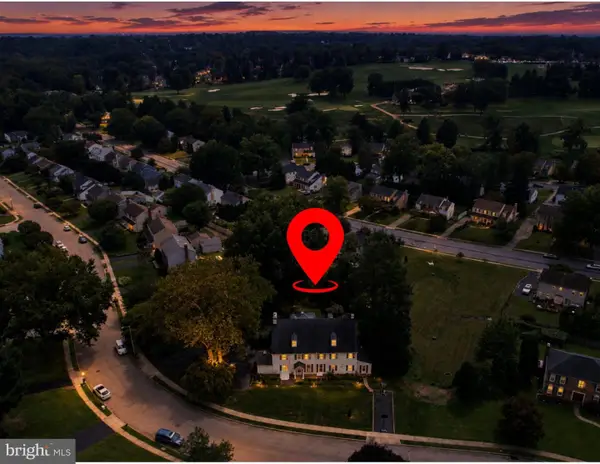 $1,025,000Coming Soon5 beds 5 baths5,849 sq. ft.
469 Ridge Ln, SPRINGFIELD, PA 19064
MLS# PADE2123346Listed by: RE/MAX PREFERRED - NEWTOWN SQUARE - Coming SoonOpen Sun, 2 to 4pm
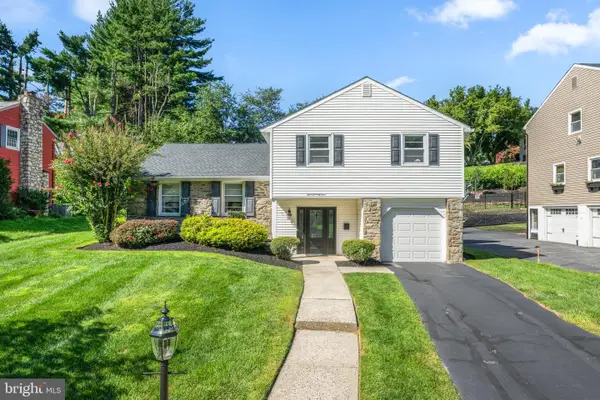 $675,000Coming Soon4 beds 3 baths2,161 sq. ft.
474 Doe Run Ln, SPRINGFIELD, PA 19064
MLS# PADE2122842Listed by: COMPASS PENNSYLVANIA, LLC - Coming SoonOpen Sat, 12 to 2pm
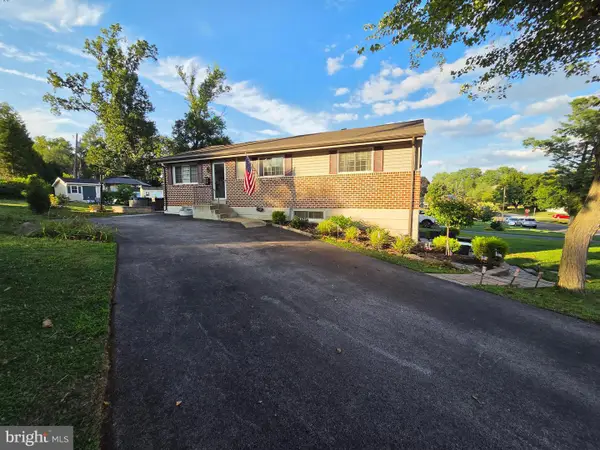 $575,000Coming Soon4 beds 3 baths2,480 sq. ft.
932 Stewart Ave, SPRINGFIELD, PA 19064
MLS# PADE2122700Listed by: EXP REALTY, LLC - New
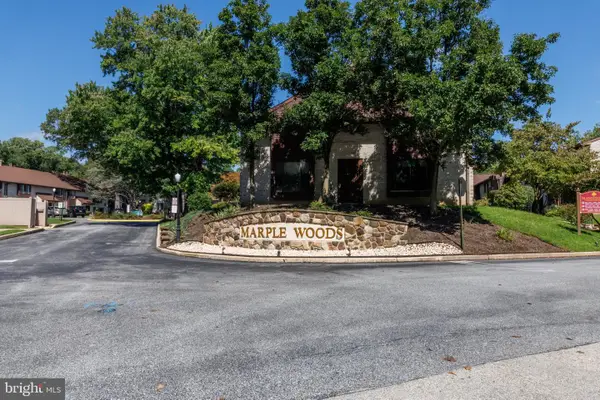 $294,500Active2 beds 2 baths1,216 sq. ft.
3004 Monterey Ct, SPRINGFIELD, PA 19064
MLS# PADE2123028Listed by: LONG & FOSTER REAL ESTATE, INC. - New
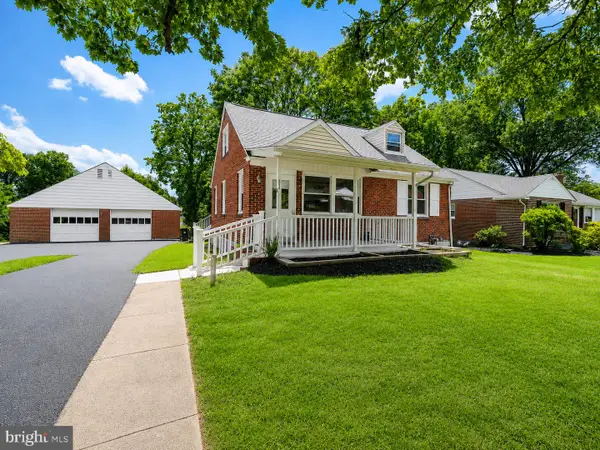 $549,000Active4 beds 3 baths2,280 sq. ft.
324 Valley View Rd, SPRINGFIELD, PA 19064
MLS# PADE2123070Listed by: BHHS FOX&ROACH-NEWTOWN SQUARE - New
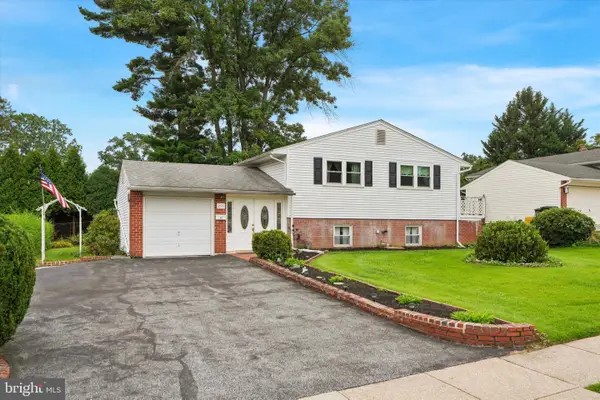 $830,000Active5 beds 3 baths2,450 sq. ft.
257 Hemlock Ln, SPRINGFIELD, PA 19064
MLS# PADE2122986Listed by: KELLER WILLIAMS REALTY DEVON-WAYNE - New
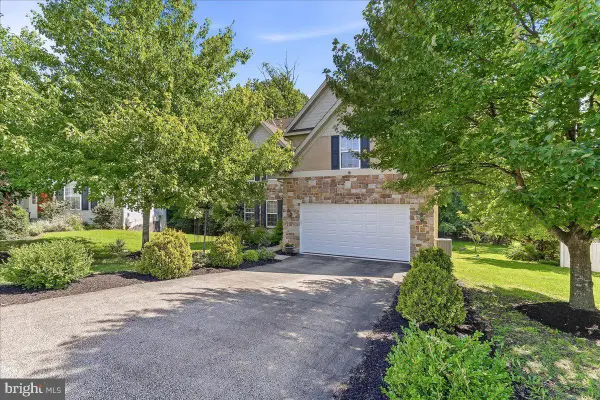 $870,000Active4 beds 4 baths4,559 sq. ft.
305 Carolee Cir, SPRINGFIELD, PA 19064
MLS# PADE2122744Listed by: PREMIER PROPERTY SALES & RENTALS 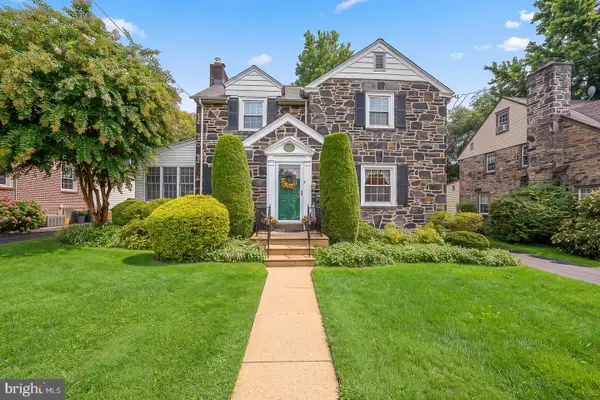 $549,000Pending3 beds 3 baths2,030 sq. ft.
212 Brock Rd, SPRINGFIELD, PA 19064
MLS# PADE2122738Listed by: BHHS FOX & ROACH-MEDIA- New
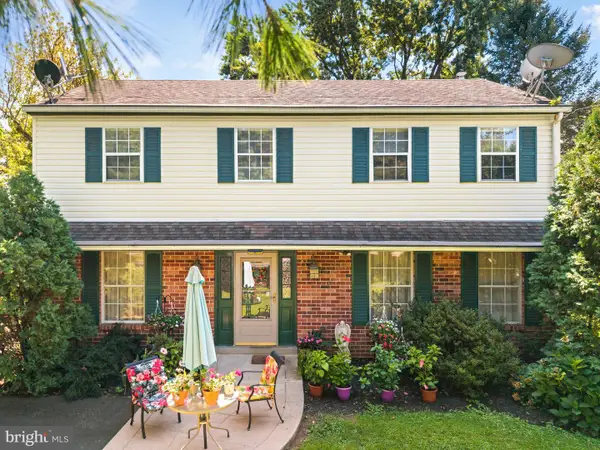 $475,000Active3 beds 3 baths2,778 sq. ft.
55 N State Rd, SPRINGFIELD, PA 19064
MLS# PADE2122718Listed by: OCF REALTY LLC - PHILADELPHIA 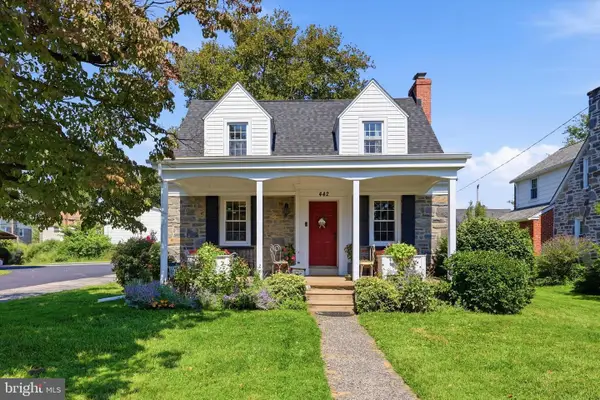 $529,900Active3 beds 2 baths1,735 sq. ft.
442 Thatcher Rd, SPRINGFIELD, PA 19064
MLS# PADE2122638Listed by: BHHS FOX & ROACH WAYNE-DEVON


Protect your home and budget from life's surprises with an Assurant Home Warranty, backed by a partner that supports you through every step of homeownership. Explore Plans.
©2026 Century 21 Real Estate LLC. All rights reserved. CENTURY 21®, the CENTURY 21 Logo and C21® are service marks owned by Century 21 Real Estate LLC. Century 21 Real Estate LLC fully supports the principles of the Fair Housing Act and the Equal Opportunity Act. Each office is independently owned and operated. Listing information is deemed reliable but not guaranteed accurate.