
61 Duncan Ln, Springfield, PA 19064
Local realty services provided by:CENTURY 21 Downtown
61 Duncan Ln,Springfield, PA 19064
$599,000
- 3 Beds
- 3 Baths
- 2,478 sq. ft.
- Single family
- Active
Upcoming open houses
- Sat, Aug 0112:00 pm - 02:00 pm
Listed by: stephen m tallon
Office: keller williams real estate - media
MLS#:PADE2120116
Source:BRIGHTMLS
Price summary
- Price:$599,000
- Price per sq. ft.:$241.73
About this home
Welcome to 61 Duncan Lane, a beautifully expanded and thoughtfully updated home tucked along a quiet, tree-lined street in Springfield’s desirable Dream Valley neighborhood. Offering a spacious and flexible layout, this home combines timeless character with extensive improvements designed for comfortable everyday living.
Inside, hardwood floors and abundant natural light create a warm and inviting atmosphere. The completely remodeled kitchen offers generous cabinet and counter space and flows easily into the home’s living and dining areas. A major renovation completed in 2019 added a second floor, a spacious family room, a mudroom, and additional crawlspace, providing more room to gather, work, and unwind. The work was completed with permits and final approvals.
The main floor provides an ensuite with updated ensuite bathroom, the large second bedroom is serviced by the updated hall bathroom. An amazing retreat awaits upstairs with large primary suite, built in drawers, a large walk in closet and truly fantastic primary bath to help wash away those long days.
Additional improvements include replacement windows installed in 2015, a roof over the original portion of the home from 2013, and a roof over the addition completed in 2019. The home also features central air with two units, natural gas heat, a gas fireplace, and a radon mitigation system installed in 2024 and whole house generator.
The basement provides valuable storage and additional possibilities, while the oversized garage and private driveway add everyday convenience. With its expanded layout, substantial updates, and convenient location close to shopping, restaurants, public transportation, and major roadways, 61 Duncan Lane is ready to welcome its next owner....
Contact an agent
Home facts
- Year built:1950
- Subdivision & Development:DREAM VALLEY
- Listing ID #:PADE2120116
- Added:2 day(s) ago
- Updated:July 30, 2026 at 11:44 PM
Rooms and interior
- Bedrooms:3
- Total bathrooms:3
- Full bathrooms:3
- Rooms Total:6
- Flooring:Tile/Brick, Wood
- Dining Description:Dining Area
- Bathrooms Description:Primary Bath(s)
- Kitchen Description:Built-In Range, Built-Ins, Cooktop, Dishwasher, Energy Efficient Appliances, Oven - Self Cleaning
- Basement:Yes
- Basement Description:Full
- Living area:2,478 sq. ft.
Heating and cooling
- Cooling:Central A/C
- Heating:Forced Air, Natural Gas
Structure and exterior
- Roof:Pitched, Shingle
- Year built:1950
- Building area:2,478 sq. ft.
- Lot area:0.2 Acres
- Lot Features:Rear Yard, Trees/Wooded
- Architectural Style:Colonial, Ranch/Rambler
- Construction Materials:Brick
- Exterior Features:Patio(s), Sidewalks
- Foundation Description:Brick/Mortar
- Levels:2 Stories
Schools
- High school:SPRINGFIELD
- Middle school:RICHARDSON
- Elementary school:SABOLD
Utilities
- Water:Public
- Sewer:Public Sewer
Finances and disclosures
- Price:$599,000
- Price per sq. ft.:$241.73
- Tax amount:$10,614 (2025)
Features and amenities
- Amenities:200+ Amp Service, Built-Ins, Ceiling Fan(s), Replacement Windows
Parking
- Parking description:Attached Garage, Garage - Rear Entry, Garage Door Opener, Inside Access, On Street, Oversized, Private
- Garage:Yes
- Garage spaces:2
New listings near 61 Duncan Ln
- New
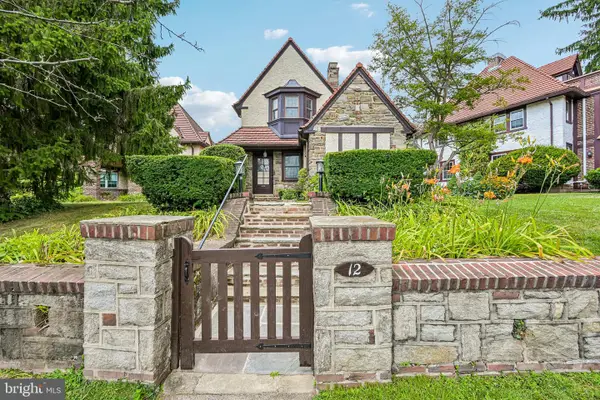 $589,900Active4 beds 3 baths2,073 sq. ft.
12 Windsor Cir, SPRINGFIELD, PA 19064
MLS# PADE2120672Listed by: REDFIN CORPORATION - New
 $450,000Active5 beds 2 baths2,968 sq. ft.
599 N Bishop Ave, SPRINGFIELD, PA 19064
MLS# PADE2120714Listed by: COMPASS PENNSYLVANIA, LLC - Coming SoonOpen Sat, 1 to 3pm
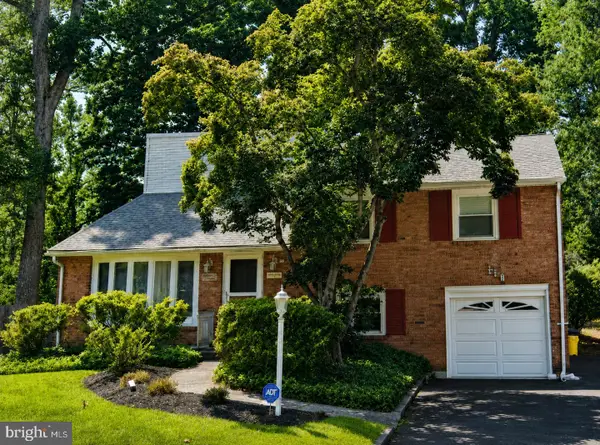 $599,000Coming Soon4 beds 3 baths
118 Gleaves Rd, SPRINGFIELD, PA 19064
MLS# PADE2120138Listed by: CG REALTY, LLC - New
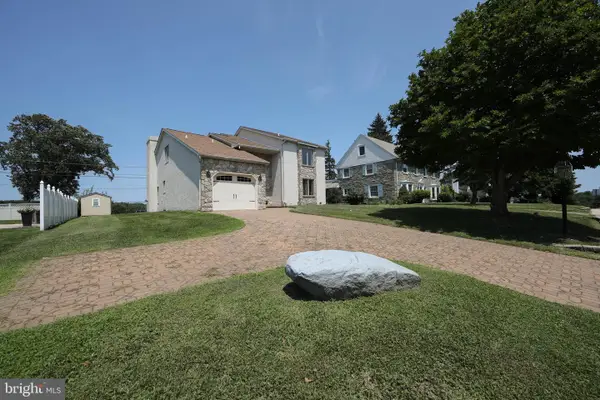 $650,000Active3 beds 3 baths2,425 sq. ft.
342 Northcroft Rd, SPRINGFIELD, PA 19064
MLS# PADE2120436Listed by: RE/MAX HOMETOWN REALTORS - New
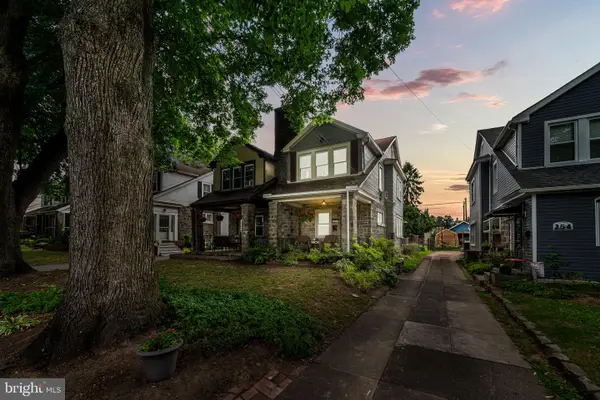 $350,000Active3 beds 2 baths1,370 sq. ft.
256 Ballymore Rd, SPRINGFIELD, PA 19064
MLS# PADE2120296Listed by: CG REALTY, LLC 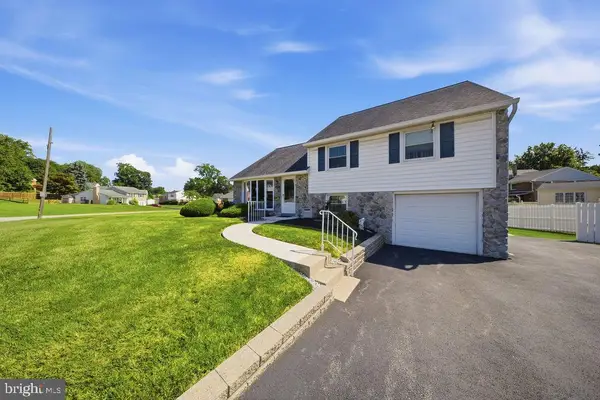 $589,900Pending4 beds 3 baths2,287 sq. ft.
855 Rhoads Dr, SPRINGFIELD, PA 19064
MLS# PADE2118772Listed by: KELLER WILLIAMS REAL ESTATE - MEDIA- Coming Soon
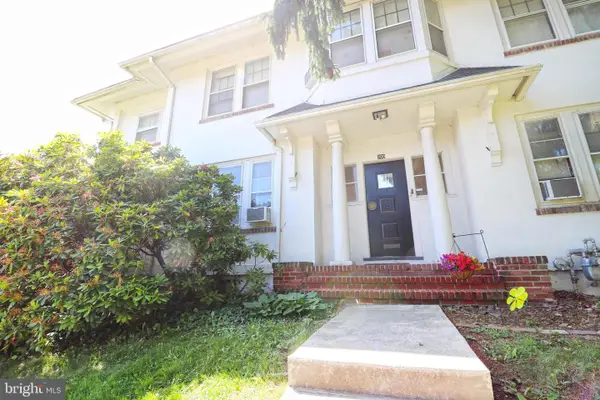 $624,999Coming Soon11 beds -- baths
200 W Springfield Rd, SPRINGFIELD, PA 19064
MLS# PADE2120122Listed by: KELLER WILLIAMS REAL ESTATE - MEDIA  $500,000Pending3 beds 2 baths1,988 sq. ft.
336 Yarnall Dr, SPRINGFIELD, PA 19064
MLS# PADE2120084Listed by: KELLER WILLIAMS ELITE- New
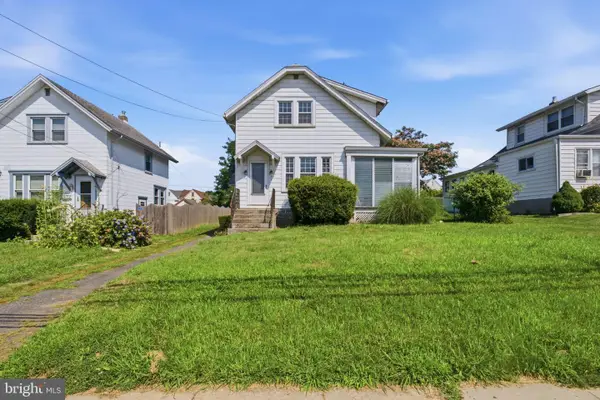 $324,999Active2 beds 1 baths1,003 sq. ft.
316 Powell Rd, SPRINGFIELD, PA 19064
MLS# PADE2120012Listed by: LONG & FOSTER REAL ESTATE, INC.


Protect your home and budget from life's surprises with an Assurant Home Warranty, backed by a partner that supports you through every step of homeownership. Explore Plans.
©2026 Century 21 Real Estate LLC. All rights reserved. CENTURY 21®, the CENTURY 21 Logo and C21® are service marks owned by Century 21 Real Estate LLC. Century 21 Real Estate LLC fully supports the principles of the Fair Housing Act and the Equal Opportunity Act. Each office is independently owned and operated. Listing information is deemed reliable but not guaranteed accurate.