
941 Church Rd, Springfield, PA 19064
Local realty services provided by:CENTURY 21 Norris - Valley Forge
941 Church Rd,Springfield, PA 19064
$430,000
- 3 Beds
- 2 Baths
- 1,367 sq. ft.
- Single family
- Active
Listed by: sara vartanian fritz, torrey c jenkins
Office: compass pennsylvania, llc.
MLS#:PADE2123282
Source:BRIGHTMLS
Price summary
- Price:$430,000
- Price per sq. ft.:$314.56
About this home
Welcome to 941 Church Road, a beautifully maintained 3-bedroom, 1.5 bathroom home in Springfield that perfectly balances modern updates, generously sized rooms, and everyday comfort. Upon entering, you are greeted by a lovely sitting room with a gas fireplace and an abundance of natural lighting that is evident throughout the entire home. This room also provides convenient access to the newly improved deck, perfect for outdoor entertaining. The bright and cheerful open-concept living area features beautiful hardwood floors, a bay window and dining area off the kitchen. The updated kitchen includes wood cabinetry, stainless steel appliances granite countertops and convenient access to the driveway. First-floor living is complete with 3 spacious bedrooms with brand-new carpeting and an updated hall bath with a tiled shower and bathtub.
If you love to entertain or need additional living space, the finished lower level offers a versatile space for a family room, home office, or gym, as well as utility/ workshop space. New vinyl plank flooring, recessed lighting and a brick accent wall make this a very welcoming space. There is also a lovely renovated half bath plus a laundry room and cedar storage closet.
Outdoors, the spacious deck overlooks the large, partially fenced-in backyard with plenty of room for gardening or outdoor activities. A shed also stores outdoor supplies, toys, and bikes.
The location is a true standout. You’re just moments away from local parks, including Pennsdale Park and Church Road Park, offering Pickleball courts, playgrounds, and recreational fields. For commuters or those who enjoy exploring the city, Morton Train Station is 0.5 miles away, making travel a breeze.
Located in the Springfield School District, this home offers a wonderful turnkey living opportunity in the heart of Springfield....
Contact an agent
Home facts
- Year built:1951
- Subdivision & Development:SPRINGFIELD CHASE
- Listing ID #:PADE2123282
- Added:3 day(s) ago
- Updated:September 13, 2026 at 04:34 AM
Rooms and interior
- Bedrooms:3
- Total bathrooms:2
- Full bathrooms:1
- Half bathrooms:1
- Flooring:Carpet, Hardwood, Luxury Vinyl Plank
- Dining Description:Combination Dining/Living, Combination Kitchen/Dining
- Kitchen Description:Carpet, Cedar Closet(s), Crown Moldings, Recessed Lighting, Stainless Steel Appliances
- Bedroom Description:Carpet, Cedar Closet(s), Entry Level Bedroom
- Basement:Yes
- Basement Description:Partially Finished
- Living area:1,367 sq. ft.
Heating and cooling
- Cooling:Central A/C
- Heating:Forced Air, Natural Gas
Structure and exterior
- Year built:1951
- Building area:1,367 sq. ft.
- Lot area:0.19 Acres
- Lot Features:Rear Yard, Suburban
- Architectural Style:Ranch/Rambler
- Construction Materials:Brick
- Foundation Description:Block
- Levels:2 Stories
Schools
- High school:SPRINGFIELD
- Middle school:RICHARDSON
- Elementary school:SABOLD
Utilities
- Water:Public
- Sewer:Public Sewer
Finances and disclosures
- Price:$430,000
- Price per sq. ft.:$314.56
- Tax amount:$6,991 (2026)
Features and amenities
- Amenities:Bay/Bow Windows, Carpet, Cedar Closet(s), Ceiling Fan(s), Crown Moldings, Recessed Lighting
Parking
- Parking description:On Street
New listings near 941 Church Rd
- New
 $295,000Active2 beds 2 baths1,192 sq. ft.
2207 Aspen Cir, SPRINGFIELD, PA 19064
MLS# PADE2123524Listed by: COLDWELL BANKER REALTY  $209,000Pending3 beds 1 baths1,504 sq. ft.
433 Hawarden Rd, SPRINGFIELD, PA 19064
MLS# PADE2123056Listed by: KELLER WILLIAMS REAL ESTATE - MEDIA- Open Sun, 12 to 2pmNew
 $474,900Active3 beds 2 baths1,644 sq. ft.
107 S Norwinden Dr, SPRINGFIELD, PA 19064
MLS# PADE2123680Listed by: DUFFY REAL ESTATE-NARBERTH - New
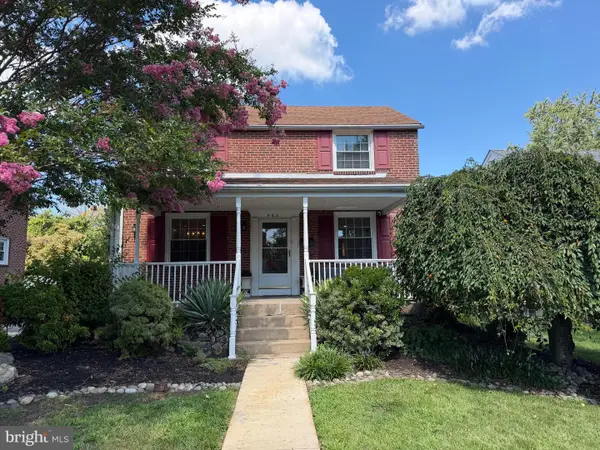 $519,000Active3 beds 2 baths1,999 sq. ft.
566 Evans Rd, SPRINGFIELD, PA 19064
MLS# PADE2122862Listed by: EXP REALTY, LLC - New
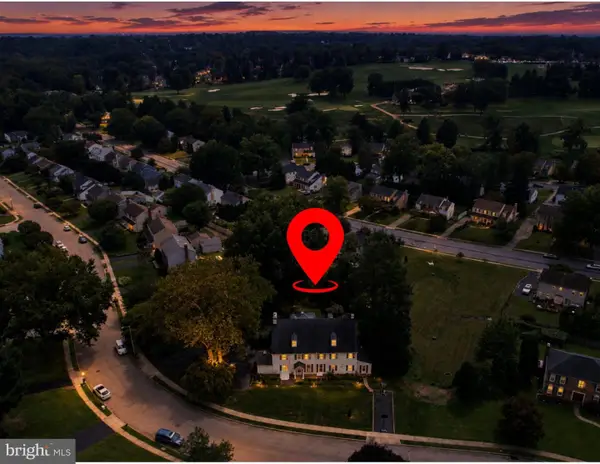 $1,025,000Active5 beds 5 baths5,849 sq. ft.
469 Ridge Ln, SPRINGFIELD, PA 19064
MLS# PADE2123346Listed by: RE/MAX PREFERRED - NEWTOWN SQUARE - New
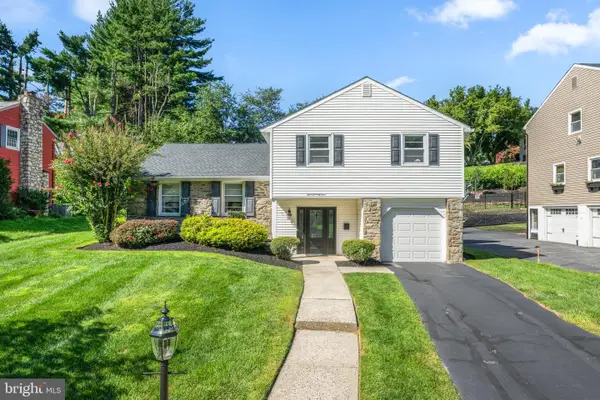 $675,000Active4 beds 3 baths2,161 sq. ft.
474 Doe Run Ln, SPRINGFIELD, PA 19064
MLS# PADE2122842Listed by: COMPASS PENNSYLVANIA, LLC - Open Sun, 12 to 2pmNew
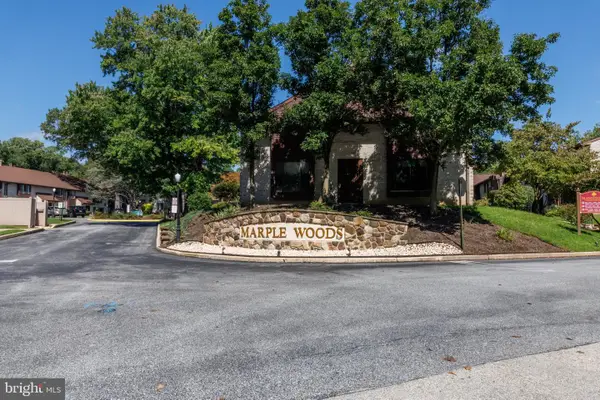 $294,500Active2 beds 2 baths1,216 sq. ft.
3004 Monterey Ct, SPRINGFIELD, PA 19064
MLS# PADE2123028Listed by: LONG & FOSTER REAL ESTATE, INC. - New
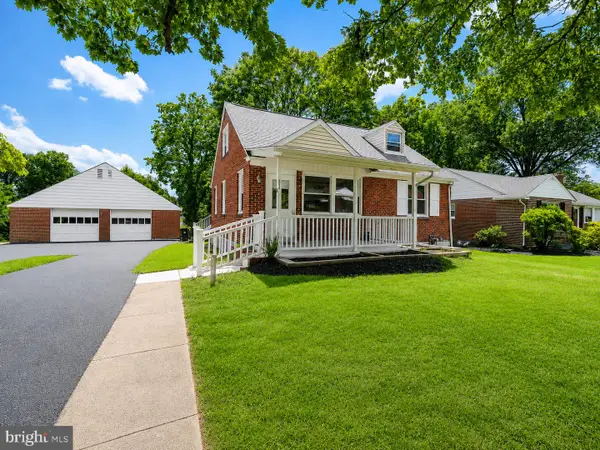 $549,000Active4 beds 3 baths2,280 sq. ft.
324 Valley View Rd, SPRINGFIELD, PA 19064
MLS# PADE2123070Listed by: BHHS FOX&ROACH-NEWTOWN SQUARE 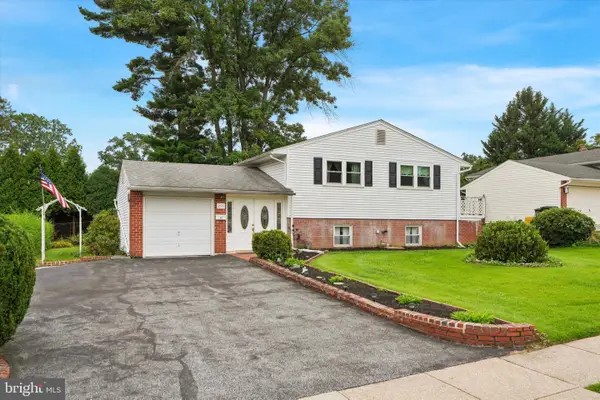 $830,000Active5 beds 3 baths2,450 sq. ft.
257 Hemlock Ln, SPRINGFIELD, PA 19064
MLS# PADE2122986Listed by: KELLER WILLIAMS REALTY DEVON-WAYNE


Protect your home and budget from life's surprises with an Assurant Home Warranty, backed by a partner that supports you through every step of homeownership. Explore Plans.
©2026 Century 21 Real Estate LLC. All rights reserved. CENTURY 21®, the CENTURY 21 Logo and C21® are service marks owned by Century 21 Real Estate LLC. Century 21 Real Estate LLC fully supports the principles of the Fair Housing Act and the Equal Opportunity Act. Each office is independently owned and operated. Listing information is deemed reliable but not guaranteed accurate.