1911 Hunsinger Road, Springville, PA 18844
Local realty services provided by:CENTURY 21 Jack Ruddy Real Estate
1911 Hunsinger Road,Springville, PA 18844
$525,000
- 3 Beds
- 3 Baths
- 3,432 sq. ft.
- Single family
- Active
Listed by: karen m mitchell
Office: howard hanna real estate
MLS#:SC264403
Source:PA_GSBR
Price summary
- Price:$525,000
- Price per sq. ft.:$152.97
About this home
Beautiful, very well maintained newer, 3 bedroom, 2,5 bath home nestled in a peaceful country setting. Features include a welcoming fireplace, bonus room, partially finished basement with home gym, covered front porch and covered back deck. Enjoy outdoor livingand entertaining with a private AG pool and plenty of space to relax. A wonderful combination of comfort, modern living and country charm.
Contact an agent
Home facts
- Year built:2017
- Listing ID #:SC264403
- Added:5 day(s) ago
- Updated:September 09, 2026 at 05:48 PM
Rooms and interior
- Bedrooms:3
- Total bathrooms:3
- Full bathrooms:2
- Half bathrooms:1
- Rooms Total:10
- Flooring:Carpet, Hardwood, Tile
- Kitchen Description:Built-In Electric Oven, Built-In Electric Range, Dishwasher, Disposal, Microwave, Refrigerator
- Basement:Yes
- Basement Description:Bath/Stubbed, Concrete, Exterior Entry, Finished, Full, Heated, Interior Entry, Storage Space
- Living area:3,432 sq. ft.
Heating and cooling
- Cooling:Ceiling Fan(s), Central Air
- Heating:Forced Air, Propane
- Central air:Yes
Structure and exterior
- Roof:Asphalt
- Year built:2017
- Building area:3,432 sq. ft.
- Lot area:2.29 Acres
- Lot Features:Back Yard, Cleared, Front Yard, Landscaped, Level, Not In Development, Open Lot
- Architectural Style:Traditional
- Construction Materials:Frame, Vinyl Siding
- Exterior Features:Covered, Deck, Front Porch, Private Yard, Smart Camera(s)/Recording
- Foundation Description:Combination
Utilities
- Water:Well
- Sewer:Mound Septic
Finances and disclosures
- Price:$525,000
- Price per sq. ft.:$152.97
- Tax amount:$4,613 (2026)
Features and amenities
- Appliances:Built-In Electric Oven, Dishwasher, Disposal, Gas Water Heater, Microwave, Refrigerator, Washer/Dryer
- Laundry features:Laundry Room, Main Level, Washer/Dryer
- Amenities:Attic Storage, Ceiling Fan(s), Entrance Foyer, Kitchen Island, Open Floorplan, Walk-In Closet(s)
- Pool features:Above Ground
Parking
- Parking description:Attached, Driveway, Garage, Garage Door Opener, Garage Faces Side, Gravel, Inside Entrance
- Garage:Yes
- Garage spaces:2
New listings near 1911 Hunsinger Road
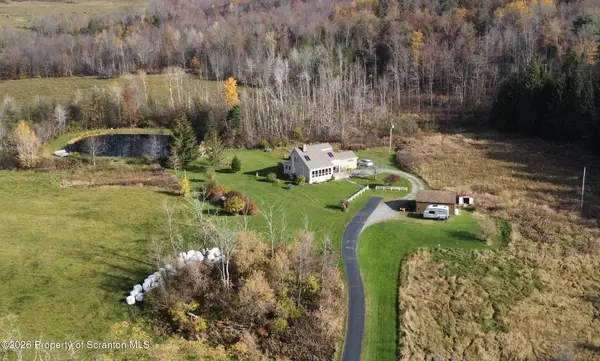 $449,000Active4 beds 3 baths2,130 sq. ft.
11421 Pennsylvania 3004, Springville, PA 18844
MLS# SC264167Listed by: HOWARD HANNA REAL ESTATE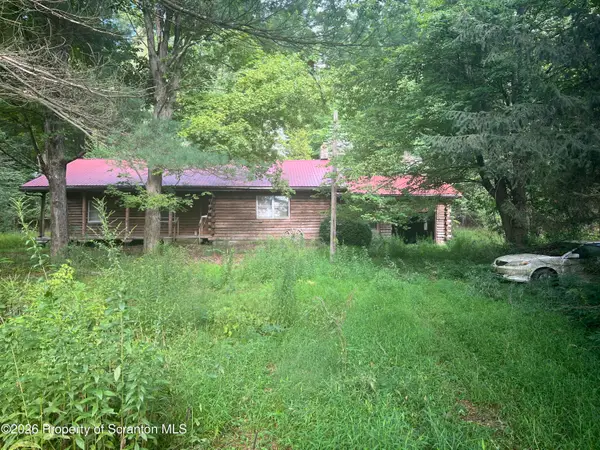 $220,000Active3 beds 1 baths1,504 sq. ft.
698 Hinkley Road, Meshoppen, PA 18630
MLS# SC264134Listed by: EXP REALTY LLC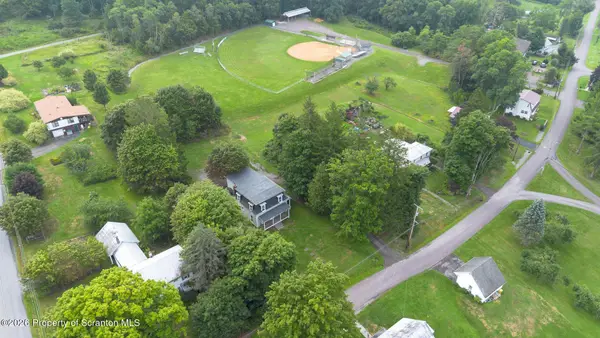 $199,000Active6 beds 2 baths1,840 sq. ft.
1778 Ernest Marcy Road, Springville, PA 18844
MLS# SC264028Listed by: EXP REALTY LLC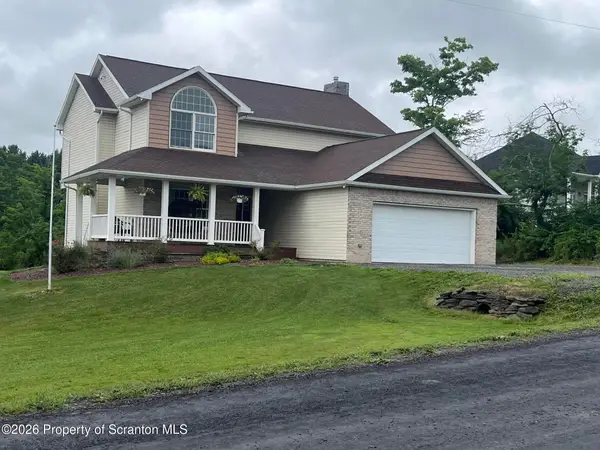
 $380,000Pending4 beds 3 baths3,344 sq. ft.
1933 Hunsinger Road, Springville, PA 18844
MLS# SC263259Listed by: CENTURY 21 JACKSON REAL ESTATE - MONTROSE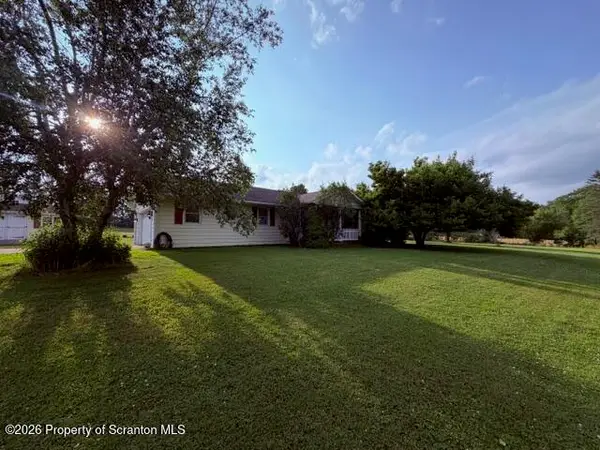 $250,000Pending6 beds 2 baths1,040 sq. ft.
207 Lynn Drive, Springville, PA 18844
MLS# SC263103Listed by: SHERLOCK HOMES AND PROPERTIES $534,900Active3 beds 2 baths1,144 sq. ft.
1143 State Route 29, Springville, PA 18844
MLS# SC260995Listed by: HOWARD HANNA REAL ESTATE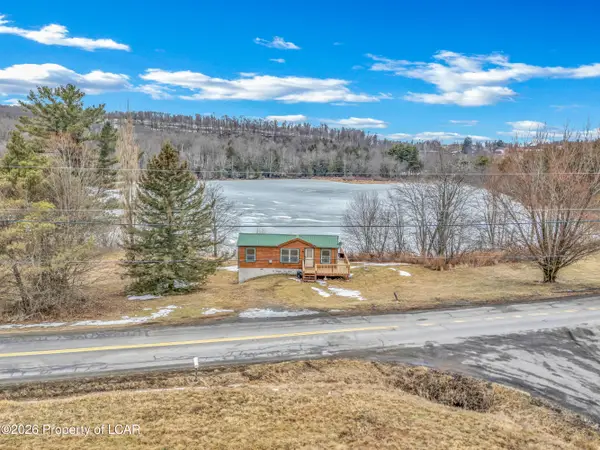 $219,000Active2 beds 1 baths450 sq. ft.
11694 State Route 3004 Highway, Springville, PA 18844
MLS# 26-743Listed by: RPA REAL ESTATE $329,900Pending5 beds 3 baths3,100 sq. ft.
5115 State Route 3013, Springville, PA 18844
MLS# SC251234Listed by: COLDWELL BANKER TOWN & COUNTRY PROPERTIES


Protect your home and budget from life's surprises with an Assurant Home Warranty, backed by a partner that supports you through every step of homeownership. Explore Plans.
©2026 Century 21 Real Estate LLC. All rights reserved. CENTURY 21®, the CENTURY 21 Logo and C21® are service marks owned by Century 21 Real Estate LLC. Century 21 Real Estate LLC fully supports the principles of the Fair Housing Act and the Equal Opportunity Act. Each office is independently owned and operated. Listing information is deemed reliable but not guaranteed accurate.