978 State Route 29, Springville, PA 18844
Local realty services provided by:CENTURY 21 Jack Ruddy Real Estate
978 State Route 29,Springville, PA 18844
$259,900
- 3 Beds
- 1 Baths
- 1,435 sq. ft.
- Single family
- Active
Listed by: amy bohenek
Office: realty network group
MLS#:SC263595
Source:PA_GSBR
Price summary
- Price:$259,900
- Price per sq. ft.:$181.11
About this home
Enjoy comfortable living in this 3-bedroom, 1-bath bi-level home with beautiful views of Lake Walter. The bright and inviting layout includes a spacious lower-level family room, perfect for relaxing, entertaining, or creating a playroom or home office. An oversized 2-car garage offers ample space for vehicles, storage, and hobbies. Outside, you'll find a fenced-in yard ideal for pets and outdoor gatherings. Take in the peaceful lake views and enjoy all this property has to offer. Don't miss the opportunity to make this charming home your own!
Contact an agent
Home facts
- Year built:1980
- Listing ID #:SC263595
- Added:4 day(s) ago
- Updated:July 26, 2026 at 09:05 PM
Rooms and interior
- Bedrooms:3
- Total bathrooms:1
- Full bathrooms:1
- Rooms Total:8
- Flooring:Carpet, Vinyl
- Kitchen Description:Dishwasher, Electric Range, Electric Water Heater, Refrigerator
- Basement:Yes
- Basement Description:Block, Heated, Walk-Out Access
- Living area:1,435 sq. ft.
Heating and cooling
- Heating:Baseboard, Electric, Propane
Structure and exterior
- Roof:Composition
- Year built:1980
- Building area:1,435 sq. ft.
- Lot area:1.4 Acres
- Lot Features:Back Yard, Front Yard
- Construction Materials:Aluminum Siding, Brick
- Exterior Features:Enclosed, Rear Porch
- Foundation Description:Block
Utilities
- Water:Water Connected, Well
- Sewer:Septic Tank, Sewer Connected
Finances and disclosures
- Price:$259,900
- Price per sq. ft.:$181.11
- Tax amount:$3,397 (2026)
Features and amenities
- Appliances:Dishwasher, Electric Range, Refrigerator
- Laundry features:Electric Dryer Hookup, Laundry Room, Lower Level
- Amenities:Eat-in Kitchen
Parking
- Parking description:Attached, Detached, Garage, Paved
- Garage:Yes
- Garage spaces:3
New listings near 978 State Route 29
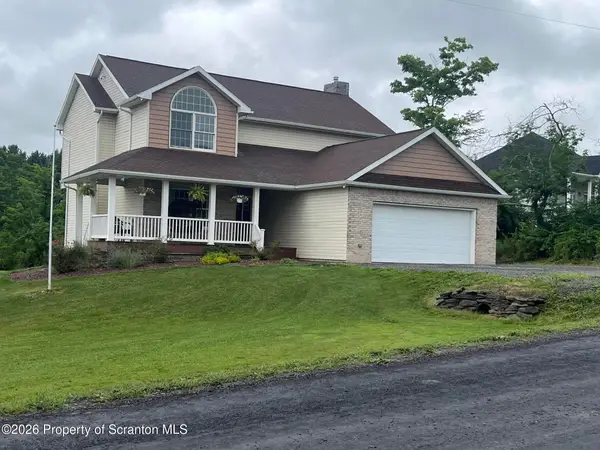
 $380,000Active4 beds 3 baths3,344 sq. ft.
1933 Hunsinger Road, Springville, PA 18844
MLS# SC263259Listed by: CENTURY 21 JACKSON REAL ESTATE - MONTROSE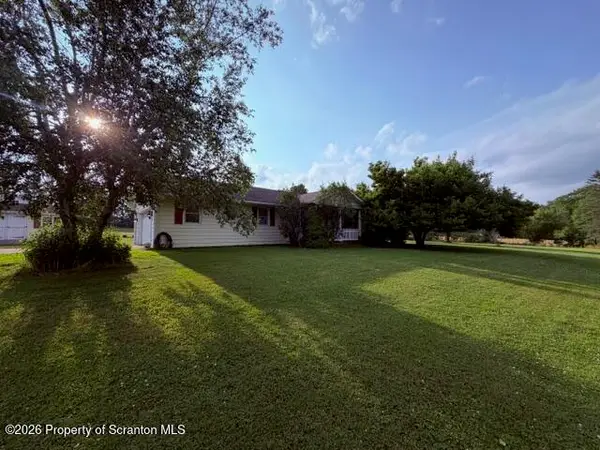 $250,000Active6 beds 2 baths1,040 sq. ft.
207 Lynn Drive, Springville, PA 18844
MLS# SC263103Listed by: SHERLOCK HOMES AND PROPERTIES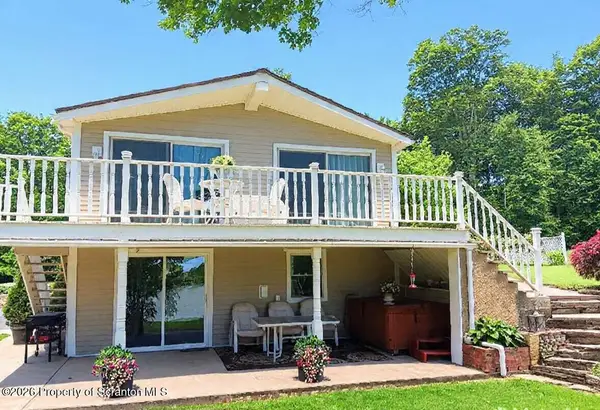 $719,000Active5 beds 2 baths2,112 sq. ft.
583 Lakeview Drive, Springville, PA 18844
MLS# SC262763Listed by: HOMEZU $534,900Active3 beds 2 baths1,144 sq. ft.
1143 State Route 29, Springville, PA 18844
MLS# SC260995Listed by: HOWARD HANNA REAL ESTATE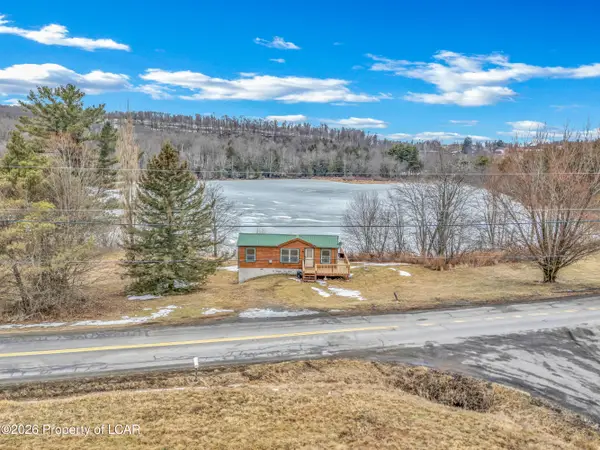 $219,000Active2 beds 1 baths450 sq. ft.
11694 State Route 3004 Highway, Springville, PA 18844
MLS# 26-743Listed by: RPA REAL ESTATE $369,900Active5 beds 3 baths3,100 sq. ft.
5115 State Route 3013, Springville, PA 18844
MLS# SC251234Listed by: COLDWELL BANKER TOWN & COUNTRY PROPERTIES


Protect your home and budget from life's surprises with an Assurant Home Warranty, backed by a partner that supports you through every step of homeownership. Explore Plans.
©2026 Century 21 Real Estate LLC. All rights reserved. CENTURY 21®, the CENTURY 21 Logo and C21® are service marks owned by Century 21 Real Estate LLC. Century 21 Real Estate LLC fully supports the principles of the Fair Housing Act and the Equal Opportunity Act. Each office is independently owned and operated. Listing information is deemed reliable but not guaranteed accurate.