
101 Matilda Ave, State College, PA 16801
Local realty services provided by:CENTURY 21 Charles Smith Agency, Inc.
101 Matilda Ave,State College, PA 16801
$485,000
- 4 Beds
- 3 Baths
- - sq. ft.
- Single family
- Sold
Listed by: janean chandler
Office: keller williams advantage realty
MLS#:PACE2519942
Source:BRIGHTMLS
Sorry, we are unable to map this address
Price summary
- Price:$485,000
- Monthly HOA dues:$8.33
About this home
Built in 2022 and beautifully maintained, this four-bedroom home in Mount Nittany Terrace Phase II combines modern comfort with a wonderfully convenient State College location. The 0.35-acre property enjoys a scenic setting at the base of Mount Nittany and borders Mount Nittany Terrace Park, creating a peaceful backdrop just minutes from Penn State University, downtown State College, shopping, dining, and convenient access to I-99/US-322.
Inside, the Revere B floor plan welcomes you with a bright, open main level that makes everyday living and entertaining feel effortless. The kitchen features beautiful granite countertops and flows comfortably into the adjoining living and dining areas. Upstairs, the owner’s suite is accented by an elegant tray ceiling, while three additional bedrooms offer flexibility for family, overnight guests, or a dedicated home office.
The full unfinished basement features plumbing rough-ins, providing excellent potential for a future bathroom and additional finished living space. In the meantime, it offers abundant storage. Outside, the rear patio overlooks manicured flower beds, the spacious backyard, and the neighboring park. Natural gas forced-air heat, central air conditioning, and an installed radon mitigation system add to the home’s everyday comfort. Move-in ready and ideally located, this newer Mount Nittany Terrace home offers the space, setting, and accessibility to enjoy the best of Happy Valley....
Contact an agent
Home facts
- Year built:2022
- Subdivision & Development:NONE AVAILABLE
- Listing ID #:PACE2519942
- Added:42 day(s) ago
- Updated:September 04, 2026 at 05:56 AM
Rooms and interior
- Bedrooms:4
- Total bathrooms:3
- Full bathrooms:2
- Half bathrooms:1
- Bathrooms Description:Full Bath, Half Bath
- Kitchen Description:Breakfast Area, Kitchen - Eat-In
- Bedroom Description:Additional Bedroom, Primary Bedroom
- Basement:Yes
- Basement Description:Full, Unfinished
Heating and cooling
- Cooling:Central A/C
- Heating:Forced Air, Natural Gas
Structure and exterior
- Roof:Shingle
- Year built:2022
- Architectural Style:Traditional
- Construction Materials:Stone, Vinyl Siding
- Exterior Features:Patio(s), Porch(es)
- Foundation Description:Active Radon Mitigation
- Levels:2 Stories
Utilities
- Water:Public
- Sewer:Public Sewer
Finances and disclosures
- Price:$485,000
- Tax amount:$6,990 (2022)
Parking
- Parking description:Asphalt Driveway, Attached Garage, Garage - Front Entry
- Garage:Yes
- Garage spaces:2
New listings near 101 Matilda Ave
- Coming Soon
 $465,000Coming Soon3 beds 3 baths2,225 sq. ft.
3222 Shellers Bend #203, STATE COLLEGE, PA 16801
MLS# PACE2520184Listed by: LUSK & ASSOCIATES SOTHEBY'S INTERNATIONAL REALTY - Coming Soon
 $430,000Coming Soon3 beds 2 baths1,726 sq. ft.
333 S Allen St #703, STATE COLLEGE, PA 16801
MLS# PACE2520000Listed by: RE/MAX CENTRE REALTY - New
 $610,000Active3 beds 3 baths3,610 sq. ft.
645 Royal Cir, STATE COLLEGE, PA 16801
MLS# PACE2520474Listed by: KISSINGER, BIGATEL & BROWER - Open Sun, 10:30am to 12pmNew
 $585,000Active4 beds 2 baths1,980 sq. ft.
465 E Foster Ave, STATE COLLEGE, PA 16801
MLS# PACE2520476Listed by: KISSINGER, BIGATEL & BROWER - New
 $420,000Active3 beds 3 baths2,192 sq. ft.
1460 Blue Course Dr #26, STATE COLLEGE, PA 16803
MLS# PACE2520422Listed by: KELLER WILLIAMS ADVANTAGE REALTY - New
 $269,950Active1 beds 1 baths630 sq. ft.
500 E College Ave #201, STATE COLLEGE, PA 16801
MLS# PACE2520462Listed by: KELLER WILLIAMS ADVANTAGE REALTY - New
 $75,000Active0.55 Acres
Limerock Ter, STATE COLLEGE, PA 16801
MLS# PACE2520458Listed by: KISSINGER, BIGATEL & BROWER - Open Sun, 10:30am to 12pmNew
 $495,000Active3 beds 3 baths2,130 sq. ft.
1180 S Garner St, STATE COLLEGE, PA 16801
MLS# PACE2520452Listed by: KISSINGER, BIGATEL & BROWER - New
 $262,900Active1 beds 1 baths644 sq. ft.
200 Highland Ave #apt. 210, STATE COLLEGE, PA 16801
MLS# PACE2519710Listed by: RE/MAX CENTRE REALTY - Open Sun, 11am to 1pmNew
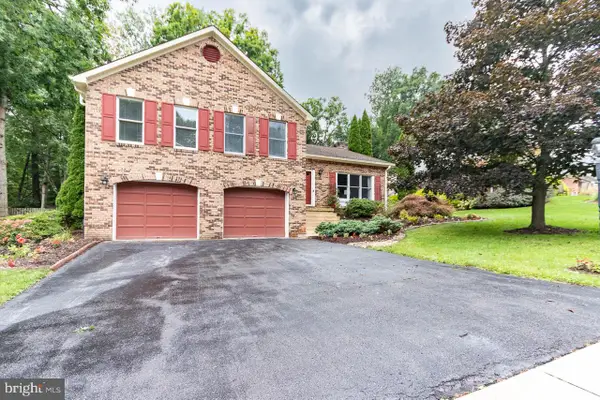 $499,000Active5 beds 3 baths3,164 sq. ft.
660 Stoneledge Rd, STATE COLLEGE, PA 16803
MLS# PACE2520436Listed by: RE/MAX CENTRE REALTY


Protect your home and budget from life's surprises with an Assurant Home Warranty, backed by a partner that supports you through every step of homeownership. Explore Plans.
©2026 Century 21 Real Estate LLC. All rights reserved. CENTURY 21®, the CENTURY 21 Logo and C21® are service marks owned by Century 21 Real Estate LLC. Century 21 Real Estate LLC fully supports the principles of the Fair Housing Act and the Equal Opportunity Act. Each office is independently owned and operated. Listing information is deemed reliable but not guaranteed accurate.